This exquisite 3-bedroom, 3-bathroom new construction home features a dedicated OFFICE, two primary suites, an open floor plan, and light-filled rooms throughout— all just minutes from shops, dining, and I-12. The foyer opens into a stunning living room with gorgeous 12' coffered ceilings and a striking gas fireplace. The gourmet kitchen offers stainless steel oven and microwave, a beverage cooler, gas cooktop, and a generous pantry. The first primary suite offers a tray ceiling, stand-alone soaking tub, dual vanities, and a seamless walk-in shower, while a second primary suite features a garden tub and its own walk-in shower — perfect for multi-generational living or guests. Step outside to the covered back patio with gorgeous cypress ceilings, ideal for relaxing or entertaining. The spacious 2-car garage includes walk-up attic access, and a mudroom with walk in closet greets you at the garage entry, adding to the abundant storage found throughout the home.
Active
$679,140
4212 Cypress Point Dr, Covington, LA 70433
3beds
2,772sqft
Single Family Residence
Built in 2026
7,705 Square Feet Lot
$-- Zestimate®
$245/sqft
$79/mo HOA
What's special
Open floor planGourmet kitchenGenerous pantryDedicated officeSeamless walk-in showerTwo primary suitesDual vanities
- 116 days
- 135
- 14
Zillow last checked:
Listing updated:
Listed by:
Wade Blondeau 225-416-6130,
Falaya 225-416-6130
Source: GSREIN,MLS#: 2564537
Facts & features
Interior
Bedrooms & bathrooms
- Bedrooms: 3
- Bathrooms: 3
- Full bathrooms: 3
Primary bedroom
- Description: Flooring: Engineered Hardwood
- Level: Lower
- Dimensions: 15.3 x 14.9
Bedroom
- Description: Flooring: Engineered Hardwood
- Level: Lower
- Dimensions: 11.9 x 12.7
Bedroom
- Description: Flooring: Engineered Hardwood
- Level: Lower
- Dimensions: 12.4 x 10.9
Dining room
- Description: Flooring: Engineered Hardwood
- Level: Lower
- Dimensions: 11.9 x 16.2
Kitchen
- Description: Flooring: Engineered Hardwood
- Level: Lower
- Dimensions: 19.8 x 20.9
Laundry
- Description: Flooring: Tile
- Level: Lower
- Dimensions: 11.3 x 6.7
Living room
- Description: Flooring: Engineered Hardwood
- Level: Lower
- Dimensions: 20.7 x 16.1
Mud room
- Description: Flooring: Engineered Hardwood
- Level: Lower
- Dimensions: 6.6 x 5.9
Study
- Description: Flooring: Engineered Hardwood
- Level: Lower
- Dimensions: 12.2 x 10.9
Heating
- Central, Gas
Cooling
- Central Air
Appliances
- Included: Dishwasher, Disposal, Microwave, Oven
Features
- Has fireplace: Yes
- Fireplace features: Gas
Interior area
- Total structure area: 3,735
- Total interior livable area: 2,772 sqft
Property
Parking
- Total spaces: 2
- Parking features: Garage, Two Spaces
- Has garage: Yes
Features
- Levels: One
- Stories: 1
- Patio & porch: Covered
- Pool features: None
Lot
- Size: 7,705 Square Feet
- Dimensions: 61.55' x 120.54'
- Features: Outside City Limits, Rectangular Lot
Details
- Parcel number: 142131
- Special conditions: None
Construction
Type & style
- Home type: SingleFamily
- Architectural style: Contemporary
- Property subtype: Single Family Residence
Materials
- Brick, Stucco
- Foundation: Slab
- Roof: Shingle
Condition
- New Construction
- New construction: Yes
- Year built: 2026
Details
- Warranty included: Yes
Utilities & green energy
- Sewer: Public Sewer
- Water: Public
Community & HOA
Community
- Subdivision: Estates at Watercross
HOA
- Has HOA: Yes
- HOA fee: $79 monthly
Location
- Region: Covington
Financial & listing details
- Price per square foot: $245/sqft
- Tax assessed value: $60,000
- Annual tax amount: $420
- Date on market: 6/25/2026
Estimated market value
Not available
Estimated sales range
Not available
Not available
Price history
| Date | Event | Price |
|---|---|---|
| 7/13/2026 | Price change | $679,140-1.1%$245/sqft |
Source:  GSREIN #2564537 Report a problem GSREIN #2564537 Report a problem | ||
| 6/25/2026 | Listed for sale | $687,000$248/sqft |
Source: GSREIN #2564537 Report a problem | ||
| 9/16/2024 | Sold | -- |
Source: Public Record Report a problem | ||
Public tax history
| Year | Property taxes | Tax assessment |
|---|---|---|
| 2025 | $420 -2.4% | $6,000 |
| 2024 | $430 | $6,000 |
Find assessor info on the county website
Monthly payment
Est. payment
Payment breakdown
Explore the cost of this home by adjusting the details. Changes won't be saved.Climate risks
Neighborhood: 70433


Similar homes
- $699,9004 bd3 ba2.8k sqft4245 Cypress Point Dr, Covington, LA 70433New Construction
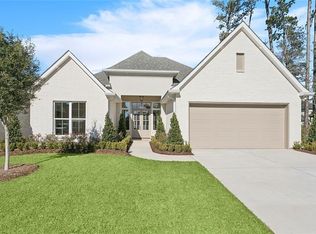
 MLS ID #2581826, Wade Blondeau, Falaya. GSREIN
 - $639,9004 bd3 ba2.5k sqft4232 Cypress Point Dr, Covington, LA 70433New Construction
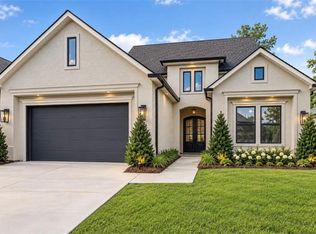 MLS ID #2575358, Marisa White, Compass Metro. GSREIN
 - $750,0005 bd4 ba3.4k sqft50 Begonia Dr, Covington, LA 70433For Sale
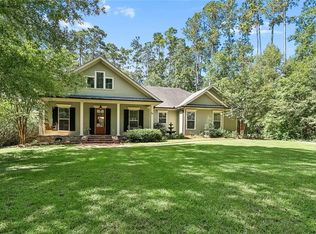 MLS ID #2565297, Stacia Lamulle, 1 Percent Lists Premier. GSREIN
 - $735,0003 bd3 ba2.5k sqft2211 S America St, Covington, LA 70433For Sale
 MLS ID #2568973, Mallory Goorley, Compass Mandeville. GSREIN
 - $555,0004 bd3 ba2.3k sqft4032 Cypress Point Dr, Covington, LA 70433For SaleMLS ID #2576312, Alice McNeely, REVE, REALTORS. GSREIN
- $684,0003 bd3 ba2.6k sqft564 Bocage Ct, Covington, LA 70433For SaleMLS ID #2558872, Louise Brady, REVE, REALTORS. GSREIN
- $659,0003 bd3 ba2.1k sqft508 Mount Hope Ct, Covington, LA 70433For SaleMLS ID #2579381, Felicity Kahn, Berkshire Hathaway HomeServices Preferred, REALTOR. GSREIN
- $599,0005 bd3 ba2.6k sqft1312 Avenue Des Marquis, Covington, LA 70433For SaleMLS ID #2580591, Patrick Daigle, Barden Realty, LLC. GSREIN
- $645,0004 bd3 ba2.3k sqft973 S Corniche Du Lac, Covington, LA 70433For SaleMLS ID #2579473, Stacia Lamulle, 1 Percent Lists Premier. GSREIN
- $649,0004 bd4 ba3.7k sqft807 Tradition Dr, Covington, LA 70433For SaleMLS ID #2558155, Tiffani Robin, Keller Williams Realty Services. GSREIN
- $650,0004 bd3 ba2.8k sqft898 S Corniche Du Lac, Covington, LA 70433For SaleMLS ID #2543767, Paul Lyons, Scoggin Properties, Inc.. GSREIN
- $620,0004 bd4 ba3.3k sqft648 Silverthorne Ln, Covington, LA 70433For SaleMLS ID #2568477, Melissa Harrington, Compass Mandeville. GSREIN
- $535,0004 bd3 ba2.9k sqft713 Kellywood Ct, Covington, LA 70433For SaleMLS ID #2579658, Alicia Lagarde, ALC REALTY. GSREIN
- $635,0003 bd3 ba1.9k sqft504 Mount Hope Ct, Covington, LA 70433New ConstructionMLS ID #2579241, Felicity Kahn, Berkshire Hathaway HomeServices Preferred, REALTOR. GSREIN
- $365,0004 bd3 ba2.2k sqft70 Hyacinth Dr, Covington, LA 70433For SaleMLS ID #2559032, Joseph Deraney, Keller Williams Realty Services. GSREIN
- $545,0005 bd4 ba3.2k sqft300 Place Saint Julien Pl, Covington, LA 70433For SaleMLS ID #2569082, Ashley Womack, 1 Percent Lists. GSREIN
- $535,0004 bd3 ba2.8k sqft52 Walnut Pl, Covington, LA 70433For SaleMLS ID #2577663, Sara Burns, United Real Estate Partners. GSREIN
- $585,0004 bd5 ba3.5k sqft511 River Oaks Dr, Covington, LA 70433For SaleMLS ID #2572448, Caiden McNulty, Berkshire Hathaway HomeServices Preferred, REALTOR. GSREIN
- $699,9004 bd4 ba3.1k sqft101 Bayou Perez Dr, Madisonville, LA 70447For SaleMLS ID #2581153, Rana Cabeceiras, Ricci Real Estate. GSREIN
- $785,0004 bd4 ba2.9k sqft1015 S Louisiana St, Covington, LA 70433For SaleMLS ID #2565897, Jennifer Rice, Berkshire Hathaway HomeServices Preferred, REALTOR. GSREIN
