Located in the highly desirable Estates at Watercross community, this exceptional home masterfully combines traditional charm with contemporary design. The residence features a spacious split floor plan, highlighted by lofty cathedral ceiling in the living room that allow natural light to fill the space. This abundance of light creates a sense of grandeur and openness that is sure to impress.
The interior is beautifully finished in natural tones, incorporating a variety of textures and colors. A floor-to-ceiling fireplace, serves as focal point in the living area. Designer lighting enhances the space and creates a luxurious atmosphere. The primary suite is thoughtfully separated from the other areas, offering ample room for relaxation and privacy.
The open layout seamlessly integrates the living room, kitchen, and dining area into one harmonious space, making it perfect for hosting guests or enjoying quality time with family. Additionally, a separate office provides a quiet and private environment for work or study.
Don't miss your chance to experience the pinnacle of modern farmhouse living in the Estates at Watercross, complete with community parks and a boat launch.
Courtney LeBlanc, REALTOR
Active under contract
$595,000
5044 Twin River Pl, Covington, LA 70433
4beds
2,388sqft
:
Get pre-qualified$3,744/mo
Single Family Residence
Built in 2025
7,320 Square Feet Lot
$584,700 Zestimate®
$249/sqft
$79/mo HOA
What's special
Spacious split floor planDesigner lightingFloor-to-ceiling fireplace
- 99 days |
- 69 |
- 1 |
Zillow last checked:
Listing updated:
Listed by:
Courtney LeBlanc 985-264-2109,
REVE, REALTORS 504-300-0700
Source: GSREIN,MLS#: 2554851
Facts & features
Interior
Bedrooms & bathrooms
- Bedrooms: 4
- Bathrooms: 3
- Full bathrooms: 2
- 1/2 bathrooms: 1
Primary bedroom
- Description: Flooring: Engineered Hardwood
- Level: Lower
- Dimensions: 15.11X14.9
Bedroom
- Description: Flooring: Engineered Hardwood
- Level: Lower
- Dimensions: 11.7X12.1
Bedroom
- Description: Flooring: Engineered Hardwood
- Level: Lower
- Dimensions: 11.7X12.3
Bedroom
- Description: Flooring: Engineered Hardwood
- Level: Lower
- Dimensions: 11.3X15.1
Den
- Description: Flooring: Engineered Hardwood
- Level: Lower
- Dimensions: 18.1X22.9
Kitchen
- Description: Flooring: Engineered Hardwood
- Level: Lower
- Dimensions: 18.1X13
Laundry
- Description: Flooring: Tile
- Level: Lower
- Dimensions: 8.9X7.2
Heating
- Gas, Multiple Heating Units
Cooling
- 2 Units
Appliances
- Included: Dishwasher, Disposal, Microwave, Range, Wine Cooler, ENERGY STAR Qualified Appliances
Features
- Ceiling Fan(s), Carbon Monoxide Detector, Pantry, Stainless Steel Appliances, Wired for Sound
- Has fireplace: Yes
- Fireplace features: Gas
Interior area
- Total structure area: 3,280
- Total interior livable area: 2,388 sqft
Video & virtual tour
Property
Parking
- Total spaces: 2
- Parking features: Two Spaces, Garage Door Opener
- Has garage: Yes
Features
- Levels: One
- Stories: 1
- Pool features: None
Lot
- Size: 7,320 Square Feet
- Dimensions: 61 x 120
- Features: City Lot, Rectangular Lot
Details
- Parcel number: 0
- Special conditions: None
Construction
Type & style
- Home type: SingleFamily
- Architectural style: Cottage,Creole
- Property subtype: Single Family Residence
Materials
- Brick, Hardboard
- Foundation: Slab
- Roof: Shingle
Condition
- New Construction
- New construction: Yes
- Year built: 2025
Details
- Warranty included: Yes
Utilities & green energy
- Sewer: Public Sewer
- Water: Public
Green energy
- Energy efficient items: Appliances, Water Heater
Community & HOA
Community
- Subdivision: Estates at Watercross
HOA
- Has HOA: Yes
- HOA fee: $236 quarterly
Location
- Region: Covington
Financial & listing details
- Price per square foot: $249/sqft
- Tax assessed value: $60,000
- Annual tax amount: $420
- Date on market: 4/24/2026
Estimated market value
$584,700
$555,000 - $614,000
$3,570/mo
Price history
| Date | Event | Price |
|---|---|---|
| 6/26/2026 | Contingent | $595,000$249/sqft |
Source:  GSREIN #2554851 Report a problem GSREIN #2554851 Report a problem | ||
| 4/24/2026 | Listed for sale | $595,000$249/sqft |
Source: GSREIN #2554851 Report a problem | ||
| 4/24/2026 | Listing removed | $595,000$249/sqft |
Source: GSREIN #2516513 Report a problem | ||
| 3/25/2026 | Price change | $595,000-0.5%$249/sqft |
Source: GSREIN #2516513 Report a problem | ||
| 1/20/2026 | Price change | $598,000-1.8%$250/sqft |
Source: GSREIN #2516513 Report a problem | ||
| 9/2/2025 | Price change | $609,000-0.7%$255/sqft |
Source: GSREIN #2516513 Report a problem | ||
| 8/13/2025 | Listed for sale | $613,000+0.2%$257/sqft |
Source: GSREIN #2516513 Report a problem | ||
| 6/18/2025 | Listing removed | $612,000$256/sqft |
Source: Latter and Blum #2483592 Report a problem | ||
| 4/2/2025 | Price change | $612,000-0.2%$256/sqft |
Source: GSREIN #2483592 Report a problem | ||
| 1/17/2025 | Listed for sale | $613,000$257/sqft |
Source: GSREIN #2483592 Report a problem | ||
Public tax history
| Year | Property taxes | Tax assessment |
|---|---|---|
| 2025 | $420 -2.4% | $6,000 |
| 2024 | $430 -7.8% | $6,000 |
| 2023 | $467 | $6,000 |
Find assessor info on the county website
Monthly payment
Est. payment
Payment breakdown
Explore the cost of this home by adjusting the details. Changes won't be saved.Climate risks
Neighborhood: 70433
Nearby schools
GreatSchools rating
- 6/10Covington Elementary SchoolGrades: PK-3Distance: 2.2 mi
- 4/10William Pitcher Junior High SchoolGrades: 7-8Distance: 2.1 mi
- 5/10Covington High SchoolGrades: 9-12Distance: 3.3 mi
- $649,9004 bd3 ba2.6k sqft5060 Twin River Pl, Covington, LA 70433New Construction

- $679,1403 bd3 ba2.7k sqft4212 Cypress Point Dr, Covington, LA 70433New Construction
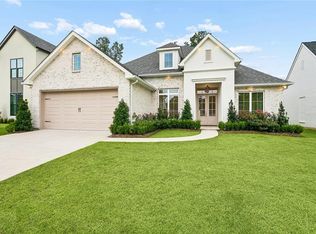
- $658,4004 bd3 ba2.6k sqft4193 Cypress Point Dr, Covington, LA 70433Off Market
- $538,5004 bd2 ba2.2k sqft4192 Cypress Point Dr, Covington, LA 70433Off Market
- $--4 bd3 ba2.5k sqft4204 Cypress Point Dr, Covington, LA 70433Sold
- $--4 bd3 ba2.4k sqft4189 Cypress Point Dr, Covington, LA 70433Sold
- $578,3004 bd2 ba2.3k sqft4188 Cypress Point Dr, Covington, LA 70433Off Market
- $--3 bd2 ba2.2k sqft4205 Cypress Point Dr, Covington, LA 70433Sold
A local agent can set up tours, give advice and negotiate with sellers.
A local lender can help you make sure your offer is ready when you are.
Similar homes
- $599,0005 bd4 ba3.2k sqft300 Place Saint Julien Pl, Covington, LA 70433For Sale
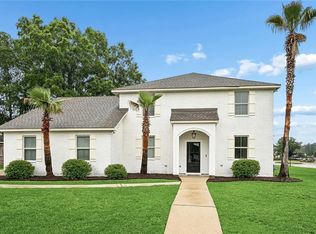
 MLS ID #2569082, Ashley Womack, 1 Percent Lists. GSREIN
 - $643,0004 bd3 ba2.5k sqft4232 Cypress Point Dr, Covington, LA 70433New Construction
 MLS ID #2560629, Marisa White, Compass Metro. GSREIN
 - $649,9004 bd3 ba2.6k sqft5060 Twin River Pl, Covington, LA 70433New ConstructionMLS ID #2567950, Christine Curtis, NOLA Living Realty. GSREIN
- $550,0004 bd4 ba2.7k sqft204 Hidden Springs Ln, Covington, LA 70433For Sale
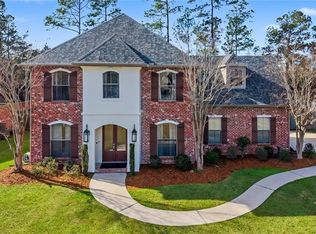 MLS ID #2570366, KELLY WAGNER, Realty One Group Immobilia. GSREIN
 - $679,1403 bd3 ba2.7k sqft4212 Cypress Point Dr, Covington, LA 70433New ConstructionMLS ID #2564537, Wade Blondeau, Falaya. GSREIN
- $635,0003 bd2 ba2.1k sqft176 Magnolia Mound Ave, Covington, LA 70433For SaleMLS ID #2569533, Brenna Wood, Compass Mandeville. GSREIN
- $589,9003 bd3 ba2.5k sqft405 Gray Eagle Ct, Covington, LA 70433For SaleMLS ID #2551420, Nicholas LaRocca, Keller Williams Realty Services. GSREIN
- $599,0004 bd5 ba3.5k sqft511 River Oaks Dr, Covington, LA 70433For SaleMLS ID #2546907, Caiden McNulty, Berkshire Hathaway HomeServices Preferred, REALTOR. GSREIN
- $749,0005 bd4 ba3.2k sqft5037 Twin River Pl, Covington, LA 70433For SaleMLS ID #2560848, Felicity Kahn, Berkshire Hathaway HomeServices Preferred, REALTOR. GSREIN
- $520,0004 bd3 ba2.5k sqft1680 Continental Dr, Covington, LA 70433For SaleMLS ID #2515216, Richard Bulot, ERA Top Agent Realty. GSREIN
- $699,9004 bd3 ba2.8k sqft4248 Cypress Point Dr, Covington, LA 70433New ConstructionMLS ID #2552771, Wade Blondeau, Falaya. GSREIN
- $758,0003 bd3 ba2.5k sqft2211 S America St, Covington, LA 70433For SaleMLS ID #2568973, Mallory Goorley, Compass Mandeville. GSREIN
- $495,0004 bd3 ba2.3k sqft2369 Bradbury Pl, Covington, LA 70433For SaleMLS ID #2559624, Johnnette Chauffe, Realty One Group Immobilia. GSREIN
- $420,0003 bd3 ba1.9k sqft2033 Prestwood Ln, Covington, LA 70433For SaleMLS ID #2570097, Tracy Marshall, ABEK Real Estate. GSREIN
- $465,0003 bd3 ba2.1k sqft2373 Bradbury Pl, Covington, LA 70433For SaleMLS ID #2545746, Johnnette Chauffe, Realty One Group Immobilia. GSREIN
- $590,2805 bd4 ba3.2k sqft20780 Nature Walk Dr, Covington, LA 70433New Construction
 MLS ID #2026012550, Jennifer Waguespack, Keller Williams Realty Red Stick Partners. ROAM MLS
 - $669,0003 bd3 ba2.6k sqft124 Natchez Ct, Covington, LA 70433For SaleMLS ID #2545137, Susie Malloy, Homesmart Realty South. GSREIN
- $555,0004 bd4 ba2.4k sqft5028 Twin River Pl, Covington, LA 70433New ConstructionMLS ID #2546037, Manuel Estrada, NOLA Living Realty. GSREIN
- $495,0004 bd3 ba2.5k sqft2037 Begue Ln, Covington, LA 70433For SaleMLS ID #2547166, Nancy Arnoult, Compass Covington (COMP27). GSREIN
- $535,0003 bd2 ba2.2k sqft869 S Corniche Du Lac, Covington, LA 70433For SaleMLS ID #2554746, Jessica Huguet, Crescent Sotheby's International Realty. GSREIN
