Introducing the highly sought after Belmont II C plan by Level Homes to the brand-new Nature Walk subdivision! The Belmont floorplan offers 3,210 square feet with 5 bedrooms, 4 full baths, a large open great room, spacious loft, and a layout perfect for a large or growing family. Step into the grand foyer, which opens to the stained wood tread staircase with iron balusters leading upstairs and the large open great room and kitchen. The great room is centered around a ventless gas fireplace with painted brick surround, raised hearth, and dark oak stained beam mantel. The gourmet kitchen features painted custom wood cabinetry, under cabinet lighting, brushed gold cabinet hardware, L4 Calacatta Gold stone countertops, L4 Artisan 2.5x8 white tile backsplash, a granite composite single basin sink, Tier 3 single wall oven with 36” cooktop, tapered cabinet hood with strapping, overhanging gold leaf pendant lighting, and a walk-in pantry. The primary suite is downstairs and includes a spa-like bath featuring Carrara Luxe stone countertops, job-built tiled shower with seamless glass enclosure, brushed gold plumbing fixtures and bath accessories, framed mirrors, separate water closet, and large closet with custom wood shelving. Downstairs you will also find an additional bedroom/study with a full bath in the hall. Upstairs there is a spacious loft, 3 nice-sized bedrooms with walk-in closets, and 2 full baths, one being a Jack and Jill bath. A mud room with the option to add a built-in mud bench and the spacious laundry room with a single laundry wall cabinet are located off the garage entry. The yard will be professionally landscaped and fully sodded. Est completion date of Dec 2026, buyers can pick/approve certain colors and options for a limited period of time. Other lots/plans available. Nature Walk is an exclusive community in Covington offering beautiful homesites, each backing up to water, woods, or green space with a 30-acre lake and serene views.
New construction
$590,280
20780 Nature Walk Dr, Covington, LA 70433
5beds
3,210sqft
Single Family Residence, Residential
Built in 2026
9,757 Square Feet Lot
$-- Zestimate®
$184/sqft
$83/mo HOA
What's special
Grand foyerMud roomGourmet kitchenSpacious loftUnder cabinet lightingPainted custom wood cabinetryBrushed gold cabinet hardware
- 102 days
- 109
- 14
Zillow last checked:
Listing updated:
Listed by:
Jennifer Waguespack,
Keller Williams Realty Red Stick Partners 225-768-1800
Source: ROAM MLS,MLS#: 2026012550
Facts & features
Interior
Bedrooms & bathrooms
- Bedrooms: 5
- Bathrooms: 4
- Full bathrooms: 4
Rooms
- Room types: Bathroom, Primary Bathroom, Bedroom, Primary Bedroom, Dining Room, Foyer, Kitchen, Living Room, Loft
Primary bedroom
- Features: En Suite Bath, Ceiling 9ft Plus, Ceiling Fan(s), Master Downstairs
- Level: First
Bedroom 1
- Level: First
Bedroom 2
- Level: Second
Bedroom 3
- Level: Second
Bedroom 4
- Level: Second
Primary bathroom
- Features: Double Vanity, Walk-In Closet(s), Separate Shower, Soaking Tub, Water Closet
Dining room
- Level: First
Kitchen
- Features: Stone Counters, Kitchen Island, Pantry, Cabinets Custom Built
- Level: First
Living room
- Level: First
Heating
- Central
Cooling
- Central Air, Ceiling Fan(s)
Appliances
- Included: Gas Stove Con, Gas Cooktop, Dishwasher, Disposal, Microwave, Oven, Range Hood, Gas Water Heater, Separate Cooktop, Stainless Steel Appliance(s), Tankless Water Heater
- Laundry: Electric Dryer Hookup, Washer Hookup, Washer/Dryer Hookups, Laundry Room, Mud Room
Features
- Eat-in Kitchen, Ceiling 9'+, Ceiling Varied Heights, Crown Molding, Primary Closet
- Flooring: Carpet, Ceramic Tile, Wood
- Windows: Screens
- Attic: Attic Access
- Number of fireplaces: 1
- Fireplace features: Gas Log, Ventless
Interior area
- Total structure area: 3,953
- Total interior livable area: 3,210 sqft
Property
Parking
- Total spaces: 2
- Parking features: 2 Cars Park, Garage, Driveway, Garage Door Opener
- Has garage: Yes
Features
- Stories: 2
- Patio & porch: Covered, Porch, Patio
- Exterior features: Lighting
- Fencing: None
- On waterfront: Yes
- Waterfront features: Lake Front, Walk To Water
Lot
- Size: 9,757 Square Feet
- Dimensions: 70.33 x 126.75 x 75 x 130
- Features: Rectangular Lot, Landscaped
Construction
Type & style
- Home type: SingleFamily
- Architectural style: Traditional
- Property subtype: Single Family Residence, Residential
Materials
- Brick Siding, Fiber Cement, Stucco Siding, Frame
- Foundation: Slab
- Roof: Shingle
Condition
- All Original,Never Occupied,Under Construction
- New construction: Yes
- Year built: 2026
Details
- Builder name: Level Homes
Utilities & green energy
- Gas: Delta Utilities
- Sewer: Public Sewer
- Water: Public
- Utilities for property: Cable Connected
Community & HOA
Community
- Features: Other
- Security: Smoke Detector(s)
- Subdivision: Nature Walk
HOA
- Has HOA: Yes
- Services included: Common Areas, Maint Subd Entry HOA, Management, Common Area Maintenance
- HOA fee: $1,000 annually
Location
- Region: Covington
Financial & listing details
- Price per square foot: $184/sqft
- Price range: $590.3K - $590.3K
- Date on market: 7/9/2026
- Listing terms: Cash,Conventional,FHA,Private Financing Available,VA Loan
Estimated market value
Not available
Estimated sales range
Not available
Not available
Price history
| Date | Event | Price |
|---|---|---|
| 7/9/2026 | Listed for sale | $590,280$184/sqft |
Source:  ROAM MLS #2026012550 Report a problem ROAM MLS #2026012550 Report a problem | ||
Public tax history
Tax history is unavailable.
Monthly payment
Est. payment
Payment breakdown
Explore the cost of this home by adjusting the details. Changes won't be saved.Climate risks
Neighborhood: 70433
Nearby schools
Schools provided by the listing agent
- District: St Tammany Parish
Source: ROAM MLS. This data may not be complete. We recommend contacting the local school district to confirm school assignments for this home.
- $434,5403 bd2 ba1.8k sqft20774 Nature Walk Dr, Covington, LA 70433New Construction

- $579,5504 bd3 ba3k sqft20775 Nature Walk Dr, Covington, LA 70433New Construction
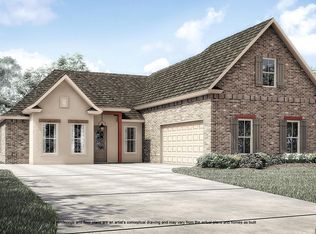
- $497,0924 bd3 ba2.3k sqft20744 Nature Walk Dr, Covington, LA 70433New Construction
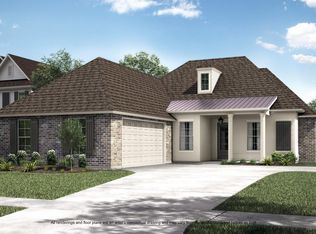
- $580,0805 bd5 ba3k sqft20732 Nature Walk Dr, Covington, LA 70433New Construction
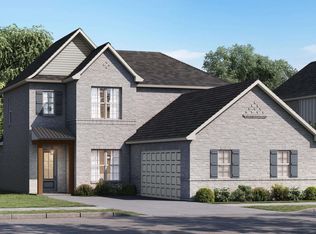
Similar homes
- $580,0805 bd5 ba3k sqft20732 Nature Walk Dr, Covington, LA 70433New Construction
 MLS ID #2026014489, Jennifer Waguespack, Keller Williams Realty Red Stick Partners. ROAM MLS
 - $579,5504 bd3 ba3k sqft20775 Nature Walk Dr, Covington, LA 70433New ConstructionMLS ID #2026013253, Jennifer Waguespack, Keller Williams Realty Red Stick Partners. ROAM MLS
- $599,0005 bd3 ba2.6k sqft1312 Avenue Des Marquis, Covington, LA 70433For Sale

 MLS ID #2580591, Patrick Daigle, Barden Realty, LLC. GSREIN
 - $585,0004 bd5 ba3.5k sqft511 River Oaks Dr, Covington, LA 70433For Sale
 MLS ID #2572448, Caiden McNulty, Berkshire Hathaway HomeServices Preferred, REALTOR. GSREIN
 - $497,0924 bd3 ba2.3k sqft20744 Nature Walk Dr, Covington, LA 70433New ConstructionMLS ID #2026012646, Jennifer Waguespack, Keller Williams Realty Red Stick Partners. ROAM MLS
- $545,0005 bd4 ba3.2k sqft300 Place Saint Julien Pl, Covington, LA 70433For SaleMLS ID #2569082, Ashley Womack, 1 Percent Lists. GSREIN
- $555,0004 bd3 ba2.3k sqft4032 Cypress Point Dr, Covington, LA 70433For SaleMLS ID #2576312, Alice McNeely, REVE, REALTORS. GSREIN
- $529,9004 bd3 ba3k sqft1312 Avenue Lacroix, Covington, LA 70433For SaleMLS ID #2026015050, Brandon Escue, Omni Realty Partners. ROAM MLS
- $599,0004 bd3 ba2.5k sqft809 S Corniche Du Lac, Covington, LA 70433For SaleMLS ID #2564291, Carol Miramon, United Real Estate Partners. GSREIN
- $439,5004 bd3 ba2.4k sqft67525 Emerald Dove Dr, Covington, LA 70433For SaleMLS ID #2579709, Gwen Dorris, Compass Covington (LATT27). GSREIN
- $509,0004 bd3 ba2.2k sqft2040 Prestwood Ln, Covington, LA 70433For SaleMLS ID #2026012436, Jeff Zheng, Keller Williams Realty-First Choice. ROAM MLS
- $434,5403 bd2 ba1.8k sqft20774 Nature Walk Dr, Covington, LA 70433New ConstructionMLS ID #2026012559, Jennifer Waguespack, Keller Williams Realty Red Stick Partners. ROAM MLS
- $599,0005 bd3 ba2.8k sqft232 Chateau Papillon, Mandeville, LA 70448For SaleMLS ID #2564558, Lindsey McDaniel, REMAX ALLIANCE. GSREIN
- $432,8203 bd2 ba1.8k sqft20733 Nature Walk Dr, Covington, LA 70433New ConstructionMLS ID #2026015477, Jennifer Waguespack, Keller Williams Realty Red Stick Partners. ROAM MLS
- $650,0004 bd3 ba2.8k sqft898 S Corniche Du Lac, Covington, LA 70433For SaleMLS ID #2543767, Paul Lyons, Scoggin Properties, Inc.. GSREIN
- $639,9004 bd3 ba2.5k sqft4232 Cypress Point Dr, Covington, LA 70433New ConstructionMLS ID #2575358, Marisa White, Compass Metro. GSREIN
- $685,0003 bd3 ba2.4k sqft1012 W 11th Ave, Covington, LA 70433For SaleMLS ID #2565900, Suzette Hubbell, Compass Covington (LATT27). GSREIN
- $520,0004 bd3 ba2.5k sqft1680 Continental Dr, Covington, LA 70433For SaleMLS ID #2515216, Richard Bulot, ERA Top Agent Realty. GSREIN
