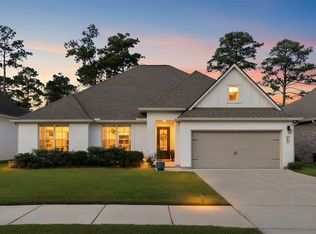
Introducing the Orleans B plan by Level Homes to Nature Walk! The Orleans is a one-story home featuring 3 bedrooms, 2 full baths and an office. You will enter this home from the inviting front porch with a hanging gas lantern into the foyer, which has the office with French doors on the right and then opens to the spacious open living, kitchen and separate dining room with views to the large, covered patio and backyard. The living room features a vent-less gas fireplace with upgraded Mystic White stone surround, milled mantel and exposed stained beam detail. The gourmet kitchen features custom painted raised panel cabinets, satin nickel hardware, a large center island with a granite composite sink and two overhanging pendant lights, upgraded Mystic White stone countertops, Ice White beveled subway tile backsplash, stainless appliances including a gas cooktop, built-in microwave, single wall oven and a walk-in corner pantry. Large master suite with spa-like bath features dual vanities, upgraded framed mirrors, separate soaking tub with Carrara Luxe stone surround and a stand-alone shower with seamless glass door, water closet and a HUGE walk-in closet. The spacious laundry room with added wall cabinet and a mudroom with space for an optional mud bench are located off the garage entry. The yard will be professionally landscaped and fully sodded. Estimated completion date of Feb 2027, buyers can pick/approve certain colors and options for a limited period of time. Other lots/plans available. Nature Walk is an exclusive community in Covington offering beautiful homesites, each backing up to water, woods, or green space with a 30-acre lake and serene views.
New construction
$434,540
20774 Nature Walk Dr, Covington, LA 70433
3beds
1,834sqft
Single Family Residence, Residential
Built in 2027
9,757 Square Feet Lot
$-- Zestimate®
$237/sqft
$83/mo HOA
What's special
Gourmet kitchenOffice with french doorsWalk-in corner pantryDual vanitiesHuge walk-in closetWater closetUpgraded framed mirrors
- 102 days
- 45
- 9
Zillow last checked:
Listing updated:
Listed by:
Jennifer Waguespack,
Keller Williams Realty Red Stick Partners 225-768-1800
Source: ROAM MLS,MLS#: 2026012559
Facts & features
Interior
Bedrooms & bathrooms
- Bedrooms: 3
- Bathrooms: 2
- Full bathrooms: 2
Rooms
- Room types: Bathroom, Primary Bathroom, Bedroom, Primary Bedroom, Dining Room, Foyer, Kitchen, Living Room, Office
Primary bedroom
- Features: En Suite Bath, Ceiling 9ft Plus, Ceiling Fan(s), Master Downstairs
- Level: First
Bedroom 1
- Level: First
Bedroom 2
- Level: First
Primary bathroom
- Features: Double Vanity, Walk-In Closet(s), Separate Shower, Soaking Tub, Water Closet
Dining room
- Level: First
Kitchen
- Features: Stone Counters, Kitchen Island, Pantry, Cabinets Custom Built
- Level: First
Living room
- Level: First
Office
- Level: First
Heating
- Central
Cooling
- Central Air, Ceiling Fan(s)
Appliances
- Included: Gas Stove Con, Gas Cooktop, Dishwasher, Disposal, Microwave, Oven, Range Hood, Gas Water Heater, Separate Cooktop, Stainless Steel Appliance(s), Tankless Water Heater
- Laundry: Electric Dryer Hookup, Washer Hookup, Washer/Dryer Hookups, Laundry Room, Mud Room
Features
- Eat-in Kitchen, Ceiling 9'+, Ceiling Varied Heights, Crown Molding, Primary Closet
- Flooring: Ceramic Tile, Wood
- Windows: Screens
- Attic: Attic Access
- Number of fireplaces: 1
- Fireplace features: Gas Log, Ventless
Interior area
- Total structure area: 2,481
- Total interior livable area: 1,834 sqft
Property
Parking
- Total spaces: 2
- Parking features: 2 Cars Park, Garage, Driveway, Garage Door Opener
- Has garage: Yes
Features
- Stories: 1
- Patio & porch: Covered, Porch, Patio
- Exterior features: Lighting
- Fencing: None
- On waterfront: Yes
- Waterfront features: Lake Front, Walk To Water
Lot
- Size: 9,757 Square Feet
- Dimensions: 75 x 130
- Features: Rectangular Lot, Landscaped
Construction
Type & style
- Home type: SingleFamily
- Architectural style: Traditional
- Property subtype: Single Family Residence, Residential
Materials
- Brick Siding, Fiber Cement, Frame
- Foundation: Slab
- Roof: Shingle
Condition
- All Original,Never Occupied,Under Construction
- New construction: Yes
- Year built: 2027
Details
- Builder name: Level Homes
Utilities & green energy
- Gas: Delta Utilities
- Sewer: Public Sewer
- Water: Public
- Utilities for property: Cable Connected
Community & HOA
Community
- Features: Other
- Security: Smoke Detector(s)
- Subdivision: Nature Walk
HOA
- Has HOA: Yes
- Services included: Common Areas, Maint Subd Entry HOA, Management, Common Area Maintenance
- HOA fee: $1,000 annually
Location
- Region: Covington
Financial & listing details
- Price per square foot: $237/sqft
- Price range: $434.5K - $434.5K
- Date on market: 7/9/2026
- Listing terms: Cash,Conventional,FHA,Private Financing Available,VA Loan
Estimated market value
Not available
Estimated sales range
Not available
Not available
Price history
| Date | Event | Price |
|---|---|---|
| 7/9/2026 | Listed for sale | $434,540$237/sqft |
Source:  ROAM MLS #2026012559 Report a problem ROAM MLS #2026012559 Report a problem | ||
Public tax history
Tax history is unavailable.
Monthly payment
Est. payment
Payment breakdown
Explore the cost of this home by adjusting the details. Changes won't be saved.Climate risks
Neighborhood: 70433
Nearby schools
Schools provided by the listing agent
- District: St Tammany Parish
Source: ROAM MLS. This data may not be complete. We recommend contacting the local school district to confirm school assignments for this home.
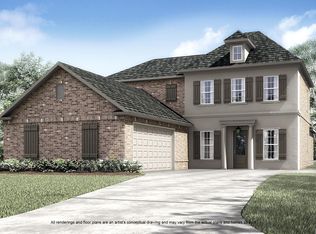
- $590,2805 bd4 ba3.2k sqft20780 Nature Walk Dr, Covington, LA 70433New Construction
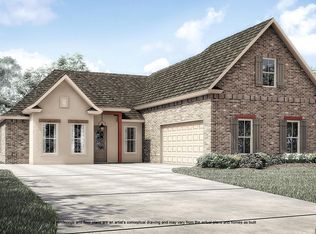
- $579,5504 bd3 ba3k sqft20775 Nature Walk Dr, Covington, LA 70433New Construction
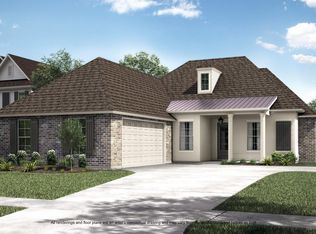
- $497,0924 bd3 ba2.3k sqft20744 Nature Walk Dr, Covington, LA 70433New Construction
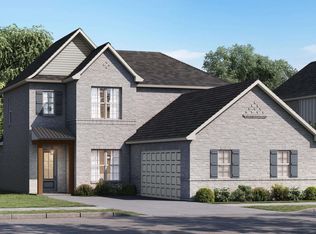
- $580,0805 bd5 ba3k sqft20732 Nature Walk Dr, Covington, LA 70433New Construction
Similar homes
- $432,8203 bd2 ba1.8k sqft20733 Nature Walk Dr, Covington, LA 70433New Construction

 MLS ID #2026015477, Jennifer Waguespack, Keller Williams Realty Red Stick Partners. ROAM MLS
 - $497,0924 bd3 ba2.3k sqft20744 Nature Walk Dr, Covington, LA 70433New ConstructionMLS ID #2026012646, Jennifer Waguespack, Keller Williams Realty Red Stick Partners. ROAM MLS
- $439,5004 bd3 ba2.4k sqft67525 Emerald Dove Dr, Covington, LA 70433For Sale
 MLS ID #2579709, Gwen Dorris, Compass Covington (LATT27). GSREIN
 - $455,0004 bd3 ba2.4k sqft67561 Emerald Dove Dr, Covington, LA 70433For Sale
 MLS ID #2576009, Rosalind Thibodeaux, Thibodeaux Reed Realty, LLC. GSREIN
 - $450,0004 bd3 ba2.5k sqft1508 Petite Ct, Covington, LA 70433For SaleMLS ID #2576727, Katherine Modeen, McEnery Residential, LLC. GSREIN
- $429,0004 bd3 ba2.4k sqft21428 Skyler Dove Dr, Covington, LA 70433For SaleMLS ID #2576598, Lance Daggs, REVE, REALTORS. GSREIN
- $350,0003 bd2 ba1.7k sqft477 Tiger Ave, Covington, LA 70433For SaleMLS ID #2574652, Ashley Womack, 1 Percent Lists. GSREIN
- $385,0003 bd2 ba1.6k sqft12 Begonia Dr, Covington, LA 70433For SaleMLS ID #2026016118, Brittiny Howard, Craft Realty. ROAM MLS
- $329,0003 bd2 ba1.7k sqft253 Woodcrest Dr, Covington, LA 70433For SaleMLS ID #2572405, Melinda Dahmer, Compass Covington (LATT27). GSREIN
- $307,9003 bd2 ba1.5k sqft69176 4th Ave, Covington, LA 70433New ConstructionMLS ID #2026006556, Kara Horne, Dawson Grey Real Estate. ROAM MLS
- $459,4004 bd3 ba2k sqft1016 W 19th Ave, Covington, LA 70433New ConstructionMLS ID #2569261, Melinda Dahmer, Compass Covington (LATT27). GSREIN
- $509,0004 bd3 ba2.2k sqft2040 Prestwood Ln, Covington, LA 70433For SaleMLS ID #2026012436, Jeff Zheng, Keller Williams Realty-First Choice. ROAM MLS
- $399,9003 bd2 ba1.9k sqft72701 Robindale Dr, Covington, LA 70435New ConstructionMLS ID #2577090, Carol Upton-Sieverding, Compass Mandeville. GSREIN
- $324,0003 bd2 ba1.8k sqft552 Terrace Lake Dr, Covington, LA 70435For SaleMLS ID #2581321, Elizabeth Marcello, Watermark Realty, LLC. GSREIN
- $444,0003 bd2 ba1.9k sqft70960 Mercer Dr, Mandeville, LA 70471New ConstructionMLS ID #2574620, Gayle Sisk, REVE, REALTORS. GSREIN
- $425,0003 bd2 ba1.4k sqft515 Lamarque St, Mandeville, LA 70448For SaleMLS ID #2572691, Theresa Dennie, Compass Mandeville. GSREIN
- $384,9005 bd2 ba2.2k sqft869 Capistrano Ct, Covington, LA 70433For SaleMLS ID #2569203, Sherrie Ybarzabal, Keller Williams Realty Services. GSREIN
- $369,9004 bd3 ba2k sqft734 Avenue Louis Quatroze, Covington, LA 70433For SaleMLS ID #2526864, Beverly Rambo, Homesmart Realty South. GSREIN
- $389,0004 bd2 ba1.9k sqft72629 Robindale Dr, Covington, LA 70435New ConstructionMLS ID #2577837, Louis Williams, Keller Williams Realty Services. GSREIN
- $555,0004 bd3 ba2.3k sqft4032 Cypress Point Dr, Covington, LA 70433For SaleMLS ID #2576312, Alice McNeely, REVE, REALTORS. GSREIN
