12 Begonia Dr | Flexible living, extra space, and income potential all in the heart of Covington. If you have been looking for a home that offers more than a traditional floor plan, this one deserves your attention. The main home welcomes you with a showstopping vaulted wood-plank ceiling, exposed beams, and a brick fireplace that bring warmth and character to the living space. The light-filled kitchen features white cabinetry, granite countertops, stainless appliances, an updated backsplash, and French doors leading to the outdoor living area. The bedrooms offer updated flooring and neutral finishes, while the bathrooms feature refreshed vanities and a beautifully tiled walk-in shower. Outside, there is even more to love with a covered patio, expansive fenced backyard shaded by mature trees, and multiple outbuildings offering additional storage, hobby, or equipment space. What truly sets 12 Begonia Dr apart is the approximately 765 sq. ft. mother-in-law suite. With its own entrance and spacious living area, this additional space gives you options that are increasingly hard to find. Keep loved ones close while maintaining privacy, create a comfortable space for an adult child or aging parent, welcome long-term guests, or explore the potential for income-producing use. Whether you need multigenerational living, extra space with separation, or a property with the potential to help offset your monthly expenses, 12 Begonia Dr gives you the flexibility to make the home work for your life today and your plans for tomorrow. More space. More flexibility. More possibilities. Schedule your private showing and see what makes 12 Begonia Dr different.
For sale
Price cut: $15K (10/7)
$385,000
12 Begonia Dr, Covington, LA 70433
3beds
1,619sqft
Single Family Residence, Residential
Built in 1986
0.69 Acres Lot
$-- Zestimate®
$238/sqft
$4/mo HOA
What's special
White cabinetryBeautifully tiled walk-in showerCovered patioStainless appliancesUpdated backsplashGranite countertopsUpdated flooring
- 49 days
- 427
- 25
Zillow last checked:
Listing updated:
Listed by:
Brittiny Howard,
Craft Realty 225-228-1361
Source: ROAM MLS,MLS#: 2026016118
Facts & features
Interior
Bedrooms & bathrooms
- Bedrooms: 3
- Bathrooms: 2
- Full bathrooms: 2
Primary bedroom
- Features: En Suite Bath
- Level: Main
Bedroom 1
- Level: Main
Bedroom 2
- Level: Main
Primary bathroom
- Features: Shower Only
- Level: Main
Dining room
- Level: Main
Kitchen
- Level: Main
Heating
- Central
Cooling
- Central Air, Ceiling Fan(s)
Appliances
- Included: Dishwasher, Microwave, Range/Oven
- Laundry: Laundry Room, Washer/Dryer Hookups
Features
- Vaulted Ceiling(s), In-Law Floorplan
- Flooring: Ceramic Tile, Laminate
- Number of fireplaces: 2
- Fireplace features: Wood Burning
Interior area
- Total structure area: 2,384
- Total interior livable area: 1,619 sqft
Property
Parking
- Total spaces: 4
- Parking features: 4+ Cars Park, RV/Boat Port Parking
Features
- Stories: 1
- Patio & porch: Covered, Porch
- Fencing: Other
Lot
- Size: 0.69 Acres
- Dimensions: 100 x 300
- Features: Rear Yard Vehicle Access, Rectangular Lot, Shade Tree(s)
Details
- Parcel number: 5355
- Special conditions: Standard
- Other equipment: Generator
Construction
Type & style
- Home type: SingleFamily
- Architectural style: Traditional
- Property subtype: Single Family Residence, Residential
Materials
- Brick Siding, Vinyl Siding, Brick
- Foundation: Slab
- Roof: Wood
Condition
- Cosmetic Changes,Existing
- New construction: No
- Year built: 1986
Details
- Warranty included: Yes
Utilities & green energy
- Gas: Propane
- Sewer: Waste Water Utility
- Water: Individual Water/Well
- Utilities for property: Cable Connected
Community & HOA
Community
- Subdivision: Flower Estates
HOA
- Has HOA: Yes
- HOA fee: $50 annually
Location
- Region: Covington
Financial & listing details
- Price per square foot: $238/sqft
- Tax assessed value: $281,051
- Annual tax amount: $2,404
- Price range: $385K - $385K
- Date on market: 9/1/2026
- Listing terms: Cash,Conventional,FHA,VA Loan
Estimated market value
Not available
Estimated sales range
Not available
Not available
Price history
| Date | Event | Price |
|---|---|---|
| 10/7/2026 | Price change | $385,000-3.8%$238/sqft |
Source:  ROAM MLS #2026016118 Report a problem ROAM MLS #2026016118 Report a problem | ||
| 9/1/2026 | Listed for sale | $400,000+60%$247/sqft |
Source: ROAM MLS #2026016118 Report a problem | ||
| 3/17/2026 | Listing removed | $2,500$2/sqft |
Source: ROAM MLS #2026001086 Report a problem | ||
| 2/1/2026 | Price change | $2,500-7.4%$2/sqft |
Source: ROAM MLS #2026001086 Report a problem | ||
| 1/19/2026 | Listed for rent | $2,700+22.7%$2/sqft |
Source: ROAM MLS #2026001086 Report a problem | ||
| 6/12/2023 | Listing removed | -- |
Source: Zillow Rentals Report a problem | ||
| 4/1/2023 | Listed for rent | $2,200+22.2%$1/sqft |
Source: Zillow Rentals Report a problem | ||
| 5/11/2021 | Listing removed | -- |
Source: Zillow Rental Manager Report a problem | ||
| 4/2/2021 | Listed for rent | $1,800+5.9%$1/sqft |
Source: Zillow Rental Manager Report a problem | ||
| 4/18/2020 | Listing removed | $1,700$1/sqft |
Source: Keller Williams Realty Services #2227101 Report a problem | ||
| 11/7/2019 | Price change | $1,700-5.6%$1/sqft |
Source: Keller Williams Realty Services #2227101 Report a problem | ||
| 10/14/2019 | Listed for rent | $1,800$1/sqft |
Source: KELLER WILLIAMS REALTY SERVICES #2227101 Report a problem | ||
| 10/7/2019 | Sold | -- |
Source:  GSREIN #2217286 Report a problem GSREIN #2217286 Report a problem | ||
| 9/3/2019 | Pending sale | $250,000$154/sqft |
Source: Team Geaux Realty #2217286 Report a problem | ||
| 8/30/2019 | Listed for sale | $250,000+31.6%$154/sqft |
Source: Team Geaux Realty #2217286 Report a problem | ||
| 10/31/2012 | Sold | -- |
Source: GSREIN #922688 Report a problem | ||
| 7/28/2012 | Listed for sale | $190,000$117/sqft |
Source: RE/MAX Real Estate Partners #922688 Report a problem | ||
Public tax history
| Year | Property taxes | Tax assessment |
|---|---|---|
| 2025 | $2,404 -2.4% | $28,105 |
| 2024 | $2,464 +23% | $28,105 +22.4% |
| 2023 | $2,004 +0% | $22,956 |
| 2022 | $2,004 +0.2% | $22,956 |
| 2021 | $2,000 -0.3% | $22,956 |
| 2020 | $2,005 +35.1% | $22,956 +23.5% |
| 2019 | $1,484 -0.1% | $18,594 |
| 2018 | $1,486 -40.8% | $18,594 |
| 2017 | $2,508 -0.4% | $18,594 |
| 2016 | $2,519 | $18,594 +7.1% |
| 2015 | $2,519 +4.6% | $17,369 |
| 2014 | $2,408 +1.1% | $17,369 |
| 2013 | $2,381 +473.7% | $17,369 +65.5% |
| 2011 | $415 +0.3% | $10,496 |
| 2010 | $414 | $10,496 |
Find assessor info on the county website
Monthly payment
Est. payment
Payment breakdown
Explore the cost of this home by adjusting the details. Changes won't be saved.Climate risks
Neighborhood: 70433
Nearby schools
Schools provided by the listing agent
- District: St Tammany Parish
Source: ROAM MLS. This data may not be complete. We recommend contacting the local school district to confirm school assignments for this home.
Similar homes
- $365,0004 bd3 ba2.2k sqft70 Hyacinth Dr, Covington, LA 70433For Sale

 MLS ID #2559032, Joseph Deraney, Keller Williams Realty Services. GSREIN
 - $375,0004 bd2 ba2.3k sqft613 Del Sol Pass, Covington, LA 70433For Sale
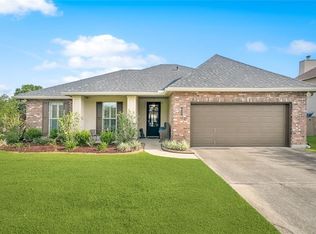 MLS ID #2575645, Connor Mulvany, Realty One Group Immobilia. GSREIN
 - $435,0003 bd3 ba2.4k sqft1024 S Filmore St, Covington, LA 70433For Sale
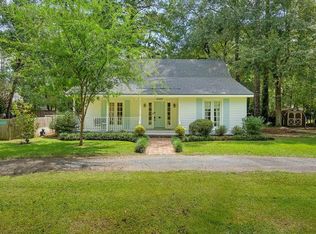 MLS ID #2576538, Katherine Modeen, McEnery Residential, LLC. GSREIN
 - $350,0002 bd2 ba1.7k sqft1107 W 25th Ave, Covington, LA 70433For Sale
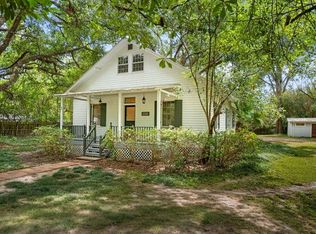 MLS ID #2574544, Diana Stanley, Keller Williams Realty Services. GSREIN
 - $329,0003 bd2 ba1.7k sqft253 Woodcrest Dr, Covington, LA 70433For SaleMLS ID #2572405, Melinda Dahmer, Compass Covington (LATT27). GSREIN
- $379,0003 bd2 ba1.5k sqft73121 Pruden Rd, Covington, LA 70435For SaleMLS ID #2527543, Victor Lizarraga, 1 Percent Lists Premier. GSREIN
- $319,0003 bd2 ba1.5k sqft422 W 26th Ave, Covington, LA 70433For SaleMLS ID #2575666, Becky Ray Giroir, REVE, REALTORS. GSREIN
- $289,0003 bd2 ba1.5k sqft528 Homewood Dr, Covington, LA 70433For SaleMLS ID #2573996, Louis Williams, Keller Williams Realty Services. GSREIN
- $219,0003 bd2 ba1.3k sqft70367 4th St, Covington, LA 70433For SaleMLS ID #2582179, Marcus Clavier, Clavier Realty Group LLC. GSREIN
- $275,0003 bd2 ba1.8k sqft18318 Cusachs Dr, Covington, LA 70433For SaleMLS ID #2560624, Rebecca Davis, Select Living LLC. GSREIN
- $275,0003 bd2 ba1.4k sqft75252 Tom Meyers Rd, Covington, LA 70435For SaleMLS ID #2582462, Heather Dempsey, Dempsey Rogers, Inc.. GSREIN
- $475,0006 bd4 ba1.3k sqft66-68 Maison Dr, Covington, LA 70433For SaleMLS ID #2579549, Rachel Ringen, Crescent Sotheby's International Realty. GSREIN
- $385,0003 bd2 ba2.2k sqft20084 Highway 40, Covington, LA 70435For SaleMLS ID #2555073, Katelyn Warner, NextHome Real Estate Professionals. GSREIN
- $220,0004 bd2 ba1.5k sqft72350 Forest Dr, Covington, LA 70433For SaleMLS ID #2578039, Jamie Gebbia, Homesmart Realty South. GSREIN
- $330,0002 bd1 ba970 sqft68346 Bode Ave, Covington, LA 70433For SaleMLS ID #2572316, Samantha R Ekinia, Downtown Realty. GSREIN
- $225,0003 bd2 ba1.3k sqft70220 7th St, Covington, LA 70433For SaleMLS ID #2580922, Felicity Kahn, Berkshire Hathaway HomeServices Preferred, REALTOR. GSREIN
- $369,9004 bd3 ba2k sqft734 Avenue Louis Quatroze, Covington, LA 70433For SaleMLS ID #2526864, Beverly Rambo, Homesmart Realty South. GSREIN
- $315,0003 bd2 ba1.7k sqft408 Gainesway Dr, Madisonville, LA 70447For SaleMLS ID #2572266, Tangie Stephens, KELLER WILLIAMS REALTY 455-0100. GSREIN
- $315,0004 bd2 ba2.1k sqft516 Woodridge Blvd, Mandeville, LA 70471For SaleMLS ID #2580406, Tammy Whitehead, Compass Mandeville. GSREIN
- $224,0003 bd2 ba1.2k sqft70312 1st St, Covington, LA 70433For SaleMLS ID #2571238, Morgan Bergeron, Monument Real Estate, LLC. GSREIN
