Welcome to this adorable cottage in the heart of Covington! Filled with warmth and character, this charming home features 3 bedrooms, 2.5 baths, an updated kitchen, formal dining room, flexible sunroom or office space, PLUS a screened-in porch. The inviting living room showcases a raised-hearth brick fireplace, vaulted ceiling, and rough cypress walls. Special details are found throughout, including antique doors, real wood floors downstairs, Saltillo tile, and a welcoming front porch. A newer roof provides added peace of mind, while the home’s character and versatile layout offer plenty of opportunities to make it your own. Situated on an oversized, fenced corner lot with a large storage shed, this sweet cottage is conveniently located near St. Tammany Parish Hospital and everything Covington has to offer. This sweet Covington cottage is ready to welcome you home!
Active
$435,000
1024 S Filmore St, Covington, LA 70433
3beds
2,401sqft
Single Family Residence
Built in 1980
0.34 Acres Lot
$413,500 Zestimate®
$181/sqft
$-- HOA
What's special
Oversized fenced corner lotRough cypress wallsNewer roofUpdated kitchenScreened-in porchLarge storage shedWelcoming front porch
- 23 days
- 1,340
- 76
Likely to sell faster than
Zillow last checked:
Listing updated:
Listed by:
Katherine Modeen 985-966-2715,
McEnery Residential, LLC 504-605-4400,
Mary Barousse 985-630-5774,
McEnery Residential, LLC
Source: GSREIN,MLS#: 2576538
Facts & features
Interior
Bedrooms & bathrooms
- Bedrooms: 3
- Bathrooms: 3
- Full bathrooms: 2
- 1/2 bathrooms: 1
Primary bedroom
- Description: Flooring: Carpet
- Level: First
- Dimensions: 14.1x20.5
Bedroom
- Description: Flooring: Plank,Simulated Wood
- Level: Second
- Dimensions: 14.2x12.8
Bedroom
- Description: Flooring: Plank,Simulated Wood
- Level: Second
- Dimensions: 14x12.8
Primary bathroom
- Description: Flooring: Tile
- Level: First
- Dimensions: 14x8.7
Dining room
- Description: Flooring: Wood
- Level: First
- Dimensions: 12x13.11
Foyer
- Description: Flooring: Wood
- Level: First
- Dimensions: 8.8x8.1
Kitchen
- Description: Flooring: Tile
- Level: First
- Dimensions: 16.1x14.1
Laundry
- Description: Flooring: Tile
- Level: First
- Dimensions: 8.4x5.11
Living room
- Description: Flooring: Wood
- Level: First
- Dimensions: 21.6x17.4
Porch
- Description: Flooring: Wood
- Level: First
- Dimensions: 11.4x21.6
Sunroom
- Description: Flooring: Stone
- Level: First
- Dimensions: 7.1x21.7
Heating
- Gas, Multiple Heating Units
Cooling
- Central Air, 2 Units
Appliances
- Included: Dryer, Dishwasher, Disposal, Microwave, Oven, Range, Refrigerator, Washer
Features
- Ceiling Fan(s), Cathedral Ceiling(s), High Ceilings, Pantry, Stone Counters, Vaulted Ceiling(s)
- Has fireplace: Yes
- Fireplace features: Gas Starter, Wood Burning
Interior area
- Total structure area: 2,815
- Total interior livable area: 2,401 sqft
Property
Parking
- Parking features: Driveway
- Has uncovered spaces: Yes
Features
- Levels: Two
- Stories: 2
- Patio & porch: Oversized, Wood, Porch, Screened
- Exterior features: Enclosed Porch, Fence, Porch
- Pool features: None
Lot
- Size: 0.34 Acres
- Dimensions: 100 x 150
- Features: Corner Lot, City Lot, Oversized Lot
Details
- Additional structures: Shed(s)
- Parcel number: 19535
- Special conditions: None
Construction
Type & style
- Home type: SingleFamily
- Architectural style: Cottage
- Property subtype: Single Family Residence
Materials
- Wood Siding
- Foundation: Slab
- Roof: Shingle
Condition
- Average Condition
- Year built: 1980
Utilities & green energy
- Sewer: Public Sewer
- Water: Public
Community & HOA
Community
- Security: Smoke Detector(s)
- Subdivision: Covington
HOA
- Has HOA: No
Location
- Region: Covington
Financial & listing details
- Price per square foot: $181/sqft
- Tax assessed value: $305,768
- Annual tax amount: $2,575
- Date on market: 9/10/2026
Estimated market value
$413,500
$393,000 - $434,000
$2,880/mo
Price history
| Date | Event | Price |
|---|---|---|
| 9/10/2026 | Listed for sale | $435,000$181/sqft |
Source:  GSREIN #2576538 Report a problem GSREIN #2576538 Report a problem | ||
| 8/29/2013 | Sold | -- |
Source: GSREIN #964392 Report a problem | ||
Public tax history
| Year | Property taxes | Tax assessment |
|---|---|---|
| 2025 | $2,575 -3.8% | $30,577 |
| 2024 | $2,677 +6.1% | $30,577 +11% |
| 2023 | $2,523 0% | $27,551 |
| 2022 | $2,523 +28.2% | $27,551 |
| 2021 | $1,968 -0.3% | $27,551 |
| 2020 | $1,975 +26.3% | $27,551 +21% |
| 2019 | $1,564 -0.1% | $22,772 |
| 2018 | $1,566 -44.9% | $22,772 |
| 2017 | $2,841 -0.5% | $22,772 |
| 2016 | $2,854 | $22,772 +4.5% |
| 2015 | $2,854 +1.8% | $21,791 |
| 2014 | $2,803 +1% | $21,791 +33.2% |
| 2013 | $2,776 +122.2% | $16,356 +2.8% |
| 2011 | $1,249 -0.2% | $15,906 |
| 2010 | $1,251 | $15,906 |
Find assessor info on the county website
Monthly payment
Est. payment
Payment breakdown
Explore the cost of this home by adjusting the details. Changes won't be saved.Climate risks
Neighborhood: 70433
Nearby schools
Schools provided by the listing agent
- Elementary: stpsb.org
Source: GSREIN. This data may not be complete. We recommend contacting the local school district to confirm school assignments for this home.
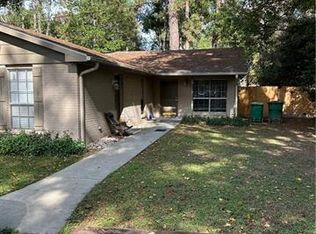
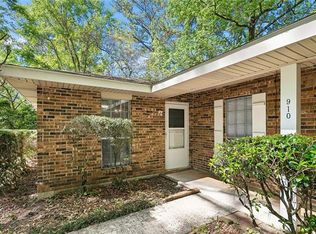
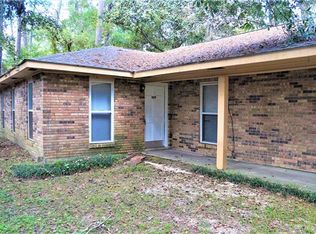
Similar homes
- $359,0004 bd3 ba2.7k sqft514 W 12th Ave, Covington, LA 70433For Sale

 MLS ID #2559401, C Lanclos, Lanclos Realty, LLC. GSREIN
 - $400,0003 bd2 ba1.6k sqft12 Begonia Dr, Covington, LA 70433For Sale
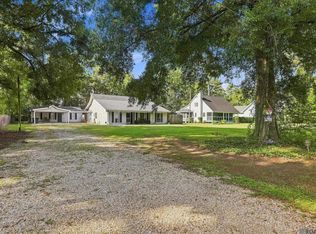
 MLS ID #2026016118, Brittiny Howard, Craft Realty. ROAM MLS
 - $374,9003 bd3 ba2.4k sqft20010 5th Ave, Covington, LA 70433For Sale
 MLS ID #2576097, Beverly Hobbs Shea, High Road Properties, Inc.. GSREIN
 - $300,0004 bd3 ba2.1k sqft20308 Henry Clay Ave, Covington, LA 70433For Sale
 MLS ID #2579987, Regen Klein, LPT Realty, LLC.. GSREIN
 - $534,9005 bd3 ba3k sqft441 Laurelleaf Ln, Covington, LA 70433For SaleMLS ID #2573736, Steve Lee, Watermark Realty, LLC. GSREIN
- $535,0004 bd3 ba2.8k sqft52 Walnut Pl, Covington, LA 70433For SaleMLS ID #2577663, Sara Burns, United Real Estate Partners. GSREIN
- $485,7003 bd3 ba3.4k sqft69170 4th Ave, Covington, LA 70433For SaleMLS ID #2575230, Mireille Landry, Compass Mandeville. GSREIN
- $350,0002 bd2 ba1.7k sqft1107 W 25th Ave, Covington, LA 70433For SaleMLS ID #2574544, Diana Stanley, Keller Williams Realty Services. GSREIN
- $375,0004 bd2 ba2.3k sqft613 Del Sol Pass, Covington, LA 70433For SaleMLS ID #2575645, Connor Mulvany, Realty One Group Immobilia. GSREIN
- $495,0004 bd4 ba3.1k sqft18100 Cusachs Dr, Covington, LA 70433For SaleMLS ID #2569966, Rebecca Davis, Select Living LLC. GSREIN
- $419,0004 bd3 ba2.5k sqft237 Shaunell Dr, Mandeville, LA 70448For SaleMLS ID #2576587, Robert Van Meter, Berkshire Hathaway HomeServices Preferred, REALTOR. GSREIN
- $299,9003 bd2 ba1.6k sqft424 E Magee St, Covington, LA 70433For SaleMLS ID #2576149, Brenda Newfield, Newfield Realty Group Inc.. GSREIN
- $329,0004 bd4 ba3.1k sqft116 Bayberry Dr, Covington, LA 70433For SaleMLS ID #2570737, Neal Terrebonne, United Real Estate Partners. GSREIN
- $430,0003 bd2 ba2k sqft515 Bienville Rd, Folsom, LA 70437For SaleMLS ID #2570415, Jennifer Rice, Berkshire Hathaway HomeServices Preferred, REALTOR. GSREIN
- $399,0004 bd3 ba2.6k sqft308 Evergreen Dr, Mandeville, LA 70471For SaleMLS ID #2576431, Niles Bollinger, Kaizen Home Sales and Services, LLC. GSREIN
- $399,0004 bd3 ba2.8k sqft157 Kimberly Dr, Mandeville, LA 70448For SaleMLS ID #2578777, Renee' Trahan, K2 Realty LLC. GSREIN
- $220,0004 bd2 ba1.5k sqft72350 Forest Dr, Covington, LA 70433For SaleMLS ID #2578039, Jamie Gebbia, Homesmart Realty South. GSREIN
- $335,0003 bd2 ba1.7k sqft253 Woodcrest Dr, Covington, LA 70433For SaleMLS ID #2572405, Melinda Dahmer, Compass Covington (COMP27). GSREIN
- $275,0003 bd2 ba1.8k sqft18318 Cusachs Dr, Covington, LA 70433For SaleMLS ID #2560624, Rebecca Davis, Select Living LLC. GSREIN
- $294,9003 bd2 ba1.5k sqft21 Pecan Grove Ct, Covington, LA 70433For SaleMLS ID #2026010772, Darren James, LPT Realty, LLC. ROAM MLS
