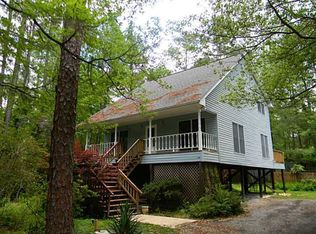
Beautifully Renovated Modern Log Home on an Oversized, Private Double Lot. Enjoy the charm and character of this beautifully renovated modern log home featuring 4 bedrooms, 2.5 bathrooms, and an open living area with vaulted ceilings. The updated interior includes a completely renovated kitchen with stainless steel appliances, a gas cooktop, and double ovens, along with two newly renovated bathrooms. A spacious wraparound porch offers the perfect place to relax and enjoy the peaceful surroundings. The property features a fully fenced perimeter, established landscaping, an existing garden, and a mature herb garden ready to enjoy. The oversized double lot offers exceptional privacy, room to spread out, and potential for future outdoor enhancements, including a pool and pool house. Conveniently located just north of I-12, the home provides easy access to Covington-area shopping, schools, and major commuter routes, with approximately 10 minutes to the Causeway corridor. A rare opportunity to enjoy updated living, distinctive architectural character, and a private setting in a convenient Covington location. Can be sold furnished. Owner/Agent
For sale
Price cut: $21K (11/17)
$499,000
20392 South St, Covington, LA 70433
4beds
2,592sqft
Single Family Residence
Built in 2008
0.62 Acres Lot
$486,500 Zestimate®
$193/sqft
$-- HOA
What's special
Established landscapingDouble ovensStainless steel appliancesMature herb gardenExisting gardenOversized double lotCompletely renovated kitchen
- 29 days
- 695
- 65
Zillow last checked:
Listing updated:
Listed by:
Charles M Baker,
Baker Cowan Realty 504-571-5833
Source: ROAM MLS,MLS#: 2582867
Facts & features
Interior
Bedrooms & bathrooms
- Bedrooms: 4
- Bathrooms: 3
- Full bathrooms: 2
- 1/2 bathrooms: 1
Primary bedroom
- Description: Ceiling Ht: 8, Flooring: Wood
- Level: Second
- Area: 280 Square Feet
- Dimensions: 14.00 X 20.00
Bedroom
- Description: Ceiling Ht: 8, Flooring: Wood
- Level: First
- Area: 168 Square Feet
- Dimensions: 14.00 X 12.00
Bedroom
- Description: Ceiling Ht: 8, Flooring: Wood
- Level: First
- Area: 168 Square Feet
- Dimensions: 14.00 X 12.00
Bedroom
- Description: Ceiling Ht: 8, Flooring: Wood
- Level: Second
- Area: 176 Square Feet
- Dimensions: 11.00 X 16.00
Primary bathroom
- Description: Ceiling Ht: 8, Flooring: Tile
- Level: Second
- Area: 176 Square Feet
- Dimensions: 16.00 X 11.00
Bathroom
- Description: Half Bath, Ceiling Ht: 8, Flooring: Wood
- Level: First
- Area: 40 Square Feet
- Dimensions: 8.00 X 5.00
Bathroom
- Description: Ceiling Ht: 8, Flooring: Tile
- Level: First
- Area: 72 Square Feet
- Dimensions: 6x12
Dining area
- Description: Ceiling Ht: 8, Flooring: Wood
- Level: First
- Area: 80 Square Feet
- Dimensions: 8x10
Kitchen
- Description: Ceiling Ht: 8, Flooring: Wood
- Level: First
- Area: 190 Square Feet
- Dimensions: 19.00 X 10.00
Living room
- Description: Ceiling Ht: 20, Flooring: Wood
- Level: First
- Area: 528 Square Feet
- Dimensions: 24.00 X 22.00
Pantry
- Description: Ceiling Ht: 8, Flooring: Wood
- Level: First
- Area: 60 Square Feet
- Dimensions: 6x10
Heating
- Central, Other
Cooling
- Central Air, Other
Appliances
- Included: Dryer, Double Oven, Dishwasher, Free-Standing Freezer, Gas Range, Microwave, Refrigerator, Washer, Washer/Dryer Stacked, Gas Water Heater, Instant Hot Water, Tankless Water Heater, Stainless Steel Appliance(s), Cooktop, Oven, Freezer, Built-In Electric Oven
- Laundry: Electric Dryer Hookup, Main Level, Washer Hookup, Inside
Features
- Breakfast Bar, Double Vanity, Eat-in Kitchen, Kitchen Island, Pantry, Smart Thermostat, Walk-In Closet(s), Quartz, Varied Ceiling Heights, Vaulted Ceiling(s), Cathedral Ceiling(s), Custom Built Cabinets, Shower/Tub Combo
- Flooring: Tile, Wood
- Windows: Double Pane Windows, Insulated Windows
- Number of fireplaces: 1
- Fireplace features: Blower Fan, Other, Wood Burning
Interior area
- Total structure area: 3,377
- Total interior livable area: 2,592 sqft
Property
Parking
- Total spaces: 3
- Parking features: Additional Parking, Accessible Parking, Driveway, Gravel, Off Street, RV Access/Parking, No Covered Parking
- Has uncovered spaces: Yes
Features
- Levels: Two
- Stories: 2
- Exterior features: Private Yard
- Fencing: Full,Other,Wood,Gate
- Has view: Yes
- View description: Trees/Woods
Lot
- Size: 0.62 Acres
- Dimensions: 180 x 150
- Features: Other, Rear Yard Vehicle Access
Details
- Parcel number: 7043320392SouthST
Construction
Type & style
- Home type: SingleFamily
- Architectural style: Log Cabin
- Property subtype: Single Family Residence
Materials
- Other, Log
- Foundation: Raised
- Roof: Metal
Condition
- Year built: 2008
- Major remodel year: 2025
Utilities & green energy
- Electric: Circuit Breakers
- Sewer: Septic Tank
- Water: Public
- Utilities for property: Propane, Fiber Connected, Fiber Available
Community & HOA
Community
- Security: Carbon Monoxide Detector(s), Smoke Detector(s)
HOA
- Has HOA: No
Location
- Region: Covington
Financial & listing details
- Price per square foot: $193/sqft
- Date on market: 10/23/2026
- Listing terms: Assumable,Conventional,Lease Option,Lease Purchase,USDA Loan,VA Loan
Estimated market value
$486,500
$462,000 - $511,000
$2,889/mo
Price history
| Date | Event | Price |
|---|---|---|
| 11/17/2026 | Price change | $499,000-4%$193/sqft |
Source:  ROAM MLS #2582867 Report a problem | ||
| 10/23/2026 | Listed for sale | $520,000+37.2%$201/sqft |
Source:  GSREIN #2582867 Report a problem | ||
| 4/17/2025 | Listing removed | $379,000+1.2%$146/sqft |
Source: GSREIN #2495373 Report a problem | ||
| 4/6/2025 | Listed for rent | $2,650+17.8%$1/sqft |
Source: GSREIN #2495375 Report a problem | ||
| 8/3/2022 | Listing removed | -- |
Source: GSREIN #2349499 Report a problem | ||
| 7/14/2022 | Listed for rent | $2,250$1/sqft |
Source: Zillow Rental Network_1 #2353916 Report a problem | ||
| 7/14/2022 | Price change | $374,500-4.6%$144/sqft |
Source: GSREIN #2349499 Report a problem | ||
| 7/14/2022 | Price change | $392,500-1.8%$151/sqft |
Source: GSREIN #2346063 Report a problem | ||
| 6/27/2022 | Price change | $399,500+5.3%$154/sqft |
Source: GSREIN #2346063 Report a problem | ||
| 6/27/2022 | Price change | $379,500-2.1%$146/sqft |
Source: GSREIN #2349499 Report a problem | ||
| 6/14/2022 | Price change | $387,500-4.3%$149/sqft |
Source: GSREIN #2349499 Report a problem | ||
| 6/14/2022 | Price change | $405,000-0.2%$156/sqft |
Source: GSREIN #2346063 Report a problem | ||
| 6/6/2022 | Price change | $406,000-3.1%$157/sqft |
Source: GSREIN #2346063 Report a problem | ||
| 5/20/2022 | Listed for sale | $419,000+44.5%$162/sqft |
Source: GSREIN #2346063 Report a problem | ||
| 12/14/2021 | Listing removed | -- |
Source: GSREIN #2319593 Report a problem | ||
| 11/18/2021 | Price change | $289,900-6.5%$112/sqft |
Source: GSREIN #2319593 Report a problem | ||
| 11/12/2021 | Pending sale | $309,900$120/sqft |
Source: GSREIN #2319593 Report a problem | ||
| 10/29/2021 | Price change | $309,900-3.1%$120/sqft |
Source: GSREIN #2319593 Report a problem | ||
| 10/19/2021 | Listed for sale | $319,900$123/sqft |
Source: GSREIN #2319593 Report a problem | ||
Public tax history
Tax history is unavailable.
Monthly payment
Est. payment
Payment breakdown
Explore the cost of this home by adjusting the details. Changes won't be saved.Climate risks
Neighborhood: 70433
Similar homes
- $505,0004 bd3 ba2.9k sqft107 Turnberry Dr, Covington, LA 70433For Sale
 MLS ID #200EFQ, Sabrina V Pierre, Compass Covington (COMP27). ROAM MLS
- $535,0004 bd3 ba2.8k sqft52 Walnut Pl, Covington, LA 70433For Sale
 MLS ID #2577663, Sara B Burns, United Real Estate Partners. ROAM MLS
- $374,9003 bd3 ba2.4k sqft20010 5th Ave, Covington, LA 70433For Sale
 MLS ID #2576097, Beverly Hobbs Shea, High Road Properties, Inc.. ROAM MLS
- $519,9005 bd3 ba3k sqft441 Laurelleaf Ln, Covington, LA 70433For Sale
 MLS ID #2573736, Steve C. Lee, Watermark Realty, LLC. ROAM MLS
- $510,0004 bd3 ba3.3k sqft705 W 22nd Ave, Covington, LA 70433For SaleMLS ID #2581605, Katherine B Friedman, McEnery Residential, LLC (MCEN02). ROAM MLS
- $580,0004 bd3 ba3.1k sqft33 Elizabeth Dr, Covington, LA 70435For SaleMLS ID #000BGW, Cheryl T Fuselier, United Real Estate Partners. ROAM MLS
- $555,0004 bd3 ba2.3k sqft4032 Cypress Point Dr, Covington, LA 70433For SaleMLS ID #2576312, Alice W McNeely, REVE, REALTORS. ROAM MLS
- $500,0004 bd4 ba2.9k sqft324 Rosedown Way, Mandeville, LA 70471For SaleMLS ID #2579941, Louis Williams, Keller Williams Realty Service. ROAM MLS
- $529,0004 bd3 ba2.7k sqft337 Winchester Cir, Mandeville, LA 70448For SaleMLS ID #2574497, Donna Molina, The Real Estate Company, LLC. ROAM MLS
- $329,0004 bd4 ba3.1k sqft116 Bayberry Dr, Covington, LA 70433For SaleMLS ID #2570737, Neal J Terrebonne, United Real Estate Partners. ROAM MLS
- $484,0003 bd3 ba3k sqft306 Trinity Ln, Mandeville, LA 70471For SaleMLS ID #2582276, Christina M Ingrassia, Compass Historic. ROAM MLS
- $475,0004 bd5 ba2.6k sqft22009 Spring Clover Ln, Covington, LA 70435For SaleMLS ID #2537089, Jamie Mixon Cure, Keller Williams Realty Service. ROAM MLS
- $599,0004 bd3 ba2.5k sqft809 S Corniche Du Lac, Covington, LA 70433For SaleMLS ID #2564291, Carol R Miramon, United Real Estate Partners. ROAM MLS
- $525,0003 bd3 ba2.4k sqft22231 Prats Rd, Abita Springs, LA 70420For SaleMLS ID #200JBU, Ashley Callahan, 1 Percent Lists Gulf South. ROAM MLS
- $567,0004 bd3 ba3.2k sqft6000 Walden Pl, Mandeville, LA 70448For SaleMLS ID #200MRA, Darlene L. Gurievsky, Berkshire Hathaway HS - Mandeville. ROAM MLS
- $525,0005 bd3 ba3k sqft218 Scotchpine Dr, Mandeville, LA 70471For SaleMLS ID #2568774, Theresa A Rowe, Green Star Realty, LLC. ROAM MLS
- $499,9004 bd3 ba2.7k sqft1510 Labarre St, Mandeville, LA 70448For SaleMLS ID #2570042, Tina S Mauterer, Homesmart Realty South - Covington. ROAM MLS
- $325,0002 bd2 ba2.2k sqft19408 Front St, Covington, LA 70433For SaleMLS ID #2560181, Laura P Province, 1 Percent Lists Gulf South. ROAM MLS
- $385,0003 bd2 ba1.6k sqft12 Begonia Dr, Covington, LA 70433For SaleMLS ID #2026016118, L Brittiny Howard, Craft Realty. ROAM MLS
