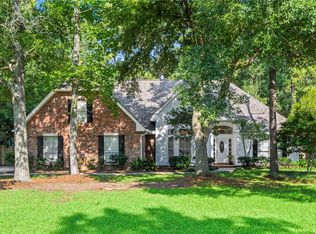
Stunning 2 story home in Mandeville just minutes from shops, boutiques, stores and other amenities. This stunning 4-bedroom, 3-bath home offers the perfect blend of comfort, style, and entertaining space in a gated community with pool, playground, and access to the Tammany Trace Bike Trail. Enter into soaring 20-ft ceilings, an open floor plan, beautiful natural light, and a gourmet kitchen centrally located featuring custom cabinetry, gas range, island, two pantries, stainless appliances, wine rack, and showcase cabinets. The spacious living room has 12-ft ceilings, a shiplap-style fireplace, and access to the formal dining, breakfast area, kitchen bar, garage and expansive outdoor entertaining areas and screen porch. The main-level primary suite features wood flooring, high ceilings, a custom closet, screened porch access, and a stunning two-way fireplace connecting to the luxurious ensuite with soaking tub, separate shower, dual vanities, and private water closet. An additional bedroom is downstairs, with two more bedrooms, a bath, and upstairs living space. Outside, enjoy a beautifully shaded backyard with Live Oaks, fruit tree, low maintenance landscaping, private fencing, storage, and multiple areas for relaxing and entertaining. The entertaining spaces are available inside and outside for all year round options. New roof installed May 2024. A beautiful home in a fantastic location—come see all it has to offer!
Active
$529,000
337 Winchester Cir, Mandeville, LA 70448
4beds
2,707sqft
Single Family Residence
Built in 1998
0.46 Acres Lot
$-- Zestimate®
$195/sqft
$108/mo HOA
What's special
Open floor planGourmet kitchenCustom cabinetryWine rackStainless appliancesGas rangeScreened porch access
- 48 days
- 479
- 25
Zillow last checked:
Listing updated:
Listed by:
Donna Molina 601-590-1246,
The Real Estate Company, LLC 601-590-1246
Source: GSREIN,MLS#: 2574497
Facts & features
Interior
Bedrooms & bathrooms
- Bedrooms: 4
- Bathrooms: 3
- Full bathrooms: 3
Primary bedroom
- Description: Flooring: Wood
- Level: First
- Dimensions: 19.5x17
Bedroom
- Description: Flooring: Wood
- Level: First
- Dimensions: 10x13
Bedroom
- Description: Flooring: Wood
- Level: Second
- Dimensions: 12x11
Bedroom
- Description: Flooring: Wood
- Level: Second
- Dimensions: 12x10
Primary bathroom
- Description: Flooring: Tile
- Level: First
- Dimensions: 6x6.6
Breakfast room nook
- Description: Flooring: Tile
- Level: First
- Dimensions: 12x9.5
Dining room
- Description: Flooring: Tile
- Level: First
- Dimensions: 12x12.5
Foyer
- Description: Flooring: Tile
- Level: First
- Dimensions: 13x11
Kitchen
- Description: Flooring: Tile
- Level: First
- Dimensions: 12.5x19
Living room
- Description: Flooring: Tile
- Level: First
- Dimensions: 24x19
Loft
- Description: Flooring: Wood
- Level: Second
- Dimensions: 10x15
Heating
- Central, Multiple Heating Units
Cooling
- Central Air, 2 Units
Appliances
- Included: Cooktop, Dishwasher, Disposal, Microwave, Oven
Features
- Attic, Tray Ceiling(s), Ceiling Fan(s), Granite Counters, Pantry, Pull Down Attic Stairs, Stainless Steel Appliances, Wired for Sound
- Attic: Pull Down Stairs
- Has fireplace: Yes
- Fireplace features: Gas
Interior area
- Total structure area: 3,410
- Total interior livable area: 2,707 sqft
Property
Parking
- Total spaces: 2
- Parking features: Attached, Garage, Two Spaces
- Has attached garage: Yes
Features
- Levels: Two
- Stories: 2
- Patio & porch: Covered
- Exterior features: Fence
- Pool features: Community
Lot
- Size: 0.46 Acres
- Dimensions: 100 x 200
- Features: City Lot, Rectangular Lot
Details
- Additional structures: Other, Shed(s)
- Parcel number: 50980
- Special conditions: None
Construction
Type & style
- Home type: SingleFamily
- Architectural style: Traditional
- Property subtype: Single Family Residence
Materials
- Brick, Stucco, Vinyl Siding
- Foundation: Slab
- Roof: Shingle
Condition
- Excellent
- Year built: 1998
Utilities & green energy
- Sewer: Public Sewer
- Water: Public
Green energy
- Energy efficient items: Windows
Community & HOA
Community
- Features: Pool
- Subdivision: Hunters Glen
HOA
- Has HOA: Yes
- Amenities included: Clubhouse
- HOA fee: $325 quarterly
- HOA name: Hunters Glen
Location
- Region: Mandeville
Financial & listing details
- Price per square foot: $195/sqft
- Tax assessed value: $365,897
- Date on market: 8/27/2026
Estimated market value
Not available
Estimated sales range
Not available
Not available
Price history
| Date | Event | Price |
|---|---|---|
| 8/27/2026 | Listed for sale | $529,000$195/sqft |
Source:  GSREIN #2574497 Report a problem GSREIN #2574497 Report a problem | ||
| 3/2/2026 | Listing removed | $529,000$195/sqft |
Source: GSREIN #2536820 Report a problem | ||
| 3/1/2026 | Listed for sale | $529,000$195/sqft |
Source: GSREIN #2536820 Report a problem | ||
| 2/11/2026 | Pending sale | $529,000$195/sqft |
Source: GSREIN #2536820 Report a problem | ||
| 1/28/2026 | Price change | $529,000-1.1%$195/sqft |
Source: GSREIN #2536820 Report a problem | ||
| 1/6/2026 | Listed for sale | $535,000+13.9%$198/sqft |
Source: GSREIN #2536820 Report a problem | ||
| 9/24/2021 | Sold | -- |
Source: GSREIN #2310690 Report a problem | ||
| 8/19/2021 | Pending sale | $469,900$174/sqft |
Source: GSREIN #2310690 Report a problem | ||
| 7/29/2021 | Listed for sale | $469,900$174/sqft |
Source: GSREIN #2310690 Report a problem | ||
Public tax history
| Year | Property taxes | Tax assessment |
|---|---|---|
| 2025 | -- | $36,590 |
| 2024 | $2,748 -18.1% | $36,590 +11.5% |
| 2023 | $3,354 0% | $32,804 |
| 2022 | $3,354 +0.2% | $32,804 |
| 2021 | $3,348 +0.1% | $32,804 |
| 2020 | $3,344 +4.3% | $32,804 +6.2% |
| 2019 | $3,206 -0.1% | $30,887 |
| 2018 | $3,211 -25% | $30,887 |
| 2017 | $4,280 +31% | $30,887 |
| 2016 | $3,266 | $30,887 +8.4% |
| 2015 | $3,266 +8.4% | $28,491 |
| 2014 | $3,012 +1.1% | $28,491 |
| 2013 | $2,980 | $28,491 |
Find assessor info on the county website
Monthly payment
Est. payment
Payment breakdown
Explore the cost of this home by adjusting the details. Changes won't be saved.Climate risks
Neighborhood: 70448
Similar homes
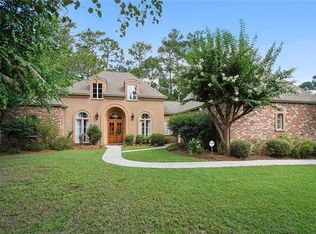
- $475,0004 bd3 ba2.4k sqft1403 Jackson St, Mandeville, LA 70448For Sale

 MLS ID #2581070, Rachel Ringen, Crescent Sotheby's International Realty. GSREIN
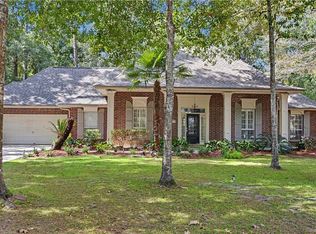
 - $570,0004 bd3 ba2.9k sqft7014 Longvue Dr, Mandeville, LA 70448For Sale
 MLS ID #2579605, Natalia Wagner, REACH Real Estate Solutions. GSREIN
 - $419,0004 bd3 ba2.3k sqft1730 Logan Ln, Mandeville, LA 70448For Sale
 MLS ID #2567351, Rhonda Armantrout, Keller Williams Realty Services. GSREIN
 - $389,9004 bd2 ba2.2k sqft710 Waxwing Dr, Mandeville, LA 70448For Sale
 MLS ID #2580031, Laura Province, 1 Percent Lists Gulf South. GSREIN
 - $655,0005 bd3 ba3.2k sqft1068 Whitetail Dr, Mandeville, LA 70448For SaleMLS ID #2557047, Robert Santopadre, Compass Mandeville. GSREIN
- $600,0003 bd3 ba3.1k sqft6009 Walden Pl, Mandeville, LA 70448For SaleMLS ID #2580037, Cindy Fandal, Keller Williams Realty Services. GSREIN
- $695,0004 bd3 ba2.8k sqft864 Sweet Bay Dr, Mandeville, LA 70448For SaleMLS ID #2577943, Donna Barone, Compass Covington (LATT27). GSREIN
- $505,0005 bd3 ba3.2k sqft1424 Woodmere Dr, Mandeville, LA 70471For SaleMLS ID #2571163, Meghan Mercadel, Arbor and Bloom Realty Co., LLC. GSREIN
- $560,0006 bd4 ba3.6k sqft227 Cheron Dr, Mandeville, LA 70448For SaleMLS ID #2564400, Margot Rainold, McEnery Residential, LLC. GSREIN
- $535,0004 bd3 ba2.9k sqft713 Kellywood Ct, Covington, LA 70433For SaleMLS ID #2579658, Alicia Lagarde, ALC REALTY. GSREIN
- $535,0004 bd3 ba2.8k sqft52 Walnut Pl, Covington, LA 70433For SaleMLS ID #2577663, Sara Burns, United Real Estate Partners. GSREIN
- $368,5004 bd2 ba2k sqft150 Frenchmen Dr, Mandeville, LA 70448For SaleMLS ID #2568004, Stacia Lamulle, 1 Percent Lists Premier. GSREIN
- $399,0004 bd2 ba2.5k sqft697 Cambronne St, Mandeville, LA 70448For SaleMLS ID #2561554, Caiden McNulty, Berkshire Hathaway HomeServices Preferred, REALTOR. GSREIN
- $585,0004 bd5 ba3.5k sqft511 River Oaks Dr, Covington, LA 70433For SaleMLS ID #2572448, Caiden McNulty, Berkshire Hathaway HomeServices Preferred, REALTOR. GSREIN
- $375,0004 bd4 ba2.1k sqft197-203 Remmy Ct, Mandeville, LA 70448For SaleMLS ID #2552716, Mark Lemus, Coldwell Banker TEC. GSREIN
- $689,0005 bd4 ba3.4k sqft553 Evergreen Dr, Mandeville, LA 70448For SaleMLS ID #2575040, Kimberly Everett, K2 Realty LLC. GSREIN
- $519,9004 bd3 ba2.3k sqft1513 Periwinkle Ct, Madisonville, LA 70447For SaleMLS ID #2574641, Elizabeth Young, Watermark Realty, LLC. GSREIN
- $739,9004 bd3 ba2.3k sqft225 West St, Mandeville, LA 70448For SaleMLS ID #2566965, Derek Johnson, XLV Realty LLC. GSREIN
- $399,0004 bd3 ba2.6k sqft308 Evergreen Dr, Mandeville, LA 70471For SaleMLS ID #2576431, Niles Bollinger, Kaizen Home Sales and Services, LLC. GSREIN
- $530,0004 bd3 ba2.4k sqft773 Rue Bourdeaux, Covington, LA 70433For SaleMLS ID #2571100, Julie Autin, Cypress Key Realty LLC. GSREIN
