Welcome to 710 Waxwing Drive, where a spacious floor plan, inviting living spaces, and a generous backyard come together in a wonderful Mandeville setting. Offering approximately 2,214 square feet of living space, this 4-bedroom, 2-bath home features a desirable split floor plan that provides both functionality and privacy.
Step inside to a warm and welcoming living area featuring engineered wood flooring and a gas fireplace flanked by built-ins, creating a natural focal point for the room. The open flow between the living, dining, and kitchen areas makes the home well suited for both everyday living and entertaining. The kitchen offers abundant workspace, tile countertops, and plenty of room to gather and make the space your own.
The split floor plan places the primary suite apart from the additional bedrooms, creating a private retreat at the end of the day. Three additional bedrooms provide plenty of flexibility for family, guests, a home office, hobby room, or additional storage.
One of the highlights of the property is the outdoor living space. Step through to the covered back patio featuring stamped and stained concrete, offering a comfortable spot for morning coffee, weekend cookouts, or relaxing evenings outdoors. Beyond the patio is a large, fully fenced backyard with plenty of room to enjoy, entertain, garden, or simply spread out.
Additional features include gas water heaters, a 2-car garage, and plenty of storage throughout. With its spacious four-bedroom layout, inviting fireplace, covered outdoor living area, and expansive fenced backyard, 710 Waxwing Drive offers a comfortable combination of indoor and outdoor living with the opportunity to add your own personal style.
Active
$389,900
710 Waxwing Dr, Mandeville, LA 70448
4beds
2,214sqft
Single Family Residence
Built in 2000
0.34 Acres Lot
$379,200 Zestimate®
$176/sqft
$19/mo HOA
What's special
Desirable split floor planLarge fully fenced backyardGenerous backyardTile countertopsSpacious floor planPlenty of storage throughoutInviting living spaces
- 11 days
- 665
- 46
Likely to sell faster than
Zillow last checked:
Listing updated:
Listed by:
Laura Province 985-264-2494,
1 Percent Lists Gulf South 985-778-1043
Source: GSREIN,MLS#: 2580031
Facts & features
Interior
Bedrooms & bathrooms
- Bedrooms: 4
- Bathrooms: 2
- Full bathrooms: 2
Primary bedroom
- Level: Lower
- Dimensions: 15x14
Bedroom
- Level: Lower
- Dimensions: 13x11
Bedroom
- Level: Lower
- Dimensions: 11.5x11
Bedroom
- Level: Lower
- Dimensions: 11x11
Dining room
- Level: Lower
- Dimensions: 12x10
Kitchen
- Level: Lower
- Dimensions: 21.5x17
Living room
- Level: Lower
- Dimensions: 7x6.7
Living room
- Level: Lower
- Dimensions: 19x17.5
Heating
- Central
Cooling
- Central Air, 1 Unit
Features
- Has fireplace: Yes
- Fireplace features: Gas
Interior area
- Total structure area: 2,754
- Total interior livable area: 2,214 sqft
Property
Parking
- Total spaces: 2
- Parking features: Garage, Two Spaces
- Has garage: Yes
Features
- Levels: One
- Stories: 1
Lot
- Size: 0.34 Acres
- Dimensions: 90 x 145
- Features: Outside City Limits, Oversized Lot
Details
- Parcel number: 52020
- Special conditions: None
Construction
Type & style
- Home type: SingleFamily
- Architectural style: French Provincial
- Property subtype: Single Family Residence
Materials
- Brick, Stucco
- Foundation: Slab
- Roof: Shingle
Condition
- Very Good Condition
- Year built: 2000
Utilities & green energy
- Sewer: Public Sewer
- Water: Public
Community & HOA
Community
- Subdivision: Marigny Trace
HOA
- Has HOA: Yes
- HOA fee: $228 annually
Location
- Region: Mandeville
Financial & listing details
- Price per square foot: $176/sqft
- Tax assessed value: $301,311
- Annual tax amount: $2,759
- Date on market: 10/3/2026
Estimated market value
$379,200
$360,000 - $398,000
$2,880/mo
Price history
| Date | Event | Price |
|---|---|---|
| 10/3/2026 | Listed for sale | $389,900$176/sqft |
Source:  GSREIN #2580031 Report a problem GSREIN #2580031 Report a problem | ||
| 4/9/2001 | Sold | -- |
Source: Agent Provided Report a problem | ||
Public tax history
| Year | Property taxes | Tax assessment |
|---|---|---|
| 2025 | $2,759 -3.5% | $30,131 |
| 2024 | $2,859 +21.7% | $30,131 +20.8% |
| 2023 | $2,349 0% | $24,946 |
| 2022 | $2,349 +0.2% | $24,946 |
| 2021 | $2,345 +0.1% | $24,946 |
| 2020 | $2,342 +0.6% | $24,946 +3% |
| 2019 | $2,328 -0.1% | $24,219 |
| 2018 | $2,331 -30.5% | $24,219 |
| 2017 | $3,356 +43.7% | $24,219 |
| 2016 | $2,335 | $24,219 +8.4% |
| 2015 | $2,335 +8% | $22,340 |
| 2014 | $2,161 +1% | $22,340 |
| 2013 | $2,139 -9.1% | $22,340 -5% |
| 2011 | $2,353 +0.4% | $23,517 |
| 2010 | $2,344 | $23,517 |
Find assessor info on the county website
Monthly payment
Est. payment
Payment breakdown
Explore the cost of this home by adjusting the details. Changes won't be saved.Climate risks
Neighborhood: 70448
Nearby schools
Schools provided by the listing agent
- Elementary: Woodlake
- Middle: Gayle Sloan
- High: Lakeshore
Source: GSREIN. This data may not be complete. We recommend contacting the local school district to confirm school assignments for this home.
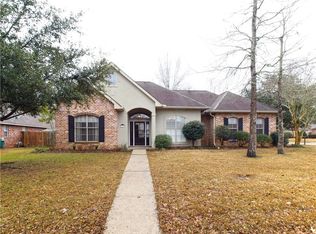
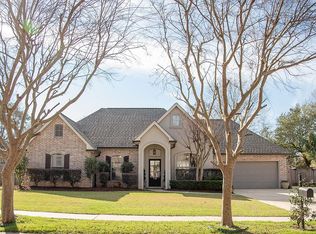
Similar homes
- $368,5004 bd2 ba2k sqft150 Frenchmen Dr, Mandeville, LA 70448For Sale
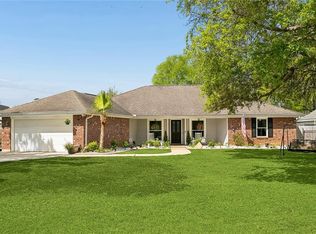
 MLS ID #2568004, Stacia Lamulle, 1 Percent Lists Premier. GSREIN
 - $404,0004 bd2 ba2k sqft65398 Maple St, Mandeville, LA 70448For Sale
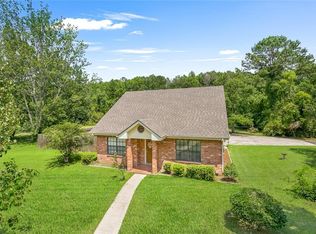 MLS ID #2575270, Theresa Rowe, Green Star Realty, LLC. GSREIN
 - $419,0004 bd3 ba2.3k sqft1730 Logan Ln, Mandeville, LA 70448For Sale
 MLS ID #2567351, Rhonda Armantrout, Keller Williams Realty Services. GSREIN
 - $399,0004 bd2 ba2.5k sqft697 Cambronne St, Mandeville, LA 70448For Sale
 MLS ID #2561554, Caiden McNulty, Berkshire Hathaway HomeServices Preferred, REALTOR. GSREIN
 - $375,0004 bd4 ba2.1k sqft197-203 Remmy Ct, Mandeville, LA 70448For SaleMLS ID #2552716, Mark Lemus, Coldwell Banker TEC. GSREIN
- $420,0004 bd2 ba3k sqft565 Barbara Pl, Mandeville, LA 70448For SaleMLS ID #2570175, Cheryl Fuselier, United Real Estate Partners. GSREIN
- $529,0004 bd3 ba2.7k sqft337 Winchester Cir, Mandeville, LA 70448For SaleMLS ID #2574497, Donna Molina, The Real Estate Company, LLC. GSREIN
- $290,0003 bd2 ba2k sqft2154 Biron St, Mandeville, LA 70448For SaleMLS ID #2560180, Laura Province, 1 Percent Lists Gulf South. GSREIN
- $279,0003 bd2 ba1.5k sqft937 Nancy St, Mandeville, LA 70448For SaleMLS ID #2564126, Allison Pruitt, Homesmart Realty South. GSREIN
- $384,0004 bd2 ba1.9k sqft605 English Oak Dr, Madisonville, LA 70447For Sale
 MLS ID #2026018424, Timothy Houk, Keller Williams Realty Red Stick Partners. ROAM MLS
 - $379,0004 bd2 ba2k sqft444 Choctaw Dr, Abita Springs, LA 70420For SaleMLS ID #2567233, Kendra St. Pierre, Compass Slidell. GSREIN
- $389,0004 bd3 ba2.2k sqft512 English Oak Dr, Madisonville, LA 70447For SaleMLS ID #2571133, Rob Davis, The W Group Real Estate LLC. GSREIN
- $390,0005 bd3 ba3.1k sqft411 Charles Ct, Slidell, LA 70458For SaleMLS ID #2577452, Jeffery Puckett, Compass Slidell. GSREIN
- $505,0005 bd3 ba3.2k sqft1424 Woodmere Dr, Mandeville, LA 70471For SaleMLS ID #2571163, Meghan Mercadel, Arbor and Bloom Realty Co., LLC. GSREIN
- $375,0004 bd2 ba2.3k sqft613 Del Sol Pass, Covington, LA 70433For SaleMLS ID #2575645, Connor Mulvany, Realty One Group Immobilia. GSREIN
- $425,0003 bd4 ba2.2k sqft59050 Pine Bay Ln, Lacombe, LA 70445For SaleMLS ID #2557220, Kay Billiot, Engel & Volkers Slidell - Mandeville. GSREIN
- $379,5005 bd3 ba2.3k sqft28475 Water Oak Loop, Ponchatoula, LA 70454For SaleMLS ID #2580166, Charles Miller, Market Place Realty, LLC. GSREIN
- $419,5004 bd3 ba2.8k sqft13 Mission Hills Dr, Slidell, LA 70458For SaleMLS ID #2579491, Debra Vititoe, Atlas Real Estate Company, LLC. GSREIN
- $350,0003 bd2 ba1.9k sqft452 Silver Oak Dr, Madisonville, LA 70447For SaleMLS ID #2581106, Rob Davis, The W Group Real Estate LLC. GSREIN
- $409,9004 bd2 ba2.6k sqft222 Red Fox Run Blvd, Madisonville, LA 70447For SaleMLS ID #2566293, Sharon Latino, Keller Williams Realty Services. GSREIN
