Step into a home that offers the perfect blend of space, comfort, and convenience. The expansive open floor plan is filled with natural light, thanks to walls of windows that showcase peaceful backyard views and a picturesque, park-like green space beyond.
At the heart of the home is a beautifully designed kitchen featuring abundant cabinetry, generous countertop space, and an effortless flow into the living and dining areas—ideal for everyday living and entertaining alike.
With four spacious bedrooms and two full baths, there's room for everyone to spread out and feel at home. Fresh interior paint gives the home a crisp, move-in-ready feel, while the desirable Flood Zone C location offers added peace of mind.
Roof is only 3 years old!
Situated in a gated community with easy access to I-12, shopping, dining, top-rated schools, and healthcare, this home combines a tranquil setting with everyday convenience.
Some photos are virtually staged.
Active
Price cut: $15.1K (8/28)
$409,900
222 Red Fox Run Blvd, Madisonville, LA 70447
4beds
2,687sqft
Single Family Residence
Built in 2004
9,295 Square Feet Lot
$404,100 Zestimate®
$153/sqft
$83/mo HOA
What's special
Peaceful backyard viewsAbundant cabinetryGenerous countertop spaceFresh interior paintFour spacious bedroomsBeautifully designed kitchenExpansive open floor plan
- 110 days
- 309
- 19
Zillow last checked:
Listing updated:
Listed by:
Sharon Latino 504-452-1208,
Keller Williams Realty Services 985-727-7000
Source: GSREIN,MLS#: 2566293
Facts & features
Interior
Bedrooms & bathrooms
- Bedrooms: 4
- Bathrooms: 2
- Full bathrooms: 2
Primary bedroom
- Description: Flooring: Carpet
- Level: First
- Dimensions: 16x14.5
Bedroom
- Description: Flooring: Plank,Simulated Wood
- Level: First
- Dimensions: 12.8x12.5
Bedroom
- Description: Flooring: Carpet
- Level: First
- Dimensions: 12x12
Bedroom
- Description: Flooring: Plank,Simulated Wood
- Level: Second
- Dimensions: 18x12
Breakfast room nook
- Description: Flooring: Tile
- Level: First
- Dimensions: 15x13
Dining room
- Description: Flooring: Wood
- Level: First
- Dimensions: 14x13
Kitchen
- Description: Flooring: Tile
- Level: First
- Dimensions: 15x13
Laundry
- Description: Flooring: Tile
- Level: First
- Dimensions: 11x7.5
Living room
- Description: Flooring: Wood
- Level: First
- Dimensions: 20x19
Heating
- Central, Multiple Heating Units
Cooling
- 2 Units
Appliances
- Included: Dishwasher, Microwave, Oven, Range, Refrigerator
- Laundry: Washer Hookup, Dryer Hookup
Features
- Attic, Ceiling Fan(s), Granite Counters, Pantry, Stainless Steel Appliances, Cable TV
- Has fireplace: Yes
- Fireplace features: Gas
Interior area
- Total structure area: 3,438
- Total interior livable area: 2,687 sqft
Property
Parking
- Total spaces: 2
- Parking features: Attached, Garage, Two Spaces, Garage Door Opener
- Has attached garage: Yes
Features
- Levels: Two
- Stories: 2
- Patio & porch: Concrete, Covered, Porch
- Exterior features: Porch
Lot
- Size: 9,295 Square Feet
- Dimensions: 60 x 154 x 83 x 165
- Features: Cul-De-Sac, Outside City Limits
Details
- Parcel number: 8687
- Special conditions: None
Construction
Type & style
- Home type: SingleFamily
- Architectural style: French Provincial
- Property subtype: Single Family Residence
Materials
- Brick, Stucco
- Foundation: Slab
- Roof: Shingle
Condition
- Excellent
- Year built: 2004
Utilities & green energy
- Sewer: Public Sewer
- Water: Public
Community & HOA
Community
- Features: Gated
- Security: Gated Community
- Subdivision: Fox Branch Estates
HOA
- Has HOA: Yes
- HOA fee: $83 monthly
Location
- Region: Madisonville
Financial & listing details
- Price per square foot: $153/sqft
- Tax assessed value: $345,522
- Annual tax amount: $3,157
- Date on market: 7/6/2026
Estimated market value
$404,100
$384,000 - $424,000
$2,755/mo
Price history
| Date | Event | Price |
|---|---|---|
| 8/28/2026 | Price change | $409,900-3.6%$153/sqft |
Source:  GSREIN #2566293 Report a problem GSREIN #2566293 Report a problem | ||
| 7/6/2026 | Listed for sale | $425,000$158/sqft |
Source: GSREIN #2566293 Report a problem | ||
| 3/14/2005 | Sold | -- |
Source: Agent Provided Report a problem | ||
Public tax history
| Year | Property taxes | Tax assessment |
|---|---|---|
| 2025 | $3,157 -2.4% | $34,552 |
| 2024 | $3,235 +8% | $34,552 +12.9% |
| 2023 | $2,994 +0% | $30,596 |
| 2022 | $2,994 +0.2% | $30,596 |
| 2021 | $2,988 -0.3% | $30,596 |
| 2020 | $2,996 -1.7% | $30,596 +1% |
| 2019 | $3,047 -0.1% | $30,279 |
| 2018 | $3,050 -25.3% | $30,279 |
| 2017 | $4,084 +32.3% | $30,279 |
| 2016 | $3,086 | $30,279 +0.7% |
| 2015 | $3,086 -1.3% | $30,065 |
| 2014 | $3,128 +1.1% | $30,065 |
| 2013 | $3,093 +15.2% | $30,065 +11.8% |
| 2011 | $2,685 +0.3% | $26,883 |
| 2010 | $2,678 | $26,883 |
Find assessor info on the county website
Monthly payment
Est. payment
Payment breakdown
Explore the cost of this home by adjusting the details. Changes won't be saved.Climate risks
Neighborhood: 70447
- $392,8004 bd2 ba2.5k sqft218 Red Fox Run Blvd, Madisonville, LA 70447Off Market
- $369,700-- bd-- ba2.4k sqft226 Red Fox Run Blvd, Madisonville, LA 70447Off Market
- $393,2003 bd2 ba2.3k sqft214 Red Fox Run Blvd, Madisonville, LA 70447Off Market
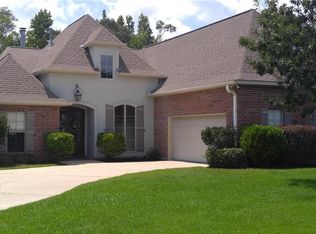
- $365,7005 bd2 ba2.8k sqft230 Red Fox Run Blvd, Madisonville, LA 70447Off Market

Similar homes
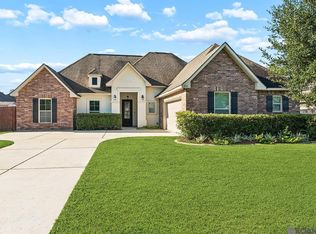
- $384,0004 bd2 ba1.9k sqft605 English Oak Dr, Madisonville, LA 70447For Sale
 MLS ID #2026018424, Timothy Houk, Keller Williams Realty Red Stick Partners. ROAM MLS
 - $389,0004 bd3 ba2.2k sqft512 English Oak Dr, Madisonville, LA 70447For Sale

 MLS ID #2571133, Rob Davis, The W Group Real Estate LLC. GSREIN
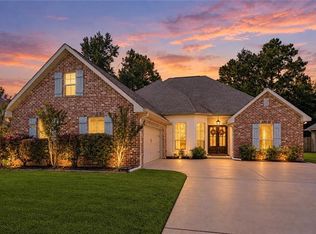
 - $410,0003 bd3 ba2.2k sqft114 Woodthrush Dr, Madisonville, LA 70447For Sale
 MLS ID #2576410, Lindsey McDaniel, REMAX ALLIANCE. GSREIN
 - $379,0004 bd3 ba2.5k sqft500 Drake Elm Ct, Madisonville, LA 70447For Sale
 MLS ID #2561493, Trinity Keller, NOLA Living Realty. GSREIN
 - $375,0004 bd2 ba2.3k sqft165 Wood Thrush Dr, Madisonville, LA 70447For SaleMLS ID #2566079, KELLI GOINGS, Goings Group Real Estate Services, Inc.. GSREIN
- $439,9003 bd3 ba2.4k sqft206 Mack Ln, Madisonville, LA 70447For SaleMLS ID #2580283, Megan Helwick, Keller Williams Realty Services. GSREIN
- $448,0004 bd2 ba2.1k sqft2037 White Dove Dr, Madisonville, LA 70447For SaleMLS ID #2573792, Anna Bottolfs, United Real Estate Partners. GSREIN
- $289,0004 bd2 ba1.8k sqft42 Helen Dr, Madisonville, LA 70447For SaleMLS ID #2569896, Shelly Vallee, All Around Realty, LLC. GSREIN
- $465,0005 bd3 ba2.4k sqft4068 Kelly Lake Ln, Madisonville, LA 70447For SaleMLS ID #2575826, Gregg Tepper, Keller Williams Realty Services. GSREIN
- $319,9003 bd2 ba1.6k sqft621 Piney Ridge Cir, Madisonville, LA 70447For SaleMLS ID #2576747, Felicia Burns, Simply Real Estate LLC. GSREIN
- $375,0004 bd2 ba2.3k sqft613 Del Sol Pass, Covington, LA 70433For SaleMLS ID #2575645, Connor Mulvany, Realty One Group Immobilia. GSREIN
- $315,0003 bd2 ba1.7k sqft408 Gainesway Dr, Madisonville, LA 70447For SaleMLS ID #2572266, Tangie Stephens, KELLER WILLIAMS REALTY 455-0100. GSREIN
- $590,0003 bd3 ba2.8k sqft213 Hawthorne Hollow Dr, Madisonville, LA 70447For SaleMLS ID #2561872, Jamie Munaco, Coldwell Banker TEC. GSREIN
- $415,0004 bd3 ba2.2k sqft363 Saw Grass Loop, Covington, LA 70435For SaleMLS ID #2570476, Susie Malloy, Homesmart Realty South. GSREIN
- $384,9005 bd2 ba2.2k sqft869 Capistrano Ct, Covington, LA 70433For SaleMLS ID #2569203, Sherrie Ybarzabal, Keller Williams Realty Services. GSREIN
- $399,0004 bd3 ba2k sqft1429 Lamarque St, Mandeville, LA 70448For SaleMLS ID #2582267, Donna Glaudi, REVE, REALTORS. GSREIN
- $350,0003 bd3 ba1.9k sqft1233 Deer Park Ct, Madisonville, LA 70447For SaleMLS ID #2567768, Jennifer Griffith, Realty One Group Immobilia. GSREIN
- $318,0003 bd2 ba1.8k sqft172 Timberwood Dr, Madisonville, LA 70447For SaleMLS ID #2561833, Ashley Callahan, 1 Percent Lists Gulf South. GSREIN
- $389,0005 bd4 ba3.3k sqft28591 Water Oak Loop, Ponchatoula, LA 70454For SaleMLS ID #2572066, Tina Smith, K2 Realty LLC. GSREIN
- $320,0003 bd3 ba1.9k sqft1024 Deer Park Dr, Madisonville, LA 70447For SaleMLS ID #2567418, Cody LeBoeuf, 1 Percent Lists. GSREIN
