Welcome home to this beautifully maintained 5 bedroom, 2 bath home tucked away on a quiet cul de sac in desirable Tuscany West Estates! Enjoy all that the neighborhood has to offer, including a community pool, cabana, scenic pond, and walking areas, all just a short stroll from your front door.
Inside you'll find an open, light filled floor plan with abundant natural sunlight, spacious living areas, and a flexible fifth bedroom that also makes a great home office, playroom, or guest room. The kitchen flows seamlessly into the living and dining areas, making it ideal for entertaining or everyday living.
Additional features include a tankless water heater, security system, mudroom, double-car garage, backyard access on both sides of the home, and plenty of parking. The fully fenced backyard offers plenty of room to relax, play, or entertain.
Conveniently located just minutes from I-12, Hannan High School, grocery stores, shopping, restaurants, and everyday essentials, this move in ready home offers comfort, functionality, and a lifestyle that's easy to enjoy. With generous space, a thoughtful layout, and an unbeatable location, this is one you won't want to miss!
Active
Price cut: $10K (9/3)
$384,900
869 Capistrano Ct, Covington, LA 70433
5beds
2,250sqft
Single Family Residence
Built in 2017
10,031 Square Feet Lot
$380,600 Zestimate®
$171/sqft
$83/mo HOA
What's special
Double-car garageFully fenced backyardGenerous spacePlenty of parkingSecurity systemTankless water heaterQuiet cul de sac
- 63 days
- 436
- 49
Zillow last checked:
Listing updated:
Listed by:
Sherrie Ybarzabal 985-517-1255,
Keller Williams Realty Services 985-727-7000
Source: GSREIN,MLS#: 2569203
Facts & features
Interior
Bedrooms & bathrooms
- Bedrooms: 5
- Bathrooms: 2
- Full bathrooms: 2
Primary bedroom
- Description: Flooring: Carpet
- Level: Lower
- Dimensions: 14.25 x 15
Bedroom
- Description: Flooring: Carpet
- Level: Lower
- Dimensions: 10.75 x 10
Bedroom
- Description: Flooring: Carpet
- Level: Lower
- Dimensions: 11 x 12
Bedroom
- Description: Flooring: Carpet
- Level: Lower
- Dimensions: 10 x 12
Bedroom
- Description: Flooring: Carpet
- Level: Lower
- Dimensions: 12.5 x 8
Dining room
- Description: Flooring: Tile
- Level: Lower
- Dimensions: 11.75 x 12.25
Kitchen
- Description: Flooring: Tile
- Level: Lower
- Dimensions: 11.5 x 15.5
Laundry
- Description: Flooring: Tile
- Level: Lower
- Dimensions: 10.25 x 5.75
Living room
- Description: Flooring: Tile
- Level: Lower
- Dimensions: 14.75 x 20
Heating
- Central
Cooling
- Central Air, 1 Unit
Appliances
- Included: Dishwasher, Disposal, Ice Maker, Microwave, Oven, Range, Refrigerator
- Laundry: Washer Hookup, Dryer Hookup
Features
- Attic, Ceiling Fan(s), Granite Counters, Pantry, Pull Down Attic Stairs, Stainless Steel Appliances
- Attic: Pull Down Stairs
- Has fireplace: Yes
- Fireplace features: Gas Starter, Wood Burning
Interior area
- Total structure area: 2,840
- Total interior livable area: 2,250 sqft
Property
Parking
- Total spaces: 3
- Parking features: Attached, Garage, Three or more Spaces, Garage Door Opener
- Has attached garage: Yes
Features
- Levels: One
- Stories: 1
- Patio & porch: Concrete, Covered, Porch
- Exterior features: Fence, Porch
- Pool features: Community, In Ground
Lot
- Size: 10,031 Square Feet
- Dimensions: 39 x 39 x 109 x 36 x 103 x 107
- Features: Cul-De-Sac, Outside City Limits, Oversized Lot
Details
- Parcel number: 3732
- Special conditions: None
Construction
Type & style
- Home type: SingleFamily
- Architectural style: Traditional
- Property subtype: Single Family Residence
Materials
- Brick, Stucco
- Foundation: Slab
- Roof: Shingle
Condition
- Excellent
- Year built: 2017
Utilities & green energy
- Sewer: Public Sewer
- Water: Public
Community & HOA
Community
- Features: Pool
- Security: Smoke Detector(s)
- Subdivision: Tuscany West Estates
HOA
- Has HOA: Yes
- Amenities included: Clubhouse
- HOA fee: $250 quarterly
Location
- Region: Covington
Financial & listing details
- Price per square foot: $171/sqft
- Tax assessed value: $321,534
- Date on market: 7/31/2026
Estimated market value
$380,600
$362,000 - $400,000
$2,679/mo
Price history
| Date | Event | Price |
|---|---|---|
| 9/3/2026 | Price change | $384,900-2.5%$171/sqft |
Source:  GSREIN #2569203 Report a problem GSREIN #2569203 Report a problem | ||
| 7/31/2026 | Listed for sale | $394,900+27.4%$176/sqft |
Source: GSREIN #2569203 Report a problem | ||
| 12/30/2020 | Sold | -- |
Source: GSREIN #2276595 Report a problem | ||
| 11/20/2020 | Pending sale | $310,000$138/sqft |
Source: Amanda Miller Realty, LLC #2276595 Report a problem | ||
| 11/18/2020 | Listed for sale | $310,000$138/sqft |
Source: Amanda Miller Realty, LLC #2276595 Report a problem | ||
| 11/8/2018 | Sold | -- |
Source: GSREIN #2166609 Report a problem | ||
Public tax history
| Year | Property taxes | Tax assessment |
|---|---|---|
| 2025 | -- | $32,153 |
| 2024 | -- | $32,153 +26.2% |
| 2023 | -- | $25,485 |
| 2022 | $2,477 +0.9% | $25,485 +0.5% |
| 2021 | $2,456 -0.2% | $25,365 |
| 2020 | $2,462 -1.5% | $25,365 +1.2% |
| 2019 | $2,498 +596.2% | $25,065 +894.6% |
| 2018 | $359 -0.7% | $2,520 |
| 2017 | $361 -40.2% | $2,520 -40% |
| 2016 | $605 | $4,200 +61.5% |
| 2015 | $605 +57.3% | $2,600 |
| 2014 | $384 +1.1% | $2,600 -62.9% |
| 2013 | $380 | $7,000 |
Find assessor info on the county website
Monthly payment
Est. payment
Payment breakdown
Explore the cost of this home by adjusting the details. Changes won't be saved.Climate risks
Neighborhood: 70433
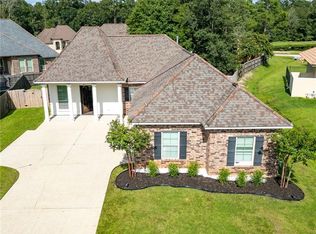
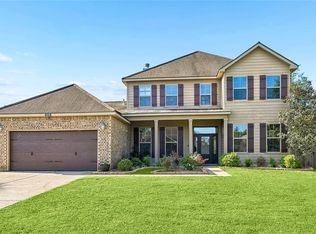
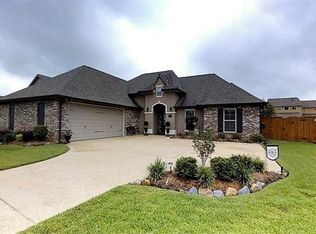
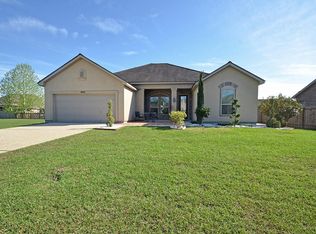
Similar homes
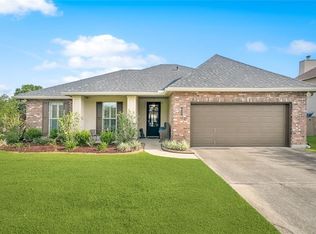
- $375,0004 bd2 ba2.3k sqft613 Del Sol Pass, Covington, LA 70433For Sale
 MLS ID #2575645, Connor Mulvany, Realty One Group Immobilia. GSREIN
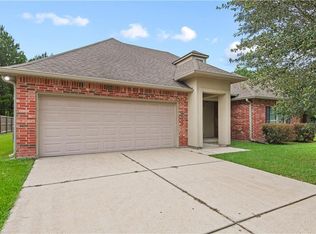
 - $377,5004 bd2 ba2.2k sqft629 Woodburne Loop, Covington, LA 70433For Sale
 MLS ID #2574667, Kelly Turner, Crescent Sotheby's International Realty. GSREIN
 - $415,0004 bd3 ba2.2k sqft363 Saw Grass Loop, Covington, LA 70435For Sale
 MLS ID #2570476, Susie Malloy, Homesmart Realty South. GSREIN
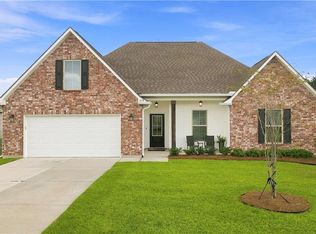
 - $369,9004 bd2 ba2.2k sqft1174 Barrington Dr, Covington, LA 70435For Sale
 MLS ID #2572675, Sandra Douglas, Premier Edge Real Estate. GSREIN
 - $375,0004 bd2 ba2.3k sqft165 Wood Thrush Dr, Madisonville, LA 70447For SaleMLS ID #2566079, KELLI GOINGS, Goings Group Real Estate Services, Inc.. GSREIN
- $409,9004 bd2 ba2.6k sqft222 Red Fox Run Blvd, Madisonville, LA 70447For SaleMLS ID #2566293, Sharon Latino, Keller Williams Realty Services. GSREIN
- $354,0003 bd2 ba1.7k sqft477 Tiger Ave, Covington, LA 70433For SaleMLS ID #2574652, Ashley Womack, 1 Percent Lists. GSREIN
- $389,5003 bd2 ba1.8k sqft72412 Homestead St, Covington, LA 70435For SaleMLS ID #2571305, Sharon Bostwick, Coldwell Banker TEC. GSREIN
- $530,0004 bd3 ba2.1k sqft200 Hidden Creek Blvd, Covington, LA 70433For SaleMLS ID #2576480, Jennifer Hayes, REACH Real Estate Solutions. GSREIN
- $429,9004 bd3 ba2.3k sqft592 English Oak Dr, Madisonville, LA 70447For SaleMLS ID #2564218, Melissa Richoux, NOLA Living Realty. GSREIN
- $389,9005 bd2 ba1.9k sqft72661 Robindale Dr, Covington, LA 70435New ConstructionMLS ID #2571781, Beth Jenkins, Select Realty Group, LLC. GSREIN
- $399,9004 bd3 ba2.2k sqft1517 Audubon Pkwy, Madisonville, LA 70447For SaleMLS ID #2557594, Allison Palmer, Palmetto Realty LLC. GSREIN
- $399,9003 bd2 ba1.9k sqft72701 Robindale Dr, Covington, LA 70435New ConstructionMLS ID #2577090, Carol Upton-Sieverding, Compass Mandeville. GSREIN
- $545,0004 bd3 ba2.4k sqft773 Rue Bourdeaux, Covington, LA 70433For SaleMLS ID #2571100, Julie Autin, Cypress Key Realty LLC. GSREIN
- $429,0004 bd3 ba2.4k sqft21428 Skyler Dove Dr, Covington, LA 70433For SaleMLS ID #2576598, Lance Daggs, REVE, REALTORS. GSREIN
- $399,9993 bd3 ba2.2k sqft332 Autumn Creek Dr, Madisonville, LA 70447For SaleMLS ID #2553605, Margaret Smith, The Southern Collection, LLC. GSREIN
- $365,0003 bd3 ba1.9k sqft1233 Deer Park Ct, Madisonville, LA 70447For SaleMLS ID #2567768, Jennifer Griffith, Realty One Group Immobilia. GSREIN
- $369,9003 bd2 ba1.8k sqft3012 Rock Dove Dr, Madisonville, LA 70447For SaleMLS ID #2571244, Michael Ortner, RE/MAX Shoreline. GSREIN
- $375,0003 bd3 ba2.4k sqft85147 N Factory Rd, Folsom, LA 70437For SaleMLS ID #2573027, David Holloway, Smith & Core, Inc.. GSREIN
- $330,0003 bd2 ba1.6k sqft69271 3rd Ave, Covington, LA 70433For SaleMLS ID #2569592, Lori Sanborn, 1 Percent Lists. GSREIN
