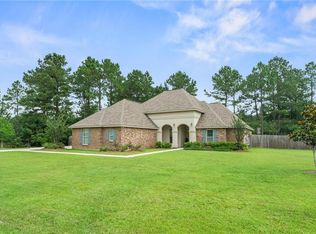
Modern Comfort Meets Northshore Living in Covington! Welcome to this impeccably maintained 4-bedroom, 3-bathroom DSLD home, where every detail has been thoughtfully upgraded for ease of living. Stylishly laid out, this 3138 sf (TLA), 2211 sf (LA), open-concept gem has plenty of natural light and features durable, elegant wood-look tile flooring throughout—no carpet here! The kitchen, at the heart of the home, is well-suited for the cooking enthusiasts and features granite countertops, a massive social island, stainless steel gas appliances, and a walk-in pantry. It flows seamlessly into a spacious living room anchored by a cozy fireplace. From there, you can retreat to the primary suite, featuring tray ceilings and a spa-like bath with a soaking tub, walk-in shower, and double vanities. The impressive walk-in closet offers ultimate convenience and affords you direct access to the laundry room. Other highlights include: the peace of mind that comes from knowing you have a reliable whole-house Generac generator, a home security system, and tankless "on-demand" water heaters supply all bathrooms. Out back you have an expanded, partially covered patio that overlooks a generous, over-sized lot - ideal for grilling outdoors. Brand new Gutter system installed and the yard itself is fully fenced creating privacy on both sides but also featuring specialized open fencing toward the front - perfect for keeping small-breed dogs safe while maintaining their view. A large, 2-car attached garage provides ample space for storage as well as a dedicated space for a workshop. And the HOA that serves the Spring Lake community offers several amenities for your enjoyment, including a sparkling pool, children's playground, and a large fishing lake. This is the place you've been looking for. Come and See!!
Active
Price cut: $8K (8/8)
$450,000
339 Saw Grass Loop, Covington, LA 70435
4beds
2,211sqft
Single Family Residence
Built in 2019
0.39 Acres Lot
$-- Zestimate®
$204/sqft
$83/mo HOA
What's special
Open-concept gemExpanded partially covered patioStainless steel gas appliancesGranite countertopsGenerous over-sized lotWalk-in pantryMassive social island
- 155 days |
- 188 |
- 3 |
Zillow last checked:
Listing updated:
Listed by:
Jeffery Lindsay 225-892-1867,
Keller Williams NOLA Northlake 985-649-6333
Source: GSREIN,MLS#: 2548095
Facts & features
Interior
Bedrooms & bathrooms
- Bedrooms: 4
- Bathrooms: 3
- Full bathrooms: 3
Primary bedroom
- Description: Flooring: Tile
- Level: Lower
- Dimensions: 14.5 x 13
Bedroom
- Description: Flooring: Tile
- Level: Lower
- Dimensions: 11.5 x 11.5
Bedroom
- Description: Flooring: Tile
- Level: Lower
- Dimensions: 12.0 x 11.5
Bedroom
- Description: Flooring: Tile
- Level: Lower
- Dimensions: 13 x 11.5
Primary bathroom
- Description: Flooring: Tile
- Level: Lower
- Dimensions: 9.0 x 10.0
Bathroom
- Description: Flooring: Tile
- Level: Lower
- Dimensions: 8.0 x 5.0
Bathroom
- Description: Flooring: Tile
- Level: Lower
- Dimensions: 14 x 6.0
Dining room
- Description: Flooring: Tile
- Level: Lower
- Dimensions: 12 x 10.5
Garage
- Level: Lower
- Dimensions: 25.0 x 23.5
Great room
- Description: Flooring: Tile
- Level: Lower
- Dimensions: 19 x 19
Kitchen
- Description: Flooring: Tile
- Level: Lower
- Dimensions: 14 x 10.5
Patio
- Level: Lower
- Dimensions: 14.0 x 18.9
Heating
- Central
Cooling
- Central Air, 1 Unit
Appliances
- Included: Dishwasher, Disposal, Microwave, Oven, Range, Refrigerator
Features
- Tray Ceiling(s), Granite Counters, Jetted Tub, Stainless Steel Appliances
- Has fireplace: Yes
- Fireplace features: Gas, Other
Interior area
- Total structure area: 3,138
- Total interior livable area: 2,211 sqft
Property
Parking
- Total spaces: 2
- Parking features: Two Spaces, Garage Door Opener
- Has garage: Yes
Features
- Levels: One
- Stories: 1
- Patio & porch: Concrete, Oversized
- Exterior features: Fence
- Pool features: Community, In Ground
- Waterfront features: Lake
Lot
- Size: 0.39 Acres
- Dimensions: 0.386 Acres
- Features: Cul-De-Sac, Outside City Limits, Oversized Lot
Details
- Parcel number: 4494
- Special conditions: None
Construction
Type & style
- Home type: SingleFamily
- Architectural style: Traditional
- Property subtype: Single Family Residence
Materials
- Brick, Stucco
- Foundation: Slab
- Roof: Shingle
Condition
- Excellent
- Year built: 2019
Utilities & green energy
- Sewer: Public Sewer
- Water: Public
Green energy
- Energy efficient items: Windows
Community & HOA
Community
- Features: Pool
- Security: Security System, Smoke Detector(s)
- Subdivision: Spring Lakes
HOA
- Has HOA: Yes
- HOA fee: $500 semi-annually
- HOA name: Spring Lake HOA
Location
- Region: Covington
Financial & listing details
- Price per square foot: $204/sqft
- Tax assessed value: $283,480
- Annual tax amount: $2,581
- Date on market: 3/20/2026
Estimated market value
Not available
Estimated sales range
Not available
Not available
Price history
| Date | Event | Price |
|---|---|---|
| 8/8/2026 | Price change | $450,000-1.7%$204/sqft |
Source:  GSREIN #2548095 Report a problem GSREIN #2548095 Report a problem | ||
| 5/27/2026 | Price change | $458,000+4.1%$207/sqft |
Source: GSREIN #2548095 Report a problem | ||
| 3/20/2026 | Listed for sale | $440,000$199/sqft |
Source: GSREIN #2548095 Report a problem | ||
| 12/23/2019 | Sold | -- |
Source: GSREIN #2233708 Report a problem | ||
Public tax history
| Year | Property taxes | Tax assessment |
|---|---|---|
| 2025 | $2,581 -3.4% | $28,348 |
| 2024 | $2,673 -6.9% | $28,348 |
| 2023 | $2,871 0% | $28,348 |
| 2022 | $2,871 +0.2% | $28,348 |
| 2021 | $2,866 -0.2% | $28,348 |
| 2020 | $2,873 +461.1% | $28,348 +687.4% |
| 2019 | $512 -0.1% | $3,600 |
| 2018 | $513 -0.7% | $3,600 |
| 2017 | $516 -7.8% | $3,600 -7.4% |
| 2016 | $560 | $3,887 |
Find assessor info on the county website
Monthly payment
Est. payment
Payment breakdown
Explore the cost of this home by adjusting the details. Changes won't be saved.Climate risks
Neighborhood: 70435
Nearby schools
GreatSchools rating
- 8/10Joseph B. Lancaster Elementary SchoolGrades: 3-6Distance: 6.2 mi
- 7/10Madisonville Junior High SchoolGrades: 7-8Distance: 8.1 mi
- 5/10Covington High SchoolGrades: 9-12Distance: 5.1 mi
Schools provided by the listing agent
- Elementary: www.stpsb.org
- Middle: www.stpsb.org
- High: www.stpsb.org
Source: GSREIN. This data may not be complete. We recommend contacting the local school district to confirm school assignments for this home.
- $439,9004 bd3 ba2.4k sqft343 Saw Grass Loop, Covington, LA 70435For Sale

- $--4 bd3 ba2.3k sqft335 Saw Grass Loop, Covington, LA 70435Sold
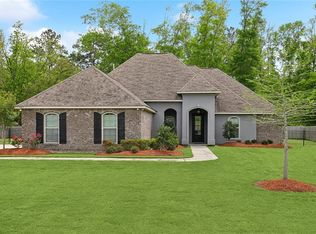
- $502,4005 bd3 ba3.1k sqft347 Saw Grass Loop, Covington, LA 70435Off Market
- $371,8003 bd3 ba2.2k sqft331 Saw Grass Loop, Covington, LA 70435Off Market
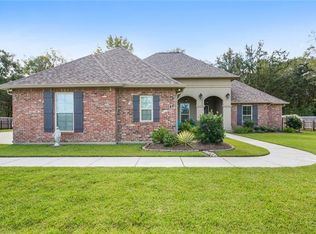
- $422,4003 bd2 ba2.3k sqft350 Saw Grass Loop, Covington, LA 70435Off Market
- $380,6003 bd3 ba2.2k sqft351 Saw Grass Loop, Covington, LA 70435Off Market
- $--4 bd3 ba2.4k sqft327 Saw Grass Loop, Covington, LA 70435Sold
- $--4 bd3 ba2.3k sqft318 Saw Grass Loop, Covington, LA 70435Sold
A local agent can set up tours, give advice and negotiate with sellers.
Similar homes
- $349,0003 bd2 ba2.2k sqft209 Beebalm Cir, Covington, LA 70435For Sale

 MLS ID #2573753, Carol Miramon, United Real Estate Partners. GSREIN
 - $445,0004 bd2 ba2.6k sqft15184 Arleen Normand Dr, Covington, LA 70435For Sale
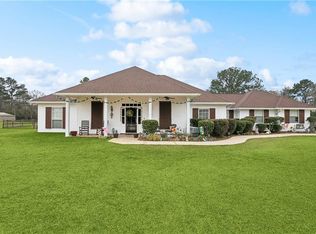 MLS ID #2540339, Noel Tomingas, Keller Williams Realty Services. GSREIN
 - $306,5003 bd2 ba1.5k sqft628 Bateleur Way, Covington, LA 70435For Sale
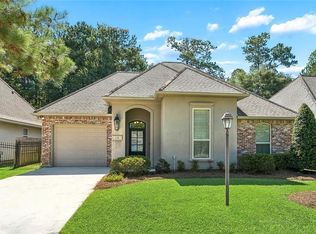 MLS ID #2573422, Amanda Jones, Compass Mandeville. GSREIN
 - $429,9004 bd3 ba2.2k sqft506 N Acadia Park Land, Covington, LA 70435For Sale
 MLS ID #2559511, Cherise Springer, Realty One Group Immobilia. GSREIN
 - $450,0004 bd3 ba2.5k sqft504 English Oak Dr, Madisonville, LA 70447For SaleMLS ID #2562759, James Clayton, 1 Percent Lists. GSREIN
- $414,9054 bd3 ba2.1k sqft20216 River Parc Dr S, Covington, LA 70433For SaleMLS ID #2557526, Gregg Tepper, Keller Williams Realty Services. GSREIN
- $505,0004 bd3 ba2.6k sqft416 Southdown Loop, Covington, LA 70433For SaleMLS ID #2570643, Gayle Sisk, REVE, REALTORS. GSREIN
- $425,0004 bd2 ba2.6k sqft222 Red Fox Run Blvd, Madisonville, LA 70447For SaleMLS ID #2566293, Sharon Latino, Keller Williams Realty Services. GSREIN
- $435,0004 bd3 ba2.6k sqft183 Raiford Oaks Blvd, Madisonville, LA 70447For SaleMLS ID #2549696, Michelle Fadely, Engel & Volkers Slidell - Mandeville. GSREIN
- $490,0004 bd4 ba2.5k sqft724 Perrilloux Trace Ave, Madisonville, LA 70447For SaleMLS ID #2569015, Garrett Shearman, Berkshire Hathaway HomeServices Preferred, REALTOR. GSREIN
- $399,9004 bd3 ba2.2k sqft512 English Oak Dr, Madisonville, LA 70447For SaleMLS ID #2571133, Rob Davis, The W Group Real Estate LLC. GSREIN
- $297,5002 bd3 ba1.8k sqft231 Beebalm Cir, Covington, LA 70435For SaleMLS ID #2543505, Vince Liuzza III, Berkshire Hathaway HomeServices Preferred, REALTOR. GSREIN
- $472,0003 bd3 ba2k sqft1506 Natchez Loop, Covington, LA 70433For SaleMLS ID #2554554, Lesley Troncoso, Crescent Sotheby's International Realty. GSREIN
- $515,0004 bd3 ba2.4k sqft1712 Audubon Pkwy, Madisonville, LA 70447For SaleMLS ID #2566665, Stacia Lamulle, 1 Percent Lists Premier. GSREIN
- $549,0003 bd3 ba3.1k sqft52 Bleu Lake Dr, Covington, LA 70435For SaleMLS ID #2564920, Jennifer Hayes, REACH Real Estate Solutions. GSREIN
- $370,0004 bd3 ba1.9k sqft3112 Lost Lake Ln, Madisonville, LA 70447For SaleMLS ID #2570854, Ashley Merritt, Coldwell Banker TEC METAIRIE. GSREIN
- $515,0004 bd3 ba2.3k sqft604 Blue Heron Ln, Madisonville, LA 70447For SaleMLS ID #2563172, Carol Upton-Sieverding, Compass Mandeville. GSREIN
- $305,0003 bd2 ba1.7k sqft1717 Orchard Dr, Covington, LA 70435For SaleMLS ID #2569705, Tammy Whitehead, Compass Mandeville. GSREIN
- $300,0003 bd2 ba1.7k sqft76196 Highway 1077, Folsom, LA 70437For SaleMLS ID #2570496, Stacia Lamulle, 1 Percent Lists Premier. GSREIN
- $549,9004 bd3 ba2.4k sqft773 Rue Bourdeaux, Covington, LA 70433For SaleMLS ID #2571100, Julie Autin, Cypress Key Realty LLC. GSREIN
