Welcome home to this beautifully maintained 3-bedroom, 2-bath home located in the desirable Villas of Eagle Landing. Enjoy the charm of a neighborhood with sidewalks and covered drainage, while this home's backyard offers added privacy by backing up to peaceful green space. Inside, you'll find an inviting open layout highlighted by 12-foot ceilings in the foyer and living room, creating a bright and spacious feel. The home features engineered wood and luxury vinyl plank flooring, elegant crown molding, and wood-wrapped window casings that add timeless character throughout. The kitchen is designed with custom wood cabinetry,
granite countertops, travertine tile backsplash, and a perfect island allowing for additional workspace for cooking and entertaining. Both bathrooms also feature granite countertops and framed mirrors. Step outside to enjoy both a covered patio and an open patio. The fenced backyard, storage shed, gutters, and freshly painted interior make this home truly move-in ready. With quality finishes, thoughtful upgrades, and a premium green space setting, this exceptional home is ready for its next owner. Schedule your private showing today!
Active
Price cut: $4K (9/14)
$285,000
664 Bateleur Way, Covington, LA 70435
3beds
1,476sqft
Single Family Residence
Built in 2013
5,662 Square Feet Lot
$283,500 Zestimate®
$193/sqft
$29/mo HOA
What's special
Inviting open layoutFenced backyardElegant crown moldingPremium green space settingGranite countertopsFreshly painted interiorStorage shed
- 69 days
- 548
- 61
Zillow last checked:
Listing updated:
Listed by:
Lisa Nunez 985-788-6270,
Homesmart Realty South 985-605-4659
Source: GSREIN,MLS#: 2568534
Facts & features
Interior
Bedrooms & bathrooms
- Bedrooms: 3
- Bathrooms: 2
- Full bathrooms: 2
Primary bedroom
- Description: Flooring: Engineered Hardwood
- Level: Lower
- Dimensions: 14.9x14.7
Bedroom
- Description: Flooring: Plank,Simulated Wood
- Level: Lower
- Dimensions: 11.6x10
Bedroom
- Description: Flooring: Plank,Simulated Wood
- Level: Lower
- Dimensions: 11.2x10
Breakfast room nook
- Description: Flooring: Engineered Hardwood
- Level: Lower
- Dimensions: 10x10.70
Foyer
- Description: Flooring: Engineered Hardwood
- Level: Lower
- Dimensions: 12x8
Garage
- Level: Lower
- Dimensions: 13.5x20.2
Kitchen
- Description: Flooring: Engineered Hardwood
- Level: Lower
- Dimensions: 16.5x10.6
Laundry
- Description: Flooring: Tile
- Level: Lower
- Dimensions: 7.5x5.5
Living room
- Description: Flooring: Engineered Hardwood
- Level: Lower
- Dimensions: 16.5x16
Patio
- Level: Lower
- Dimensions: 9.9x12.4
Porch
- Level: Lower
- Dimensions: 12.4x4.2
Porch
- Level: Lower
- Dimensions: 12x9.9
Heating
- Central
Cooling
- Central Air, 1 Unit
Appliances
- Included: Dishwasher, Microwave, Oven, Range, Refrigerator
- Laundry: Washer Hookup, Dryer Hookup
Features
- Ceiling Fan(s), Granite Counters, Pantry, Stainless Steel Appliances
- Has fireplace: No
- Fireplace features: None
Interior area
- Total structure area: 2,051
- Total interior livable area: 1,476 sqft
Property
Parking
- Total spaces: 1
- Parking features: Attached, Garage, One Space, Garage Door Opener
- Has attached garage: Yes
Features
- Levels: One
- Stories: 1
- Patio & porch: Concrete, Oversized, Porch
- Exterior features: Fence, Porch
- Pool features: None
Lot
- Size: 5,662 Square Feet
- Dimensions: 55 x 105 x 55 x 101
- Features: Outside City Limits, Rectangular Lot
Details
- Additional structures: Shed(s)
- Parcel number: 4172
- Special conditions: None
Construction
Type & style
- Home type: SingleFamily
- Architectural style: French Provincial
- Property subtype: Single Family Residence
Materials
- Brick, Stucco, Vinyl Siding
- Foundation: Slab
- Roof: Shingle
Condition
- Excellent
- Year built: 2013
Utilities & green energy
- Sewer: Public Sewer
- Water: Public
Community & HOA
Community
- Subdivision: Eagle Landing
HOA
- Has HOA: Yes
- HOA fee: $350 annually
Location
- Region: Covington
Financial & listing details
- Price per square foot: $193/sqft
- Tax assessed value: $220,271
- Annual tax amount: $1,799
- Date on market: 7/23/2026
Estimated market value
$283,500
$269,000 - $298,000
$1,923/mo
Price history
| Date | Event | Price |
|---|---|---|
| 9/14/2026 | Price change | $285,000-1.4%$193/sqft |
Source:  GSREIN #2568534 Report a problem GSREIN #2568534 Report a problem | ||
| 8/13/2026 | Listed for sale | $289,000$196/sqft |
Source: GSREIN #2568534 Report a problem | ||
| 8/7/2026 | Contingent | $289,000$196/sqft |
Source: GSREIN #2568534 Report a problem | ||
| 7/23/2026 | Listed for sale | $289,000+1.4%$196/sqft |
Source: GSREIN #2568534 Report a problem | ||
| 4/1/2022 | Sold | -- |
Source: GSREIN #2333788 Report a problem | ||
| 2/17/2022 | Listed for sale | $285,000+42.5%$193/sqft |
Source: GSREIN #2333788 Report a problem | ||
| 2/15/2019 | Sold | -- |
Source: GSREIN #2185745 Report a problem | ||
| 1/19/2019 | Pending sale | $200,000$136/sqft |
Source: Realty Executives NOLA #2185745 Report a problem | ||
| 1/4/2019 | Price change | $200,000-4.7%$136/sqft |
Source: Realty Executives NOLA #2185745 Report a problem | ||
| 12/1/2018 | Price change | $209,900-2.3%$142/sqft |
Source: Realty Executives NOLA #2164939 Report a problem | ||
| 7/20/2018 | Listed for sale | $214,900+4.9%$146/sqft |
Source: Realty Executives NOLA #2164939 Report a problem | ||
| 7/14/2016 | Sold | -- |
Source: Public Record Report a problem | ||
| 5/25/2016 | Listed for sale | $204,900$139/sqft |
Source: RE/MAX Alliance #2058521 Report a problem | ||
Public tax history
| Year | Property taxes | Tax assessment |
|---|---|---|
| 2025 | $1,799 -3.4% | $22,027 |
| 2024 | $1,863 +25.4% | $22,027 +20.4% |
| 2023 | $1,486 | $18,288 |
| 2022 | $1,486 +0.2% | $18,288 |
| 2021 | $1,483 -0.2% | $18,288 |
| 2020 | $1,487 +16.4% | $18,288 +11% |
| 2019 | $1,277 -0.1% | $16,476 |
| 2018 | $1,278 -45.9% | $16,476 |
| 2017 | $2,362 +82.8% | $16,476 |
| 2016 | $1,292 | $16,476 +3.5% |
| 2015 | $1,292 -45.1% | $15,919 |
| 2014 | $2,354 +1.1% | $15,919 +368.2% |
| 2013 | $2,329 | $3,400 |
Find assessor info on the county website
Monthly payment
Est. payment
Payment breakdown
Explore the cost of this home by adjusting the details. Changes won't be saved.Climate risks
Neighborhood: 70435
Nearby schools
Schools provided by the listing agent
- Elementary: STPSB
- Middle: STPSB
- High: STPSB
Source: GSREIN. This data may not be complete. We recommend contacting the local school district to confirm school assignments for this home.

Similar homes
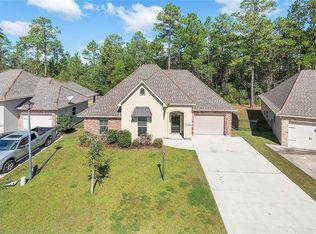
- $269,0003 bd2 ba1.7k sqft12372 Parma Cir, Covington, LA 70435For Sale

 MLS ID #2565070, Lindsay Pons, Crescent Sotheby's International Realty. GSREIN
 - $325,0003 bd2 ba1.6k sqft75451 Beverly Dr, Covington, LA 70435For Sale
 MLS ID #2558357, Heidi Blount, Watermark Realty, LLC. GSREIN
 - $299,9003 bd2 ba1.7k sqft1717 Orchard Dr, Covington, LA 70435For Sale
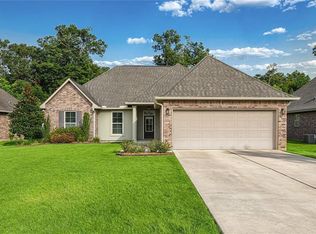 MLS ID #2569705, Tammy Whitehead, Compass Mandeville. GSREIN
 - $293,0003 bd2 ba1.6k sqft2212 Darlene Dr, Covington, LA 70435For Sale
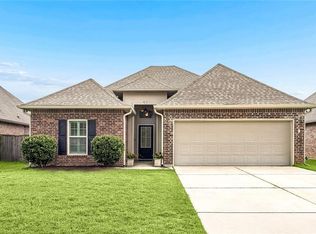 MLS ID #2563275, Virginia Saxton, Crescent Sotheby's International Realty. GSREIN
 - $415,0004 bd3 ba2.2k sqft363 Saw Grass Loop, Covington, LA 70435For SaleMLS ID #2570476, Susie Malloy, Homesmart Realty South. GSREIN
- $239,0003 bd2 ba1.5k sqft17156 Million Dollar Rd, Covington, LA 70435For SaleMLS ID #2572019, Rosie Rumore, Gulf Meridian Realty . GSREIN
- $289,9002 bd2 ba1.7k sqft262 Lourdes Ln, Covington, LA 70435For SaleMLS ID #2565814, Nicole Guttuso, Weichert, Realtors- Loescher Properties. GSREIN
- $328,0003 bd2 ba1.8k sqft15127 Bahia Ct, Covington, LA 70435For SaleMLS ID #2576112, Shalena Drury, 1 Percent Lists. GSREIN
- $275,0003 bd2 ba1.8k sqft71255 Shady Lake Dr, Covington, LA 70433For SaleMLS ID #2570846, Rafael Muradas, Realty One Group Immobilia. GSREIN
- $245,0003 bd2 ba1.8k sqft81321 Ok Ln, Covington, LA 70435For SaleMLS ID #2570237, Erin Remondet, Pelican State Realty. GSREIN
- $289,0004 bd2 ba1.8k sqft42 Helen Dr, Madisonville, LA 70447For SaleMLS ID #2569896, Shelly Vallee, All Around Realty, LLC. GSREIN
- $289,0003 bd2 ba1.5k sqft528 Homewood Dr, Covington, LA 70433For SaleMLS ID #2573996, Louis Williams, Keller Williams Realty Services. GSREIN
- $304,9004 bd2 ba1.8k sqft72388 Homestead St, Covington, LA 70435New ConstructionMLS ID #2561992, Image Hasselbeck, Community RealEstate LLC. GSREIN
- $270,0003 bd2 ba1.8k sqft28436 Loiret Ct, Ponchatoula, LA 70454For SaleMLS ID #2569142, Aline Ulrich, Homesmart Realty South. GSREIN
- $389,5003 bd2 ba1.8k sqft72412 Homestead St, Covington, LA 70435For SaleMLS ID #2571305, Sharon Bostwick, Coldwell Banker TEC. GSREIN
- $309,9003 bd2 ba1.9k sqft70088 Hirson Ct, Madisonville, LA 70447For SaleMLS ID #2574113, Stephanie Henne, Crescent Sotheby's International Realty. GSREIN
- $325,0003 bd3 ba1.9k sqft1024 Deer Park Dr, Madisonville, LA 70447For SaleMLS ID #2567418, Cody LeBoeuf, 1 Percent Lists. GSREIN
- $345,0003 bd2 ba1.6k sqft20035 Kenny Ln, Covington, LA 70435For SaleMLS ID #2570481, Patricia Conaghan, REMAX ALLIANCE. GSREIN
- $260,0003 bd2 ba1.6k sqft632 Brown Thrasher Loop N, Madisonville, LA 70447For SaleMLS ID #2545531, Mindy Delaney, NextHome Real Estate Professionals. GSREIN
- $267,5002 bd2 ba1.3k sqft324 Craftsman Ct, Covington, LA 70433For SaleMLS ID #2575240, Marcela Golden, 1 Percent Lists. GSREIN
