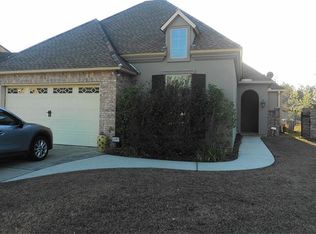
This lovely garden home has been immaculately maintained and offers an open floorplan with plenty of room for a full compliment of furniture in the living and dining rooms, both of which are open to the kitchen and have views of the back yard. The master bedroom is spacious, has a large walk-in closet and a well-appointed bathroom. The guest room and guest bath are on the opposite side of the home, and there is a functional home office. The laundry room has a utility sink and the two-car garage has room for storage. Countryside offers green space, walking trails, ponds and fountains.
Active
$297,500
231 Beebalm Cir, Covington, LA 70435
2beds
1,855sqft
Single Family Residence
Built in 2010
8,400 Square Feet Lot
$294,700 Zestimate®
$160/sqft
$80/mo HOA
What's special
Open floorplanWell-appointed bathroomFunctional home officeLarge walk-in closet
- 215 days
- 238
- 15
Zillow last checked:
Listing updated:
Listed by:
Vince Liuzza III 504-237-9634,
Berkshire Hathaway HomeServices Preferred, REALTOR 985-951-2324
Source: GSREIN,MLS#: 2543505
Facts & features
Interior
Bedrooms & bathrooms
- Bedrooms: 2
- Bathrooms: 3
- Full bathrooms: 2
- 1/2 bathrooms: 1
Primary bedroom
- Description: Flooring: Carpet
- Level: Lower
- Dimensions: 19.3 x 13.8
Bedroom
- Description: Flooring: Carpet
- Level: Lower
- Dimensions: 11.6 x 13.0
Dining room
- Description: Flooring: Wood
- Level: Lower
- Dimensions: 19.4 x 11.8
Kitchen
- Description: Flooring: Wood
- Level: Lower
- Dimensions: 17.3 x 12.3
Living room
- Description: Flooring: Wood
- Level: Lower
- Dimensions: 17.4 x 18.11
Heating
- Central
Cooling
- Central Air, 1 Unit
Appliances
- Included: Dishwasher, Disposal, Microwave, Oven, Range
- Laundry: Washer Hookup, Dryer Hookup
Features
- Ceiling Fan(s), Jetted Tub, Pantry
- Has fireplace: Yes
- Fireplace features: Gas
Interior area
- Total structure area: 2,476
- Total interior livable area: 1,855 sqft
Property
Parking
- Total spaces: 2
- Parking features: Garage, Two Spaces, Garage Door Opener
- Has garage: Yes
Features
- Levels: One
- Stories: 1
- Patio & porch: Concrete, Covered, Porch
- Exterior features: Porch
- Pool features: None
Lot
- Size: 8,400 Square Feet
- Dimensions: 60 x 140
- Features: Outside City Limits, Rectangular Lot
Details
- Parcel number: 3451
- Special conditions: None
Construction
Type & style
- Home type: SingleFamily
- Architectural style: French Provincial
- Property subtype: Single Family Residence
Materials
- Brick, Stucco
- Foundation: Slab
- Roof: Asphalt,Shingle
Condition
- Very Good Condition
- Year built: 2010
Utilities & green energy
- Sewer: Public Sewer
- Water: Public
Community & HOA
Community
- Features: Common Grounds/Area
- Subdivision: Countryside
HOA
- Has HOA: Yes
- HOA fee: $240 quarterly
Location
- Region: Covington
Financial & listing details
- Price per square foot: $160/sqft
- Tax assessed value: $198,160
- Annual tax amount: $1,525
- Date on market: 3/2/2026
Estimated market value
$294,700
$280,000 - $309,000
$2,301/mo
Price history
| Date | Event | Price |
|---|---|---|
| 8/23/2026 | Listed for sale | $297,500$160/sqft |
Source:  GSREIN #2543505 Report a problem GSREIN #2543505 Report a problem | ||
| 8/14/2026 | Pending sale | $297,500$160/sqft |
Source: BHHS broker feed #2543505 Report a problem | ||
| 8/14/2026 | Contingent | $297,500$160/sqft |
Source: GSREIN #2543505 Report a problem | ||
| 6/24/2026 | Price change | $297,500-5.7%$160/sqft |
Source: GSREIN #2543505 Report a problem | ||
| 4/13/2026 | Listed for sale | $315,500$170/sqft |
Source: GSREIN #2543505 Report a problem | ||
| 4/4/2026 | Pending sale | $315,500$170/sqft |
Source: BHHS broker feed #2543505 Report a problem | ||
| 4/3/2026 | Contingent | $315,500$170/sqft |
Source: GSREIN #2543505 Report a problem | ||
| 3/2/2026 | Listed for sale | $315,500$170/sqft |
Source: GSREIN #2543505 Report a problem | ||
| 4/21/2011 | Sold | -- |
Source: Public Record Report a problem | ||
Public tax history
| Year | Property taxes | Tax assessment |
|---|---|---|
| 2025 | $1,525 -3.4% | $19,816 |
| 2024 | $1,579 -6.9% | $19,816 |
| 2023 | $1,696 | $19,816 |
| 2022 | $1,696 +0.2% | $19,816 |
| 2021 | $1,693 -0.2% | $19,816 |
| 2020 | $1,697 -3.1% | $19,816 |
| 2019 | $1,752 -0.1% | $19,816 |
| 2018 | $1,754 -38.3% | $19,816 |
| 2017 | $2,841 +60.2% | $19,816 |
| 2016 | $1,773 | $19,816 |
| 2015 | $1,773 -2.6% | $19,816 |
| 2014 | $1,821 +1.1% | $19,816 |
| 2013 | $1,802 | $19,816 |
Find assessor info on the county website
Monthly payment
Est. payment
Payment breakdown
Explore the cost of this home by adjusting the details. Changes won't be saved.Climate risks
Neighborhood: 70435
Nearby schools
Schools provided by the listing agent
- Elementary: www.stpsb.org
- Middle: www.stpsb.org
- High: www.stpsb.org
Source: GSREIN. This data may not be complete. We recommend contacting the local school district to confirm school assignments for this home.

Similar homes
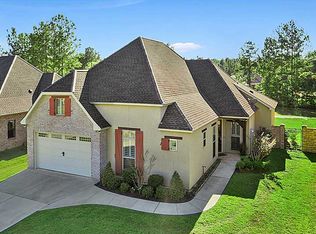
- $269,0003 bd2 ba1.7k sqft12372 Parma Cir, Covington, LA 70435For Sale

 MLS ID #2565070, Lindsay Pons, Crescent Sotheby's International Realty. GSREIN
 - $349,0003 bd2 ba2.2k sqft209 Beebalm Cir, Covington, LA 70435For Sale
 MLS ID #2573753, Carol Miramon, United Real Estate Partners. GSREIN
 - $299,9003 bd2 ba1.7k sqft1717 Orchard Dr, Covington, LA 70435For Sale
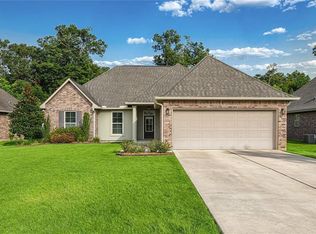 MLS ID #2569705, Tammy Whitehead, Compass Mandeville. GSREIN
 - $300,0003 bd2 ba1.7k sqft76196 Highway 1077, Folsom, LA 70437For Sale
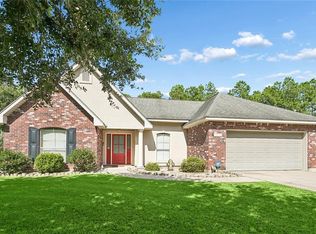 MLS ID #2570496, Stacia Lamulle, 1 Percent Lists Premier. GSREIN
 - $328,0003 bd2 ba1.8k sqft15127 Bahia Ct, Covington, LA 70435For SaleMLS ID #2576112, Shalena Drury, 1 Percent Lists. GSREIN
- $289,9002 bd2 ba1.7k sqft262 Lourdes Ln, Covington, LA 70435For SaleMLS ID #2565814, Nicole Guttuso, Weichert, Realtors- Loescher Properties. GSREIN
- $415,0004 bd3 ba2.2k sqft363 Saw Grass Loop, Covington, LA 70435For SaleMLS ID #2570476, Susie Malloy, Homesmart Realty South. GSREIN
- $275,0003 bd2 ba1.8k sqft71255 Shady Lake Dr, Covington, LA 70433For SaleMLS ID #2570846, Rafael Muradas, Realty One Group Immobilia. GSREIN
- $315,0003 bd2 ba1.7k sqft408 Gainesway Dr, Madisonville, LA 70447For SaleMLS ID #2572266, Tangie Stephens, KELLER WILLIAMS REALTY 455-0100. GSREIN
- $379,0003 bd2 ba1.5k sqft73121 Pruden Rd, Covington, LA 70435For SaleMLS ID #2527543, Victor Lizarraga, 1 Percent Lists Premier. GSREIN
- $289,0004 bd2 ba1.8k sqft42 Helen Dr, Madisonville, LA 70447For SaleMLS ID #2569896, Shelly Vallee, All Around Realty, LLC. GSREIN
- $319,9003 bd2 ba1.6k sqft621 Piney Ridge Cir, Madisonville, LA 70447For SaleMLS ID #2576747, Felicia Burns, Simply Real Estate LLC. GSREIN
- $337,0003 bd3 ba1.9k sqft101 Belington Ave, Madisonville, LA 70447For SaleMLS ID #2575506, Gregg Tepper, Keller Williams Realty Services. GSREIN
- $289,0003 bd2 ba1.5k sqft528 Homewood Dr, Covington, LA 70433For SaleMLS ID #2573996, Louis Williams, Keller Williams Realty Services. GSREIN
- $325,0003 bd3 ba1.9k sqft1024 Deer Park Dr, Madisonville, LA 70447For SaleMLS ID #2567418, Cody LeBoeuf, 1 Percent Lists. GSREIN
- $309,9003 bd2 ba1.9k sqft70088 Hirson Ct, Madisonville, LA 70447For SaleMLS ID #2574113, Stephanie Henne, Crescent Sotheby's International Realty. GSREIN
- $399,0004 bd3 ba2.3k sqft1621 Orchard Dr, Covington, LA 70435For SaleMLS ID #2577098, Felix Forjet, Thrive Real Estate LLC. GSREIN
- $318,0003 bd2 ba1.8k sqft172 Timberwood Dr, Madisonville, LA 70447For SaleMLS ID #2561833, Ashley Callahan, 1 Percent Lists Gulf South. GSREIN
- $375,0004 bd2 ba2.3k sqft613 Del Sol Pass, Covington, LA 70433For SaleMLS ID #2575645, Connor Mulvany, Realty One Group Immobilia. GSREIN
- $369,9004 bd2 ba2.2k sqft1174 Barrington Dr, Covington, LA 70435For SaleMLS ID #2572675, Sandra Douglas, Premier Edge Real Estate. GSREIN
