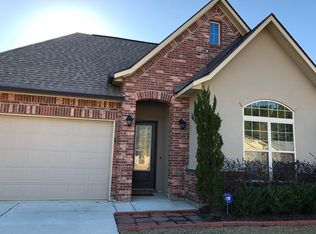
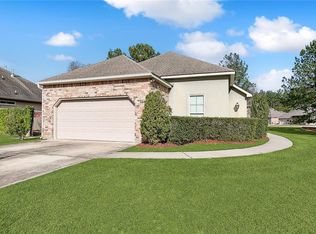
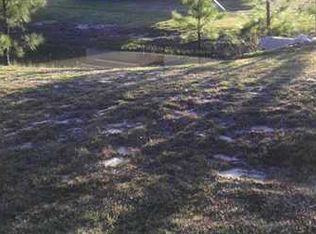
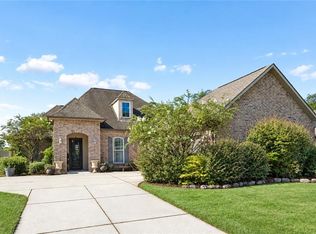
Not Only Do Butterflies Love This Beautiful One Story Garden Home On The Pond; But You Will Too! Tucked Away In A Peaceful Countryside Subdivision-You Will Find An Open Floor Plan, High Ceilings, And A Giant Center Granite Island To Gather Around. The Gourmet Kitchen Has Tons Of Storage With Granite Counters and Stainless Appliances. This Split Floor Plan Allows Maximum Privacy For The Primary Bedroom. This Home Features Not Just ONE Screened In Patio, But TWO!! Incredible Entertaining Potential. Primary Bath Has Two Sinks, Tub, & Separate Shower-Cozy Living Room Includes Wood Floors and a Gas Fireplace with Logs. Check Out This Cream Puff- Easy to Show!
Active
$349,000
209 Beebalm Cir, Covington, LA 70435
3beds
2,244sqft
Single Family Residence
Built in 2013
8,276 Square Feet Lot
$341,700 Zestimate®
$156/sqft
$67/mo HOA
What's special
Tons of storageOpen floor planGourmet kitchenOn the pondStainless appliancesGranite countersGiant center granite island
- 43 days
- 494
- 53
Zillow last checked:
Listing updated:
Listed by:
Carol Miramon 985-966-4106,
United Real Estate Partners 985-256-5500
Source: GSREIN,MLS#: 2573753
Facts & features
Interior
Bedrooms & bathrooms
- Bedrooms: 3
- Bathrooms: 2
- Full bathrooms: 2
Primary bedroom
- Description: Flooring: Wood
- Level: Lower
- Dimensions: 15.3x13.8x10
Bedroom
- Description: Flooring: Carpet
- Level: Lower
- Dimensions: 10.6x1634x10
Bedroom
- Description: Flooring: Carpet
- Level: Lower
- Dimensions: 10.6x12.7x10
Primary bathroom
- Description: Flooring: Tile
- Level: Lower
- Dimensions: 18.2x7x9
Bathroom
- Description: Flooring: Tile
- Level: Lower
- Dimensions: 9.5x5.7x10
Dining room
- Description: Flooring: Tile
- Level: Lower
- Dimensions: 12.4x17.8x15
Foyer
- Description: Flooring: Tile
- Level: Lower
- Dimensions: 7x16.6x10
Garage
- Level: Lower
- Dimensions: 21.8x17.8x9
Kitchen
- Description: Flooring: Tile
- Level: Lower
- Dimensions: 13.9x18.2x10
Laundry
- Description: Flooring: Tile
- Level: Lower
- Dimensions: 11.7x6.8x9
Living room
- Description: Flooring: Wood
- Level: Lower
- Dimensions: 19.5x16.6x12
Office
- Description: Flooring: Tile
- Level: Lower
- Dimensions: 11.9x10.4x9
Other
- Level: Lower
- Dimensions: 6x10.4x9
Heating
- Central
Cooling
- Central Air, 1 Unit
Appliances
- Included: Double Oven, Dishwasher, Disposal, Microwave, Oven, Range
Features
- Ceiling Fan(s), Carbon Monoxide Detector, Granite Counters, Pantry, Stone Counters, Stainless Steel Appliances
- Has fireplace: Yes
- Fireplace features: Gas
Interior area
- Total structure area: 3,073
- Total interior livable area: 2,244 sqft
Video & virtual tour
Property
Parking
- Total spaces: 2
- Parking features: Attached, Garage, Two Spaces, Garage Door Opener
- Has attached garage: Yes
Features
- Levels: One
- Stories: 1
- Patio & porch: Concrete, Covered
- Exterior features: Fence
- Pool features: None
Lot
- Size: 8,276 Square Feet
- Dimensions: 60 x 140
- Features: Outside City Limits, Rectangular Lot, Pond on Lot
Details
- Parcel number: 4273
- Special conditions: None
Construction
Type & style
- Home type: SingleFamily
- Architectural style: French Provincial
- Property subtype: Single Family Residence
Materials
- Brick, Stucco
- Foundation: Slab
- Roof: Asphalt,Shingle
Condition
- Excellent
- Year built: 2013
Utilities & green energy
- Sewer: Public Sewer
- Water: Public
Community & HOA
Community
- Subdivision: Countryside
HOA
- Has HOA: Yes
- HOA fee: $800 annually
Location
- Region: Covington
Financial & listing details
- Price per square foot: $156/sqft
- Tax assessed value: $235,980
- Annual tax amount: $1,993
- Date on market: 8/22/2026
Estimated market value
$341,700
$325,000 - $359,000
$2,257/mo
Price history
| Date | Event | Price |
|---|---|---|
| 8/22/2026 | Listed for sale | $349,000-0.3%$156/sqft |
Source:  GSREIN #2573753 Report a problem GSREIN #2573753 Report a problem | ||
| 1/18/2025 | Listing removed | $349,900$156/sqft |
Source: GSREIN #2458997 Report a problem | ||
| 7/18/2024 | Listed for sale | $349,900$156/sqft |
Source: GSREIN #2458997 Report a problem | ||
| 8/26/2016 | Sold | -- |
Source: Agent Provided Report a problem | ||
| 7/29/2013 | Sold | -- |
Source: GSREIN #933050 Report a problem | ||
Public tax history
| Year | Property taxes | Tax assessment |
|---|---|---|
| 2025 | $1,993 -3.4% | $23,598 |
| 2024 | $2,064 -6.9% | $23,598 |
| 2023 | $2,217 +0% | $23,598 |
| 2022 | $2,217 +0.2% | $23,598 |
| 2021 | $2,213 -0.2% | $23,598 |
| 2020 | $2,218 -3.1% | $23,598 |
| 2019 | $2,290 -0.1% | $23,598 |
| 2018 | $2,292 -32.2% | $23,598 |
| 2017 | $3,383 +46% | $23,598 |
| 2016 | $2,317 | $23,598 |
| 2015 | $2,317 -2.6% | $23,598 |
| 2014 | $2,380 | $23,598 |
Find assessor info on the county website
Monthly payment
Est. payment
Payment breakdown
Explore the cost of this home by adjusting the details. Changes won't be saved.Climate risks
Neighborhood: 70435
Nearby schools
Schools provided by the listing agent
- Elementary: STPSB
- Middle: STPSB
- High: STPSB
Source: GSREIN. This data may not be complete. We recommend contacting the local school district to confirm school assignments for this home.

Similar homes
- $269,0003 bd2 ba1.7k sqft12372 Parma Cir, Covington, LA 70435For Sale

 MLS ID #2565070, Lindsay Pons, Crescent Sotheby's International Realty. GSREIN
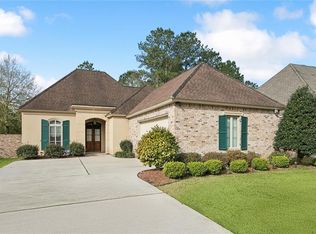
 - $297,5002 bd3 ba1.8k sqft231 Beebalm Cir, Covington, LA 70435For Sale
 MLS ID #2543505, Vince Liuzza III, Berkshire Hathaway HomeServices Preferred, REALTOR. GSREIN
 - $415,0004 bd3 ba2.2k sqft363 Saw Grass Loop, Covington, LA 70435For Sale
 MLS ID #2570476, Susie Malloy, Homesmart Realty South. GSREIN
 - $399,0004 bd3 ba2.3k sqft1621 Orchard Dr, Covington, LA 70435For Sale
 MLS ID #2577098, Felix Forjet, Thrive Real Estate LLC. GSREIN
 - $299,9003 bd2 ba1.7k sqft1717 Orchard Dr, Covington, LA 70435For SaleMLS ID #2569705, Tammy Whitehead, Compass Mandeville. GSREIN
- $359,9993 bd2 ba1.7k sqft633 N Brown Thrasher Loop N, Madisonville, LA 70447For SaleMLS ID #2579712, Rachel Pisciotta, Simply Real Estate LLC. GSREIN
- $375,0004 bd2 ba2.3k sqft613 Del Sol Pass, Covington, LA 70433For SaleMLS ID #2575645, Connor Mulvany, Realty One Group Immobilia. GSREIN
- $337,0003 bd3 ba1.9k sqft101 Belington Ave, Madisonville, LA 70447For SaleMLS ID #2575506, Gregg Tepper, Keller Williams Realty Services. GSREIN
- $300,0004 bd3 ba2.1k sqft20308 Henry Clay Ave, Covington, LA 70433For SaleMLS ID #2579987, Regen Klein, LPT Realty, LLC.. GSREIN
- $349,9003 bd2 ba2.2k sqft365 Brown Thrasher Loop S, Madisonville, LA 70447For SaleMLS ID #2565573, Tammy Whitehead, Compass Mandeville. GSREIN
- $300,0003 bd2 ba1.7k sqft76196 Highway 1077, Folsom, LA 70437For SaleMLS ID #2570496, Stacia Lamulle, 1 Percent Lists Premier. GSREIN
- $365,0003 bd3 ba1.9k sqft1233 Deer Park Ct, Madisonville, LA 70447For SaleMLS ID #2567768, Jennifer Griffith, Realty One Group Immobilia. GSREIN
- $359,0003 bd2 ba1.6k sqft319 W 6th Ave, Covington, LA 70433For SaleMLS ID #2568820, Janie Ellis, Compass Covington (COMP27). GSREIN
- $374,9003 bd3 ba2.4k sqft20010 5th Ave, Covington, LA 70433For SaleMLS ID #2576097, Beverly Hobbs Shea, High Road Properties, Inc.. GSREIN
- $315,0003 bd2 ba1.7k sqft408 Gainesway Dr, Madisonville, LA 70447For SaleMLS ID #2572266, Tangie Stephens, KELLER WILLIAMS REALTY 455-0100. GSREIN
- $325,0003 bd3 ba1.9k sqft1024 Deer Park Dr, Madisonville, LA 70447For SaleMLS ID #2567418, Cody LeBoeuf, 1 Percent Lists. GSREIN
- $319,9003 bd2 ba1.6k sqft621 Piney Ridge Cir, Madisonville, LA 70447For SaleMLS ID #2576747, Felicia Burns, Simply Real Estate LLC. GSREIN
- $329,0004 bd2 ba2.3k sqft41325 Crown Drive Ext, Ponchatoula, LA 70454For SaleMLS ID #2568606, Tuesday Edwards, Crescent Sotheby's International Realty. GSREIN
- $345,0004 bd2 ba2.2k sqft188 Timberwood Dr, Madisonville, LA 70447For SaleMLS ID #2532307, Preston Walls, 1 Percent Lists. GSREIN
- $354,0003 bd2 ba1.7k sqft477 Tiger Ave, Covington, LA 70433For SaleMLS ID #2574652, Ashley Womack, 1 Percent Lists. GSREIN
