LOOK NO FURTHER FOR A RARE OFFERING -- HOME & ACREAGE SMACK DAB IN THE MIDDLE OF IT ALL! TRULY CENTRALLY LOCATED, this 1.5 story Acadian is more than what meets the eye. Square footage cited does not include or reflect the additional outbuildings: barn (780 sf), covered storage (475 sf), and portable building (188 sf). THIS PROPERTY IS GATED. At 3 bedrooms, 2.5 baths, this home boasts 9' ceilings on 1st floor and all bedrooms are very large. Primary bedroom downstairs has sitting area, re-done tiled shower, 2 closets. Seller updated kitchen several years ago with new cabinets & appliances. Interior doors are solid wood. Flood Zone X. Low-maintenance exterior. Open House Saturday 9/26/26 12-2 pm.
Active
$374,900
20010 5th Ave, Covington, LA 70433
3beds
2,461sqft
Single Family Residence
Built in 1991
2.83 Acres Lot
$363,100 Zestimate®
$152/sqft
$-- HOA
What's special
Re-done tiled showerLow-maintenance exterior
- 25 days
- 2,055
- 253
Likely to sell faster than
Zillow last checked:
Listing updated:
Listed by:
Beverly Hobbs Shea 504-669-8826,
High Road Properties, Inc. 504-669-8826
Source: GSREIN,MLS#: 2576097
Facts & features
Interior
Bedrooms & bathrooms
- Bedrooms: 3
- Bathrooms: 3
- Full bathrooms: 2
- 1/2 bathrooms: 1
Primary bedroom
- Description: Flooring: Engineered Hardwood
- Level: First
- Dimensions: 22.5 x 17.5
Bedroom
- Description: Flooring: Carpet
- Level: Second
- Dimensions: 21.5 x 13.7
Bedroom
- Description: Flooring: Carpet
- Level: Second
- Dimensions: 17.5 x 13.6
Dining room
- Description: Flooring: Tile
- Level: First
- Dimensions: 12.2 x 11.9
Kitchen
- Description: Flooring: Tile
- Level: First
- Dimensions: 15.8 x 11.5
Living room
- Description: Flooring: Tile
- Level: First
- Dimensions: 21.6 x 17.6
Heating
- Central
Cooling
- Central Air
Appliances
- Included: Dishwasher, Microwave, Oven, Range
Features
- Attic, Pantry
- Has fireplace: Yes
- Fireplace features: Gas
Interior area
- Total structure area: 4,013
- Total interior livable area: 2,461 sqft
Property
Parking
- Total spaces: 3
- Parking features: Carport, Garage, Three or more Spaces
- Has garage: Yes
- Has carport: Yes
Accessibility
- Accessibility features: Accessibility Features
Features
- Levels: One and One Half
- Stories: 1.5
- Patio & porch: None
- Exterior features: Fence
- Pool features: None
Lot
- Size: 2.83 Acres
- Dimensions: 3 acres
- Features: 1 to 5 Acres, Outside City Limits
Details
- Additional structures: Barn(s), Other, Shed(s)
- Parcel number: 25351
- Special conditions: None
Construction
Type & style
- Home type: SingleFamily
- Architectural style: Acadian
- Property subtype: Single Family Residence
Materials
- Vinyl Siding
- Foundation: Raised
- Roof: Metal
Condition
- Very Good Condition
- Year built: 1991
Utilities & green energy
- Sewer: Treatment Plant
- Water: Well
Community & HOA
Community
- Subdivision: Not a Subdivision
HOA
- Has HOA: No
Location
- Region: Covington
Financial & listing details
- Price per square foot: $152/sqft
- Tax assessed value: $201,230
- Annual tax amount: $1,502
- Date on market: 9/11/2026
Estimated market value
$363,100
$345,000 - $381,000
$3,223/mo
Price history
| Date | Event | Price |
|---|---|---|
| 9/11/2026 | Listed for sale | $374,900+56.9%$152/sqft |
Source:  GSREIN #2576097 Report a problem GSREIN #2576097 Report a problem | ||
| 10/4/2013 | Sold | -- |
Source: GSREIN #957327 Report a problem | ||
| 9/5/2013 | Pending sale | $238,900$97/sqft |
Source: Keller Williams - Mandeville #957327 Report a problem | ||
| 8/6/2013 | Price change | $238,900-2.5%$97/sqft |
Source: Keller Williams - Mandeville #957327 Report a problem | ||
| 7/7/2013 | Listed for sale | $245,000+6.6%$100/sqft |
Source: Keller Williams - Mandeville #957327 Report a problem | ||
| 7/25/2012 | Listing removed | $229,900$93/sqft |
Source: Coldwell Banker TEC Realtors #901798 Report a problem | ||
| 4/6/2012 | Price change | $229,900-4.2%$93/sqft |
Source: Coldwell Banker TEC Realtors #901798 Report a problem | ||
| 3/31/2012 | Price change | $239,900-4%$97/sqft |
Source: Coldwell Banker TEC Realtors #901798 Report a problem | ||
| 1/25/2012 | Listed for sale | $249,900$102/sqft |
Source: Coldwell Banker TEC Realtors #901798 Report a problem | ||
| 10/4/2010 | Sold | -- |
Source: Public Record Report a problem | ||
Public tax history
| Year | Property taxes | Tax assessment |
|---|---|---|
| 2025 | $1,502 -3.6% | $20,123 |
| 2024 | $1,557 -5.7% | $20,123 |
| 2023 | $1,652 | $20,123 |
| 2022 | $1,652 +0.2% | $20,123 |
| 2021 | $1,649 +0.1% | $20,123 |
| 2020 | $1,646 -3.5% | $20,123 |
| 2019 | $1,706 -0.1% | $20,123 |
| 2018 | $1,708 -37% | $20,123 |
| 2017 | $2,709 +55.5% | $20,123 |
| 2016 | $1,742 | $20,123 |
| 2015 | $1,742 -2.3% | $20,123 |
| 2014 | $1,783 +1.1% | $20,123 +4.3% |
| 2013 | $1,763 +1.4% | $19,288 -3.7% |
| 2010 | $1,738 | $20,034 |
Find assessor info on the county website
Monthly payment
Est. payment
Payment breakdown
Explore the cost of this home by adjusting the details. Changes won't be saved.Climate risks
Neighborhood: 70433
Nearby schools
Schools provided by the listing agent
- Elementary: stpsb.org
- Middle: stpsb.org
- High: stpsb.org
Source: GSREIN. This data may not be complete. We recommend contacting the local school district to confirm school assignments for this home.
Similar homes
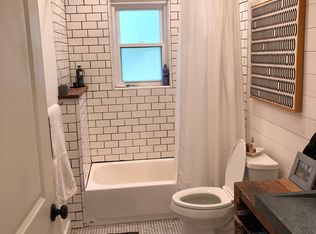
- $300,0004 bd3 ba2.1k sqft20308 Henry Clay Ave, Covington, LA 70433For Sale

 MLS ID #2579987, Regen Klein, LPT Realty, LLC.. GSREIN
 - $339,9003 bd2 ba2k sqft403 Avenue Palais Royal, Covington, LA 70433For Sale
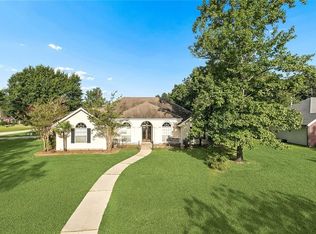 MLS ID #2568353, Gary Schoen, United Real Estate Partners. GSREIN
 - $375,0004 bd2 ba2.3k sqft613 Del Sol Pass, Covington, LA 70433For Sale
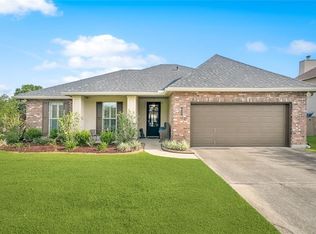 MLS ID #2575645, Connor Mulvany, Realty One Group Immobilia. GSREIN
 - $329,0004 bd4 ba3.1k sqft116 Bayberry Dr, Covington, LA 70433For Sale
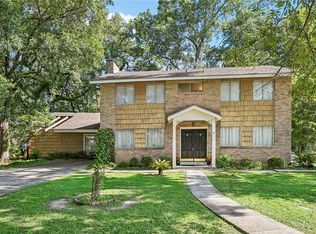 MLS ID #2570737, Neal Terrebonne, United Real Estate Partners. GSREIN
 - $289,0003 bd2 ba1.5k sqft528 Homewood Dr, Covington, LA 70433For SaleMLS ID #2573996, Louis Williams, Keller Williams Realty Services. GSREIN
- $535,0004 bd3 ba2.8k sqft52 Walnut Pl, Covington, LA 70433For SaleMLS ID #2577663, Sara Burns, United Real Estate Partners. GSREIN
- $359,9003 bd3 ba2.3k sqft517 Barbara Pl, Mandeville, LA 70448For SaleMLS ID #2579315, Judy Walker, KELLER WILLIAMS REALTY 455-0100. GSREIN
- $379,0004 bd2 ba2k sqft444 Choctaw Dr, Abita Springs, LA 70420For SaleMLS ID #2567233, Kendra St. Pierre, Compass Slidell. GSREIN
- $349,0004 bd3 ba2.4k sqft76334 Robinson Rd, Folsom, LA 70437For SaleMLS ID #2560083, Letitia Fussell, Coldwell Banker Key Realty. GSREIN
- $275,0003 bd2 ba1.8k sqft18318 Cusachs Dr, Covington, LA 70433For SaleMLS ID #2560624, Rebecca Davis, Select Living LLC. GSREIN
- $475,0003 bd2 ba1.3k sqft66-68 Maison Dr, Covington, LA 70433For SaleMLS ID #2579549, Rachel Ringen, Crescent Sotheby's International Realty. GSREIN
- $359,0003 bd2 ba2.5k sqft77602 Highway 21, Covington, LA 70435For SaleMLS ID #2572089, Gina Rowbatham, United Real Estate Partners. GSREIN
- $194,0003 bd2 ba1.7k sqft20372 Doris Rd, Covington, LA 70433For SaleMLS ID #2551319, Shawn Thomas, United Real Estate Partners LLC. GSREIN
- $404,0004 bd2 ba2k sqft65398 Maple St, Mandeville, LA 70448For SaleMLS ID #2575270, Theresa Rowe, Green Star Realty, LLC. GSREIN
- $379,0003 bd2 ba1.5k sqft73121 Pruden Rd, Covington, LA 70435For SaleMLS ID #2527543, Victor Lizarraga, 1 Percent Lists Premier. GSREIN
- $399,0004 bd3 ba2.6k sqft308 Evergreen Dr, Mandeville, LA 70471For SaleMLS ID #2576431, Niles Bollinger, Kaizen Home Sales and Services, LLC. GSREIN
- $275,0003 bd3 ba2.8k sqft73114 Military Rd, Covington, LA 70435For SaleMLS ID #2549503, Jennifer Hayes, REACH Real Estate Solutions. GSREIN
- $375,0004 bd3 ba3k sqft84184 N Factory Rd, Folsom, LA 70437For SaleMLS ID #2565273, David Holloway, Smith & Core, Inc.. GSREIN
- $425,0004 bd2 ba2.2k sqft1318 Livingston St, Mandeville, LA 70448For SaleMLS ID #2578902, Ramona Balducci, Watermark Realty, LLC. GSREIN
- $375,0003 bd3 ba1.8k sqft71160 Caroline St, Abita Springs, LA 70420For SaleMLS ID #2555618, Keith Rye, RE/MAX Shoreline. GSREIN
