Welcome home to 526 Barbara Place, a classic two-story Colonial where a full-length upper gallery, white picket fence, and towering oaks set the tone before you even reach the front door. Offering 2,469 square feet of living space (3,799 total under roof), 4 bedrooms, and 2.5 baths, this home blends timeless Southern architecture with warm, livable spaces throughout.
Inside, wide-plank luxury vinyl flooring flows through the entry, living, and dining areas, anchored by a classic whitewashed brick fireplace in the main living room. The eat-in kitchen offers abundant cabinetry, gas cooktop and opens to a cozy breakfast nook framed by a bay window, while a separate formal dining room provides space for entertaining. A spacious secondary living area gives everyone room to spread out.
Upstairs, the primary suite offers a peaceful retreat, and generously sized secondary bedrooms provide flexibility for family, guests, or a home office. Garage has been conveniently enclosed for air conditioned storage, gameroom or extra living space.
Step outside to a fully fenced backyard shaded by grand, mature oaks — a rare feature that instantly elevates the outdoor living experience, with a patio ideal for morning coffee or evening gatherings. A carport and gravel drive add everyday convenience.
Located in the heart of Mandeville, just minutes 2 minutes from the Mandeville Lakefront and 2 minutes from the Lake Pontchartrain Causeway. Enjoy top-rated schools, Just two minutes from the Causeway! A quick 2 minute drive down Monroe and you are also enjoying the Mandeville lake views and a bountiful selection of restaurants.
Active
Price cut: $7K (9/30)
$418,000
526 Barbara Pl, Mandeville, LA 70448
4beds
2,469sqft
Single Family Residence
Built in 1976
0.36 Acres Lot
$406,500 Zestimate®
$169/sqft
$-- HOA
What's special
Towering oaksFull-length upper galleryGravel driveWide-plank luxury vinyl flooringWhite picket fenceGas cooktopGenerously sized secondary bedrooms
- 27 days
- 1,280
- 110
Likely to sell faster than
Zillow last checked:
Listing updated:
Listed by:
Cynthia M Raymond 985-966-1844,
Coldwell Banker TEC 985-845-2001
Source: GSREIN,MLS#: 2575556
Facts & features
Interior
Bedrooms & bathrooms
- Bedrooms: 4
- Bathrooms: 3
- Full bathrooms: 2
- 1/2 bathrooms: 1
Primary bedroom
- Description: Flooring: Carpet
- Level: Lower
- Dimensions: 17.9x14.5
Bedroom
- Description: Flooring: Carpet
- Level: Lower
- Dimensions: 15.5x11,6
Bedroom
- Description: Flooring: Carpet
- Level: Lower
- Dimensions: 15.6x11
Bedroom
- Description: Flooring: Carpet
- Level: Lower
- Dimensions: 11.1x11
Breakfast room nook
- Description: Flooring: Wood
- Level: Lower
- Dimensions: 7.9x7.3
Dining room
- Description: Flooring: Wood
- Level: Lower
- Dimensions: 11x10
Family room
- Description: Flooring: Wood
- Level: Lower
- Dimensions: 23.4x14
Foyer
- Description: Flooring: Wood
- Level: Lower
- Dimensions: 9x7.4
Kitchen
- Description: Flooring: Wood
- Level: Lower
- Dimensions: 11.9x10.6
Living room
- Description: Flooring: Wood
- Level: Lower
- Dimensions: 15.4x12.5
Heating
- Multiple Heating Units
Cooling
- 2 Units
Appliances
- Included: Cooktop, Double Oven, Dryer, Dishwasher, Disposal, Refrigerator, Washer
Features
- Attic, Granite Counters, Pull Down Attic Stairs
- Attic: Pull Down Stairs
- Has fireplace: Yes
- Fireplace features: Wood Burning
Interior area
- Total structure area: 3,799
- Total interior livable area: 2,469 sqft
Video & virtual tour
Property
Parking
- Parking features: Covered, Carport
- Has carport: Yes
Features
- Levels: One
- Stories: 1
- Patio & porch: Concrete
Lot
- Size: 0.36 Acres
- Dimensions: 105 x 150 x 105 x 150
- Features: City Lot, Rectangular Lot
Details
- Parcel number: 56648
- Special conditions: None
Construction
Type & style
- Home type: SingleFamily
- Architectural style: Colonial
- Property subtype: Single Family Residence
Materials
- Brick, Wood Siding
- Foundation: Slab
- Roof: Shingle
Condition
- Excellent
- Year built: 1976
Utilities & green energy
- Sewer: Public Sewer
- Water: Public
Community & HOA
Community
- Security: Closed Circuit Camera(s), Smoke Detector(s)
- Subdivision: New Golden Shores
HOA
- Has HOA: No
Location
- Region: Mandeville
Financial & listing details
- Price per square foot: $169/sqft
- Tax assessed value: $263,989
- Annual tax amount: $3,345
- Date on market: 9/11/2026
Estimated market value
$406,500
$386,000 - $427,000
$3,061/mo
Price history
| Date | Event | Price |
|---|---|---|
| 9/30/2026 | Price change | $418,000-1.6%$169/sqft |
Source:  GSREIN #2575556 Report a problem GSREIN #2575556 Report a problem | ||
| 9/11/2026 | Listed for sale | $425,000$172/sqft |
Source: GSREIN #2575556 Report a problem | ||
| 5/1/2026 | Sold | -- |
Source: Public Record Report a problem | ||
Public tax history
| Year | Property taxes | Tax assessment |
|---|---|---|
| 2025 | $3,345 -3.4% | $26,399 |
| 2024 | $3,462 +8.8% | $26,399 +16.1% |
| 2023 | $3,182 | $22,736 |
| 2022 | $3,182 +6.9% | $22,736 |
| 2021 | $2,977 +0.1% | $22,736 |
| 2020 | $2,973 +5.6% | $22,736 +9.6% |
| 2019 | $2,815 -0.1% | $20,752 |
| 2018 | $2,819 -7.9% | $20,752 |
| 2017 | $3,059 +787.7% | $20,752 +123.1% |
| 2016 | $345 | $9,300 |
| 2015 | $345 -3.8% | $9,300 |
| 2014 | $358 -10.4% | $9,300 |
| 2013 | $400 -1.3% | $9,300 |
| 2011 | $405 +0% | $9,300 |
| 2010 | $405 | $9,300 |
Find assessor info on the county website
Monthly payment
Est. payment
Payment breakdown
Explore the cost of this home by adjusting the details. Changes won't be saved.Climate risks
Neighborhood: 70448
Nearby schools
Schools provided by the listing agent
- Elementary: www.stpsb.org
- Middle: www.stpsb.org
- High: www.stpsb.org
Source: GSREIN. This data may not be complete. We recommend contacting the local school district to confirm school assignments for this home.
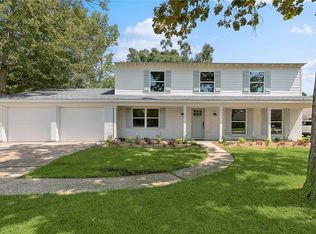
Similar homes
- $419,0004 bd3 ba2.5k sqft237 Shaunell Dr, Mandeville, LA 70448For Sale

 MLS ID #2576587, Robert Van Meter, Berkshire Hathaway HomeServices Preferred, REALTOR. GSREIN
 - $420,0004 bd2 ba3k sqft565 Barbara Pl, Mandeville, LA 70448For Sale
 MLS ID #2570175, Cheryl Fuselier, United Real Estate Partners. GSREIN
 - $425,0004 bd2 ba2.2k sqft1318 Livingston St, Mandeville, LA 70448For Sale
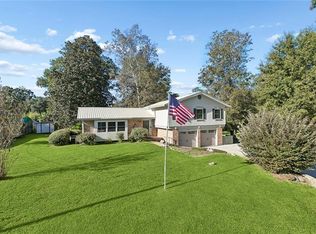 MLS ID #2578902, Ramona Balducci, Watermark Realty, LLC. GSREIN
 - $399,0004 bd3 ba2.8k sqft157 Kimberly Dr, Mandeville, LA 70448For Sale
 MLS ID #2578777, Renee' Trahan, K2 Realty LLC. GSREIN
 - $399,0004 bd2 ba2.5k sqft697 Cambronne St, Mandeville, LA 70448For SaleMLS ID #2561554, Caiden McNulty, Berkshire Hathaway HomeServices Preferred, REALTOR. GSREIN
- $359,9003 bd3 ba2.3k sqft517 Barbara Pl, Mandeville, LA 70448For SaleMLS ID #2579315, Judy Walker, KELLER WILLIAMS REALTY 455-0100. GSREIN
- $404,0004 bd2 ba2k sqft65398 Maple St, Mandeville, LA 70448For SaleMLS ID #2575270, Theresa Rowe, Green Star Realty, LLC. GSREIN
- $369,0004 bd2 ba2k sqft150 Frenchmen Dr, Mandeville, LA 70448For SaleMLS ID #2568004, Stacia Lamulle, 1 Percent Lists Premier. GSREIN
- $399,0004 bd3 ba2.6k sqft308 Evergreen Dr, Mandeville, LA 70471For SaleMLS ID #2576431, Niles Bollinger, Kaizen Home Sales and Services, LLC. GSREIN
- $315,0004 bd2 ba2.1k sqft516 Woodridge Blvd, Mandeville, LA 70471For SaleMLS ID #2580406, Tammy Whitehead, Compass Mandeville. GSREIN
- $560,0006 bd4 ba3.6k sqft227 Cheron Dr, Mandeville, LA 70448For SaleMLS ID #2564400, Margot Rainold, McEnery Residential, LLC. GSREIN
- $415,0005 bd4 ba2.4k sqft24248 Cane Bayou Ln, Lacombe, LA 70445For SaleMLS ID #2576881, Laura Province, 1 Percent Lists Gulf South. GSREIN
- $299,0004 bd2 ba1.4k sqft2549 Villere St, Mandeville, LA 70448For SaleMLS ID #2502071, Puddy Robinson, Crescent Sotheby's International Realty. GSREIN
- $275,0004 bd2 ba1.6k sqft2116 Webster St, Mandeville, LA 70448For SaleMLS ID #2576430, Albert Long, United Real Estate Partners. GSREIN
- $573,0004 bd3 ba3k sqft689 N Beau Chene Dr, Mandeville, LA 70471For SaleMLS ID #2580019, Donna Naquin, Compass Mandeville. GSREIN
- $349,0003 bd2 ba1.6k sqft600 Coffee St, Mandeville, LA 70448For SaleMLS ID #2570202, Tamatha Blocker, United Real Estate Partners. GSREIN
- $374,9003 bd3 ba2.4k sqft20010 5th Ave, Covington, LA 70433For SaleMLS ID #2576097, Beverly Hobbs Shea, High Road Properties, Inc.. GSREIN
- $505,0005 bd3 ba3.2k sqft1424 Woodmere Dr, Mandeville, LA 70471For SaleMLS ID #2571163, Meghan Mercadel, Arbor and Bloom Realty Co., LLC. GSREIN
- $320,0003 bd2 ba1.8k sqft202 Governors Ct, Mandeville, LA 70448For SaleMLS ID #2561373, Anna Bottolfs, United Real Estate Partners. GSREIN
- $329,9004 bd3 ba2.4k sqft412 Water Oak Ln, Mandeville, LA 70471For SaleMLS ID #2552537, Shalena Drury, 1 Percent Lists. GSREIN
