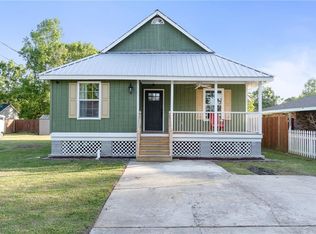
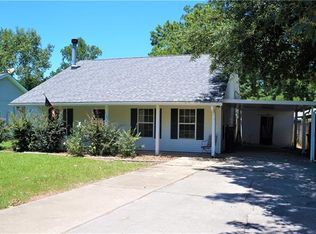
Here is your opportunity to own a spacious 4-bedroom, 2-bath home situated on an oversized triple lot in the highly sought-after Mandeville School District! This well-appointed home also offers a versatile flex room that can easily serve as a home-office, nursery, playroom, or additional living space. The updated kitchen features a smooth-top range, quartz countertops, and stainless-steel appliances. Enjoy a large laundry room with ample space for a freezer and convenient folding area. Double-insulated windows provide added energy efficiency and comfort. Step outside to the large rear porch overlooking the fully fenced yard, complete with rear yard access and a sturdy storage shed. The oversized triple lot provides plenty of room for outdoor activities, gardening, or future possibilities * Located just a few blocks from the Tammany Trace and only 2–3 minutes from the Causeway. Enjoy easy access to restaurants, shopping & a variety of nearby recreations. FLOOD ZONE C & NEVER FLOODED * Must see to fully appreciate this incredible value!
Active
Price cut: $15K (9/18)
$275,000
2116 Webster St, Mandeville, LA 70448
4beds
1,620sqft
Single Family Residence
Built in 1961
0.29 Acres Lot
$266,300 Zestimate®
$170/sqft
$-- HOA
What's special
Rear yard accessFully fenced yardWell-appointed homeStainless-steel appliancesQuartz countertopsSmooth-top rangeOversized triple lot
- 27 days
- 432
- 42
Zillow last checked:
Listing updated:
Listed by:
Albert Long 985-789-1018,
United Real Estate Partners 985-256-5500
Source: GSREIN,MLS#: 2576430
Facts & features
Interior
Bedrooms & bathrooms
- Bedrooms: 4
- Bathrooms: 2
- Full bathrooms: 2
Primary bedroom
- Description: Flooring: Plank,Simulated Wood
- Level: Lower
- Dimensions: 13.7x15.1
Bedroom
- Description: Flooring: Plank,Simulated Wood
- Level: Lower
- Dimensions: 10.5x12.7
Bedroom
- Description: Flooring: Plank,Simulated Wood
- Level: Lower
- Dimensions: 9.4x12.4
Bedroom
- Description: Flooring: Plank,Simulated Wood
- Level: Lower
- Dimensions: 9.4x12.6
Primary bathroom
- Level: Lower
- Dimensions: 5.10x7.1
Bathroom
- Level: Lower
- Dimensions: 5.1x6.11
Bonus room
- Description: Flooring: Plank,Simulated Wood
- Level: Lower
- Dimensions: 9.3x10.6
Dining room
- Description: Flooring: Plank,Simulated Wood
- Level: Lower
- Dimensions: 9.9x10.10
Kitchen
- Description: Flooring: Plank,Simulated Wood
- Level: Lower
- Dimensions: 9.5x14.1
Laundry
- Description: Flooring: Plank,Simulated Wood
- Level: Lower
- Dimensions: 6.4x15.2
Living room
- Description: Flooring: Plank,Simulated Wood
- Level: Lower
- Dimensions: 17.8x16.1
Porch
- Level: Lower
- Dimensions: 3.7x3.7
Heating
- Central
Cooling
- Central Air, 1 Unit
Appliances
- Included: Dishwasher, Microwave, Oven, Range
- Laundry: Washer Hookup, Dryer Hookup
Features
- Ceiling Fan(s), Pantry, Stainless Steel Appliances
- Has fireplace: No
- Fireplace features: None
Interior area
- Total structure area: 1,940
- Total interior livable area: 1,620 sqft
Video & virtual tour
Property
Parking
- Total spaces: 3
- Parking features: Driveway, Three or more Spaces, Boat, RV Access/Parking
- Has uncovered spaces: Yes
Features
- Levels: One
- Stories: 1
- Patio & porch: Covered, Wood
- Exterior features: Fence
- Pool features: None
Lot
- Size: 0.29 Acres
- Dimensions: 106.5 x 120
- Features: Outside City Limits, Oversized Lot
Details
- Additional structures: Shed(s)
- Parcel number: 40622
- Special conditions: None
Construction
Type & style
- Home type: SingleFamily
- Architectural style: Cottage
- Property subtype: Single Family Residence
Materials
- Vinyl Siding
- Foundation: Raised
- Roof: Shingle
Condition
- Very Good Condition
- Year built: 1961
Utilities & green energy
- Sewer: Public Sewer
- Water: Public
Community & HOA
Community
- Subdivision: Not a Subdivision
HOA
- Has HOA: No
Location
- Region: Mandeville
Financial & listing details
- Price per square foot: $170/sqft
- Tax assessed value: $198,836
- Annual tax amount: $1,486
- Date on market: 9/11/2026
Estimated market value
$266,300
$253,000 - $280,000
$2,154/mo
Price history
| Date | Event | Price |
|---|---|---|
| 9/18/2026 | Price change | $275,000-5.2%$170/sqft |
Source:  GSREIN #2576430 Report a problem GSREIN #2576430 Report a problem | ||
| 9/11/2026 | Listed for sale | $290,000+20.9%$179/sqft |
Source: GSREIN #2576430 Report a problem | ||
| 4/21/2023 | Sold | -- |
Source: GSREIN #2383678 Report a problem | ||
| 3/3/2023 | Listed for sale | $239,900+14.8%$148/sqft |
Source: Latter and Blum #2383678 Report a problem | ||
| 9/16/2021 | Listing removed | -- |
Source: Latter and Blum Report a problem | ||
| 8/18/2021 | Price change | $209,000-7.1%$129/sqft |
Source: Latter and Blum #2308219 Report a problem | ||
| 7/13/2021 | Listed for sale | $225,000$139/sqft |
Source: Latter and Blum #2308219 Report a problem | ||
Public tax history
| Year | Property taxes | Tax assessment |
|---|---|---|
| 2025 | $1,486 -3.6% | $19,884 |
| 2024 | $1,540 -26.8% | $19,884 +25.3% |
| 2023 | $2,104 0% | $15,870 |
| 2022 | $2,104 +0.2% | $15,870 |
| 2021 | $2,100 +0.1% | $15,870 |
| 2020 | $2,097 -0.7% | $15,870 +3% |
| 2019 | $2,112 -0.1% | $15,408 |
| 2018 | $2,115 -0.9% | $15,408 |
| 2017 | $2,135 +119.3% | $15,408 +121.1% |
| 2016 | $973 -2.7% | $6,970 |
| 2015 | $1,000 +1.1% | $6,970 |
| 2014 | $990 -0.2% | $6,970 |
| 2013 | $991 | $6,970 |
| 2011 | -- | $6,970 |
| 2010 | -- | $6,970 |
Find assessor info on the county website
Monthly payment
Est. payment
Payment breakdown
Explore the cost of this home by adjusting the details. Changes won't be saved.Climate risks
Neighborhood: 70448
Nearby schools
Schools provided by the listing agent
- Elementary: STPSB
- Middle: STPSB
- High: STPSB
Source: GSREIN. This data may not be complete. We recommend contacting the local school district to confirm school assignments for this home.
Similar homes
- $299,0004 bd2 ba1.4k sqft2549 Villere St, Mandeville, LA 70448For Sale
 MLS ID #2502071, Puddy Robinson, Crescent Sotheby's International Realty. GSREIN
 - $225,5003 bd2 ba1.3k sqft1335 Girod St, Mandeville, LA 70448For Sale
 MLS ID #2572476, Franco Santiago, Compass Mandeville. GSREIN
 - $249,5003 bd2 ba1.2k sqft625 Nancy St, Mandeville, LA 70448For Sale
 MLS ID #2567379, Gloria Farrell, NOLA Living Realty. GSREIN
 - $315,0004 bd2 ba2.1k sqft516 Woodridge Blvd, Mandeville, LA 70471For Sale
 MLS ID #2580406, Tammy Whitehead, Compass Mandeville. GSREIN
 - $359,9003 bd3 ba2.3k sqft517 Barbara Pl, Mandeville, LA 70448For SaleMLS ID #2579315, Judy Walker, KELLER WILLIAMS REALTY 455-0100. GSREIN
- $320,0003 bd2 ba1.8k sqft202 Governors Ct, Mandeville, LA 70448For SaleMLS ID #2561373, Anna Bottolfs, United Real Estate Partners. GSREIN
- $225,0003 bd2 ba1.3k sqft2061 Dupre St, Mandeville, LA 70448For SaleMLS ID #2551089, Theresa Dennie, Compass Mandeville. GSREIN
- $189,0003 bd2 ba1.1k sqft1315 America St, Mandeville, LA 70448For SaleMLS ID #2577114, Louis Williams, Keller Williams Realty Services. GSREIN
- $369,0004 bd2 ba2k sqft150 Frenchmen Dr, Mandeville, LA 70448For SaleMLS ID #2568004, Stacia Lamulle, 1 Percent Lists Premier. GSREIN
- $229,0002 bd2 ba1k sqft283 De Val Dr, Mandeville, LA 70471For SaleMLS ID #2580124, Jessica Roberts, United Real Estate Partners. GSREIN
- $404,0004 bd2 ba2k sqft65398 Maple St, Mandeville, LA 70448For SaleMLS ID #2575270, Theresa Rowe, Green Star Realty, LLC. GSREIN
- $289,0004 bd2 ba1.8k sqft38030 Michelle Dr, Pearl River, LA 70452For SaleMLS ID #2579404, Louis Williams, Keller Williams Realty Services. GSREIN
- $307,0003 bd2 ba1.6k sqft225 Highland Dr, Mandeville, LA 70471For SaleMLS ID #2566089, Wendy Englande, Century 21 Investment Realty. GSREIN
- $212,5003 bd2 ba1.7k sqft1311 Franklin St, Mandeville, LA 70448For SaleMLS ID #2562705, Michael Ortner, RE/MAX Shoreline. GSREIN
- $224,9003 bd2 ba1.3k sqft213 Pineridge Ct #213, Mandeville, LA 70448For SaleMLS ID #2573006, Lauren Dunaway, ABEK Real Estate. GSREIN
- $295,0002 bd2 ba1.4k sqft201 2nd St, Madisonville, LA 70447For SaleMLS ID #2580056, Stacey Dauzat, Weichert Realtors, Loescher Pr. GSREIN
- $275,0003 bd2 ba1.8k sqft18318 Cusachs Dr, Covington, LA 70433For SaleMLS ID #2560624, Rebecca Davis, Select Living LLC. GSREIN
- $219,0002 bd2 ba1.1k sqft120 Pineridge St W, Mandeville, LA 70448For SaleMLS ID #2579642, Kenneth Golden, 1 Percent Lists. GSREIN
- $240,0003 bd2 ba1.5k sqft22556 3rd St, Mandeville, LA 70471For SaleMLS ID #2552008, Tricia Daigle, Realty One Group Immobilia. GSREIN
- $289,9993 bd2 ba1.6k sqft109 Rue Merlot, Abita Springs, LA 70420For SaleMLS ID #2578021, Cillen Meisler, REACH Real Estate Solutions. GSREIN
