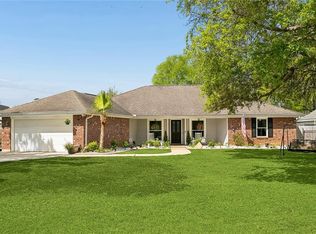
This beautifully maintained 3 bedroom, 2 bath home located in a highly desirable Blue Ribbon school district. Enjoy the convenience of quick interstate access while being just minutes from a scenic walking trail, the lakefront, and an excellent selection of restaurants and local amenities. This move-in-ready home features an open-concept kitchen and living area, highlighted by a stunning wall of windows that fills the space with abundant natural light. The well designed floor plan creates a warm and inviting atmosphere that's for both everyday living and entertaining. Step outside to a spacious, fenced backyard complete with an elegant iron gate ideal for gatherings, pets, or simply relaxing outdoors. Recent updates provide added peace of mind, including a new roof (May 2024) and a new A/C system (April 2023). Located in a desirable flood zone and situated in a high-demand neighborhood, this home offers comfort, convenience, and lasting value.
Active
$320,000
225 Highland Dr, Mandeville, LA 70471
3beds
1,675sqft
:
Get pre-qualified$1,972/mo
Single Family Residence
Built in 2004
0.26 Acres Lot
$309,700 Zestimate®
$191/sqft
$-- HOA
What's special
Well designed floor planElegant iron gateSpacious fenced backyardWarm and inviting atmosphere
- 20 days |
- 826 |
- 55 |
Likely to sell faster than
Zillow last checked:
Listing updated:
Listed by:
Wendy Englande 504-913-4940,
Century 21 Investment Realty 985-643-4200
Source: GSREIN,MLS#: 2566089
Facts & features
Interior
Bedrooms & bathrooms
- Bedrooms: 3
- Bathrooms: 2
- Full bathrooms: 2
Primary bedroom
- Description: Flooring: Laminate,Simulated Wood
- Level: Lower
- Dimensions: 20.3x13
Bedroom
- Description: Flooring: Laminate,Simulated Wood
- Level: Lower
- Dimensions: 14.1x11
Bedroom
- Description: Flooring: Laminate,Simulated Wood
- Level: Lower
- Dimensions: 11.6x10.3
Breakfast room nook
- Description: Flooring: Laminate,Simulated Wood
- Level: Lower
- Dimensions: 10.9x9.6
Kitchen
- Description: Flooring: Laminate,Simulated Wood
- Level: Lower
- Dimensions: 14.1x13
Living room
- Description: Flooring: Laminate,Simulated Wood
- Level: Lower
- Dimensions: 29x13.4
Heating
- Has Heating (Unspecified Type)
Cooling
- Central Air, 1 Unit
Appliances
- Included: Dishwasher, Disposal, Range
Features
- Tray Ceiling(s), Ceiling Fan(s), Pantry, Vaulted Ceiling(s)
- Has fireplace: Yes
- Fireplace features: Other
Interior area
- Total structure area: 1,905
- Total interior livable area: 1,675 sqft
Property
Parking
- Total spaces: 3
- Parking features: Driveway, Three or more Spaces, Boat, RV Access/Parking
- Has uncovered spaces: Yes
Features
- Levels: One
- Stories: 1
- Patio & porch: Concrete, Covered
- Exterior features: Fence
- Pool features: None
Lot
- Size: 0.26 Acres
- Dimensions: 156 x 72
- Features: Outside City Limits, Oversized Lot
Details
- Parcel number: 43079
- Special conditions: None
Construction
Type & style
- Home type: SingleFamily
- Architectural style: Cottage
- Property subtype: Single Family Residence
Materials
- Vinyl Siding
- Foundation: Slab
- Roof: Shingle
Condition
- Excellent
- Year built: 2004
Utilities & green energy
- Sewer: Treatment Plant
- Water: Well
Community & HOA
Community
- Subdivision: Deval
HOA
- Has HOA: No
Location
- Region: Mandeville
Financial & listing details
- Price per square foot: $191/sqft
- Tax assessed value: $193,698
- Annual tax amount: $1,424
- Date on market: 7/3/2026
Estimated market value
$309,700
$294,000 - $325,000
$2,169/mo
Price history
| Date | Event | Price |
|---|---|---|
| 7/3/2026 | Listed for sale | $320,000+2.6%$191/sqft |
Source:  GSREIN #2566089 Report a problem GSREIN #2566089 Report a problem | ||
| 7/17/2025 | Listing removed | $312,000$186/sqft |
Source: GSREIN #2500721 Report a problem | ||
| 5/8/2025 | Listed for sale | $312,000$186/sqft |
Source: GSREIN #2500721 Report a problem | ||
| 5/8/2025 | Listing removed | $312,000$186/sqft |
Source: GSREIN #2487456 Report a problem | ||
| 5/5/2025 | Listed for sale | $312,000+4%$186/sqft |
Source: GSREIN #2487456 Report a problem | ||
| 4/18/2025 | Listing removed | $299,900$179/sqft |
Source: GSREIN #2487456 Report a problem | ||
| 3/17/2025 | Price change | $299,900-3.2%$179/sqft |
Source: GSREIN #2487456 Report a problem | ||
| 2/16/2025 | Listed for sale | $309,900+15.2%$185/sqft |
Source: GSREIN #2487456 Report a problem | ||
| 5/18/2022 | Sold | -- |
Source: GSREIN #2340923 Report a problem | ||
| 4/17/2022 | Pending sale | $269,000$161/sqft |
Source: GSREIN #2340923 Report a problem | ||
| 4/16/2022 | Listed for sale | $269,000$161/sqft |
Source: GSREIN #2340923 Report a problem | ||
Public tax history
| Year | Property taxes | Tax assessment |
|---|---|---|
| 2025 | $1,424 -3.6% | $19,370 |
| 2024 | $1,476 +15.2% | $19,370 +12.8% |
| 2023 | $1,281 | $17,166 |
| 2022 | $1,281 +0.2% | $17,166 |
| 2021 | $1,279 +0.1% | $17,166 |
| 2020 | $1,277 +1.7% | $17,166 +3% |
| 2019 | $1,257 -0.1% | $16,666 |
| 2018 | $1,258 -45.5% | $16,666 |
| 2017 | $2,309 +80.4% | $16,666 |
| 2016 | $1,280 | $16,666 +9.4% |
| 2015 | $1,280 +15.4% | $15,234 |
| 2014 | $1,110 +1.1% | $15,234 |
| 2013 | $1,098 -18.6% | $15,234 -9.4% |
| 2011 | $1,348 +0.4% | $16,816 |
| 2010 | $1,343 | $16,816 |
Find assessor info on the county website
Monthly payment
Est. payment
Payment breakdown
Explore the cost of this home by adjusting the details. Changes won't be saved.Climate risks
Neighborhood: 70471
Nearby schools
GreatSchools rating
- 10/10Lake Harbor Middle SchoolGrades: 4-6Distance: 1.3 mi
- 7/10Fontainebleau Junior High SchoolGrades: 7-8Distance: 0.3 mi
- 8/10Fontainebleau High SchoolGrades: 9-12Distance: 0.5 mi
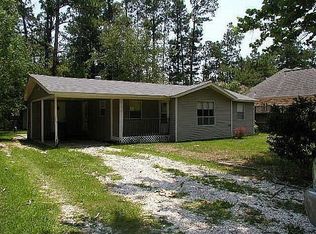
- $171,5003 bd1 ba1k sqft217 Highland Dr, Mandeville, LA 70471Off Market
- $272,0003 bd2 ba2.2k sqft233 Highland Dr, Mandeville, LA 70471Off Market

- $278,200-- bd-- ba1.8k sqft209 Highland Dr, Mandeville, LA 70471Off Market
- $263,0004 bd2 ba1.5k sqft241 Highland Dr, Mandeville, LA 70471Off Market
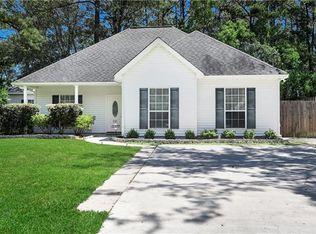
- $326,500-- bd-- ba-- sqft244 Highland Dr, Mandeville, LA 70471Off Market
- $343,800-- bd-- ba1.8k sqft224 Highland Dr, Mandeville, LA 70471Off Market
- $324,9003 bd2 ba2.1k sqft216 Highland Dr, Mandeville, LA 70471Off Market
- $--4 bd2 ba2.1k sqft236 Highland Dr, Mandeville, LA 70471Sold
A local agent can set up tours, give advice and negotiate with sellers.
A local lender can help you make sure your offer is ready when you are.
Similar homes
- $327,5003 bd2 ba1.5k sqft22079 Giselle Dr, Mandeville, LA 70471For Sale
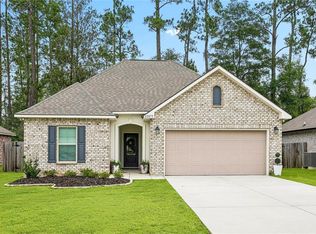
 MLS ID #2560632, Katie Richard, Compass Mandeville. GSREIN
 - $347,0003 bd3 ba1.9k sqft717 Woodridge Blvd, Mandeville, LA 70471For Sale
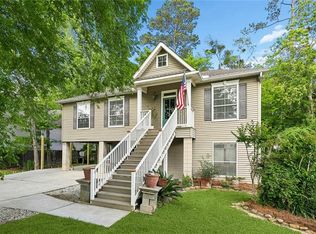 MLS ID #2552373, Alexander Champagne, Atlas Real Estate Company, LLC. GSREIN
 - $380,0004 bd2 ba2k sqft150 Frenchmen Dr, Mandeville, LA 70448For Sale
 MLS ID #2568004, Stacia Lamulle, 1 Percent Lists Premier. GSREIN
 - $385,0004 bd3 ba2.3k sqft67144 Locke St, Mandeville, LA 70471For Sale
 MLS ID #2560567, Natalia Wagner, REACH Real Estate Solutions. GSREIN
 - $379,0004 bd3 ba2.3k sqft1317 Fairfield Dr, Mandeville, LA 70448For SaleMLS ID #2558901, Theresa Eschete, Fleur De Lis Realty Group. GSREIN
- $285,0003 bd2 ba1.4k sqft70319 State St, Mandeville, LA 70471For SaleMLS ID #2564728, Stacia Lamulle, 1 Percent Lists Premier. GSREIN
- $305,0003 bd2 ba1.8k sqft127 Swenson St, Mandeville, LA 70448For SaleMLS ID #2544667, Katie Toups, Blue Heron Realty. GSREIN
- $299,0003 bd3 ba2.1k sqft2239 10th St, Mandeville, LA 70471For SaleMLS ID #2552543, Corynne Lindemann, McEnery Residential, LLC. GSREIN
- $260,0003 bd2 ba1.2k sqft625 Nancy St, Mandeville, LA 70448For SaleMLS ID #2567379, Gloria Farrell, NOLA Living Realty. GSREIN
- $349,9004 bd3 ba2.4k sqft412 Water Oak Ln, Mandeville, LA 70471For SaleMLS ID #2552537, Shalena Drury, 1 Percent Lists. GSREIN
- $339,9003 bd2 ba1.7k sqft948 McNamara St, Mandeville, LA 70448For SaleMLS ID #2549467, Khalid Alahmed, United Real Estate Partners. GSREIN
- $329,0003 bd2 ba1.5k sqft70364 K St, Covington, LA 70433For SaleMLS ID #2544019, Tina Smith, K2 Realty LLC. GSREIN
- $385,0003 bd3 ba1.8k sqft1210 Magnolia Aly, Mandeville, LA 70471For SaleMLS ID #2554315, Heather Baas, BAAS Realty. GSREIN
- $329,0003 bd3 ba1.9k sqft21360 Stire St, Abita Springs, LA 70420For SaleMLS ID #2550430, Ashley Callahan, 1 Percent Lists Gulf South. GSREIN
- $326,7493 bd2 ba1.7k sqft246 Calumet Dr, Madisonville, LA 70447For SaleMLS ID #2562997, Maxine DeRoche, United Real Estate Partners. GSREIN
- $230,0003 bd2 ba1.2k sqft2166 Ozone St, Mandeville, LA 70448For SaleMLS ID #2565736, Debra Sicard, Keller Williams Realty Services. GSREIN
- $240,0003 bd2 ba1.3k sqft104 McHugh Ct, Mandeville, LA 70448For SaleMLS ID #2552027, Elise Muller Mills, Keller Williams Realty Services. GSREIN
- $325,0003 bd2 ba1.7k sqft408 Gainesway Dr, Madisonville, LA 70447For SaleMLS ID #2548010, Tangie Stephens, KELLER WILLIAMS REALTY 455-0100. GSREIN
- $219,5003 bd2 ba1.7k sqft1311 Franklin St, Mandeville, LA 70448For SaleMLS ID #2562705, Michael Ortner, RE/MAX Shoreline. GSREIN
- $365,0004 bd2 ba2k sqft737 Navajo Dr, Abita Springs, LA 70420For SaleMLS ID #2560654, Stacey Perez, Keller Williams Realty Services. GSREIN
