Welcome to Your Abita Springs Oasis! Nestled in the heart of one of Louisiana’s most charming & quaint towns, this beautiful 4-bedroom, 2-bathroom home perfectly blends modern elegance with serene, small-town living. Located in a highly desirable, quiet neighborhood, located just minutes away from Abita Springs’ beloved local restaurants, unique shopping, & vibrant community culture. From the moment you arrive, the striking curb appeal sets the stage—featuring classic brick accents, a beautifully manicured front lawn & an inviting architectural design that says "home."
Key Features You’ll Love:
• Primary Ensuite: Spacious area boasts slate-blue double vanity with granite countertops, matte fixtures, modern glass-enclosed shower with stylish vertical tile, a recessed niche, & sleek hardware. Large garden tub with high vaulted ceilings seamlessly connects to the primary bedroom for a bright, cohesive suite experience!
• Gourmet Dream Kitchen: Step inside to a stunning, fully updated kitchen designed for the modern home chef. It boasts chic light-gray cabinetry with sleek hardware, elegant granite countertops, a contemporary geometric tile backsplash, & high-end stainless-steel appliances with a built-in microwave nook.
• Bright & Airy Living space: The open-concept design flows seamlessly into a sunny dining area, all framed by towering ceilings & abundant natural light pouring in from expansive windows.
• An Entertainer’s Backyard: Step into your own private retreat. The rear exterior features a covered patio with a brick-paver extension—great for morning coffee, evening barbecues, or relaxing while overlooking the massive, fully fenced backyard & shed.
• Flood Zone X
Living here means embracing the effortless lifestyle of Abita Springs. Take a short bike ride or drive down to the town circle to enjoy local festivals, or a bite to eat at the local cafes. Don’t miss out on this gem! Schedule your tour today & fall in love with your new Abita Springs home.
Active
$365,000
737 Navajo Dr, Abita Springs, LA 70420
4beds
2,051sqft
:
Get pre-qualified$2,280/mo
Single Family Residence
Built in 1995
1,742 Square Feet Lot
$354,400 Zestimate®
$178/sqft
$8/mo HOA
What's special
Classic brick accentsElegant granite countertopsContemporary geometric tile backsplashMassive fully fenced backyardBeautifully manicured front lawnOpen-concept designInviting architectural design
- 22 days |
- 581 |
- 43 |
Zillow last checked:
Listing updated:
Listed by:
Stacey Perez 504-232-8978,
Keller Williams Realty Services 985-727-7000,
John Quinn 504-491-8383,
Keller Williams Realty Services
Source: GSREIN,MLS#: 2560654
Facts & features
Interior
Bedrooms & bathrooms
- Bedrooms: 4
- Bathrooms: 2
- Full bathrooms: 2
Primary bedroom
- Description: Flooring: Wood
- Level: Lower
- Dimensions: 14.4x14.8
Bedroom
- Description: Flooring: Wood
- Level: Lower
- Dimensions: 11.5x11.8
Bedroom
- Description: Flooring: Wood
- Level: Lower
- Dimensions: 11.5x12
Bedroom
- Description: Flooring: Wood
- Level: Lower
- Dimensions: 10.5x11.5
Dining room
- Description: Flooring: Wood
- Level: Lower
- Dimensions: 12x12
Kitchen
- Description: Flooring: Wood
- Level: Lower
- Dimensions: 13x14
Living room
- Description: Flooring: Wood
- Level: Lower
- Dimensions: 17x19.3
Heating
- Central
Cooling
- Central Air, 1 Unit
Appliances
- Included: Dishwasher, Microwave, Oven, Range
- Laundry: Washer Hookup, Dryer Hookup
Features
- Tray Ceiling(s), Granite Counters, Pantry, Stainless Steel Appliances
- Has fireplace: Yes
- Fireplace features: Gas
Interior area
- Total structure area: 2,661
- Total interior livable area: 2,051 sqft
Property
Parking
- Total spaces: 2
- Parking features: Attached, Garage, Two Spaces, Garage Door Opener
- Has attached garage: Yes
Features
- Levels: One
- Stories: 1
- Patio & porch: Concrete, Covered
- Exterior features: Fence
- Pool features: None
Lot
- Size: 1,742 Square Feet
- Dimensions: 85 x 150
- Features: City Lot, Oversized Lot, Rectangular Lot
Details
- Additional structures: Shed(s)
- Parcel number: 28556
- Special conditions: None
Construction
Type & style
- Home type: SingleFamily
- Architectural style: Traditional
- Property subtype: Single Family Residence
Materials
- Brick, Stucco, Vinyl Siding
- Foundation: Slab
- Roof: Shingle
Condition
- Excellent
- Year built: 1995
Utilities & green energy
- Sewer: Public Sewer
- Water: Public
Green energy
- Energy efficient items: Insulation, Windows
Community & HOA
Community
- Security: Security System, Closed Circuit Camera(s)
- Subdivision: Arrow Wood Estate
HOA
- Has HOA: Yes
- HOA fee: $100 annually
Location
- Region: Abita Springs
Financial & listing details
- Price per square foot: $178/sqft
- Tax assessed value: $263,367
- Annual tax amount: $2,288
- Date on market: 7/2/2026
Estimated market value
$354,400
$337,000 - $372,000
$2,355/mo
Price history
| Date | Event | Price |
|---|---|---|
| 7/3/2026 | Listed for sale | $365,000+30.4%$178/sqft |
Source:  GSREIN #2560654 Report a problem GSREIN #2560654 Report a problem | ||
| 2/22/2022 | Sold | -- |
Source: GSREIN #2322810 Report a problem | ||
| 11/23/2021 | Pending sale | $280,000$137/sqft |
Source: GSREIN #2322810 Report a problem | ||
| 11/21/2021 | Listed for sale | $280,000+13.8%$137/sqft |
Source: GSREIN #2322810 Report a problem | ||
| 5/16/2018 | Sold | -- |
Source: GSREIN #2134236 Report a problem | ||
| 5/1/2018 | Pending sale | $246,000$120/sqft |
Source: RE/MAX Northlake Associates #2134236 Report a problem | ||
| 4/19/2018 | Price change | $246,000-2.4%$120/sqft |
Source: RE/MAX Northlake Associates #2134236 Report a problem | ||
| 3/6/2018 | Price change | $252,000-1.1%$123/sqft |
Source: RE/MAX Northlake Associates #2134236 Report a problem | ||
| 1/19/2018 | Price change | $254,900-1.9%$124/sqft |
Source: RE/MAX Northlake Associates #2134236 Report a problem | ||
| 1/4/2018 | Price change | $259,900-1.9%$127/sqft |
Source: RE/MAX Northlake Associates #2134236 Report a problem | ||
| 12/7/2017 | Listed for sale | $265,000$129/sqft |
Source: RE/MAX Northlake Associates #2134236 Report a problem | ||
Public tax history
| Year | Property taxes | Tax assessment |
|---|---|---|
| 2025 | $2,288 -3.5% | $26,337 |
| 2024 | $2,371 +22% | $26,337 +20.2% |
| 2023 | $1,943 -33.8% | $21,914 |
| 2022 | $2,937 +52.3% | $21,914 |
| 2021 | $1,928 +0.1% | $21,914 |
| 2020 | $1,926 -5.1% | $21,914 -1.1% |
| 2019 | $2,030 -0.9% | $22,149 |
| 2018 | $2,048 -32.6% | $22,149 +0.5% |
| 2017 | $3,037 +36.6% | $22,044 -4.7% |
| 2016 | $2,224 | $23,120 +4.5% |
| 2015 | $2,224 +4.7% | $22,125 |
| 2014 | $2,125 +0.9% | $22,125 |
| 2013 | $2,105 +5.1% | $22,125 -0.8% |
| 2011 | $2,003 +1.1% | $22,295 +0.4% |
| 2010 | $1,981 | $22,210 |
Find assessor info on the county website
Monthly payment
Est. payment
Payment breakdown
Explore the cost of this home by adjusting the details. Changes won't be saved.Climate risks
Neighborhood: 70420
Nearby schools
GreatSchools rating
- 8/10Abita Springs Middle SchoolGrades: 4-6Distance: 1.5 mi
- 7/10Fontainebleau Junior High SchoolGrades: 7-8Distance: 4.1 mi
- 8/10Fontainebleau High SchoolGrades: 9-12Distance: 4 mi
- $332,3004 bd2 ba2.1k sqft733 Navajo Dr, Abita Springs, LA 70420Off Market
- $293,3003 bd3 ba1.8k sqft741 Navajo Dr, Abita Springs, LA 70420Off Market

- $283,800-- bd-- ba2.3k sqft747 Navajo Dr, Abita Springs, LA 70420Off Market
- $341,4004 bd3 ba2.2k sqft146 Cherokee Dr, Abita Springs, LA 70420Off Market
- $384,1004 bd2 ba2.2k sqft729 Navajo Dr, Abita Springs, LA 70420Off Market
- $269,400-- bd-- ba1.6k sqft142 Cherokee Dr, Abita Springs, LA 70420Off Market
- $281,300-- bd-- ba1.8k sqft59 Cherokee Dr, Abita Springs, LA 70420Off Market
- $293,300-- bd-- ba2k sqft740 Navajo Dr, Abita Springs, LA 70420Off Market
A local agent can set up tours, give advice and negotiate with sellers.
A local lender can help you make sure your offer is ready when you are.
Similar homes
- $349,0003 bd2 ba1.6k sqft202 Yvonne Ave, Abita Springs, LA 70420For Sale

 MLS ID #2566131, James Boltin, Boltin Realty Group, LLC. GSREIN
 - $329,0003 bd3 ba1.9k sqft21360 Stire St, Abita Springs, LA 70420For Sale
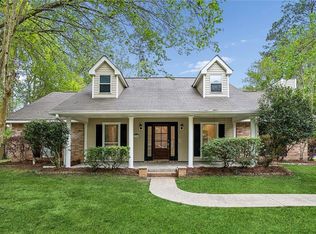 MLS ID #2550430, Ashley Callahan, 1 Percent Lists Gulf South. GSREIN
 - $377,0004 bd3 ba2.2k sqft73566 Chapman Dr, Abita Springs, LA 70420For Sale
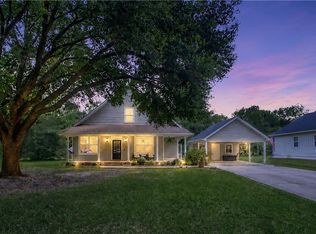 MLS ID #2566403, Denise Dutruch, Prestige Properties of Louisiana, LLC. GSREIN
 - $395,0003 bd2 ba1.7k sqft22081 Prats Rd, Abita Springs, LA 70420For Sale
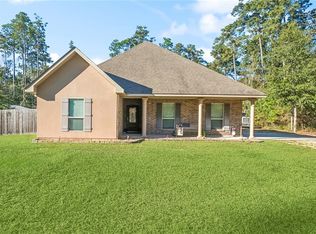 MLS ID #2525872, Taylor Dossett Finn, 1 Percent Lists. GSREIN
 - $414,9004 bd3 ba2.1k sqft20216 River Parc Dr S, Covington, LA 70433For SaleMLS ID #2557526, Gregg Tepper, Keller Williams Realty Services. GSREIN
- $379,0004 bd3 ba2.3k sqft1317 Fairfield Dr, Mandeville, LA 70448For SaleMLS ID #2558901, Theresa Eschete, Fleur De Lis Realty Group. GSREIN
- $442,5003 bd3 ba1.8k sqft71160 Caroline St, Abita Springs, LA 70420For SaleMLS ID #2555618, Keith Rye, RE/MAX Shoreline. GSREIN
- $299,0003 bd2 ba1.2k sqft71260 Saint Charles St, Abita Springs, LA 70420For SaleMLS ID #2552576, Rebecca Davis, Select Living LLC. GSREIN
- $380,0004 bd2 ba2k sqft150 Frenchmen Dr, Mandeville, LA 70448For SaleMLS ID #2568004, Stacia Lamulle, 1 Percent Lists Premier. GSREIN
- $337,0004 bd2 ba1.9k sqft20366 Helenbirg Rd, Covington, LA 70433For SaleMLS ID #2538785, Nicholas LaRocca, Keller Williams Realty Services. GSREIN
- $325,0004 bd3 ba2.7k sqft16819 Highland Heights Dr, Covington, LA 70435For SaleMLS ID #2560133, Sharon Latino, Keller Williams Realty Services. GSREIN
- $419,0005 bd4 ba2.9k sqft8 Patricia Dr, Covington, LA 70433For SaleMLS ID #2568876, Spencer Rossie, Century 21 J. Carter & Company. GSREIN
- $439,0004 bd3 ba2.6k sqft27609 Ford Dr, Abita Springs, LA 70420For SaleMLS ID #2562449, Dominique Martin, Compass Covington (COMP27). GSREIN
- $355,0003 bd3 ba1.8k sqft25034 Shubert Ln, Covington, LA 70435For SaleMLS ID #2542625, Felix Forjet, Thrive Real Estate LLC. GSREIN
- $435,0004 bd3 ba2.2k sqft506 N Acadia Park Land, Covington, LA 70435For SaleMLS ID #2559511, Cherise Springer, Realty One Group Immobilia. GSREIN
- $320,0003 bd2 ba1.6k sqft225 Highland Dr, Mandeville, LA 70471For SaleMLS ID #2566089, Wendy Englande, Century 21 Investment Realty. GSREIN
- $409,9994 bd2 ba2.3k sqft21212 White Wing Dove Dr, Covington, LA 70433For SaleMLS ID #2563928, Witney Arch, Realty One Group Immobilia. GSREIN
- $375,0003 bd2 ba1.3k sqft18313 Cusachs Dr, Covington, LA 70433For SaleMLS ID #2562295, Rebecca Davis, Select Living LLC. GSREIN
- $379,0003 bd2 ba1.5k sqft73121 Pruden Rd, Covington, LA 70435For SaleMLS ID #2527543, Victor Lizarraga, 1 Percent Lists Premier. GSREIN
- $389,0003 bd2 ba2.2k sqft20084 Highway 40, Covington, LA 70435For SaleMLS ID #2555073, Katelyn Warner, NextHome Real Estate Professionals. GSREIN
