Welcome to this beautifully maintained 4 bedroom, 2.5 bath home in the desirable Oak Meadows Estates in Abita Springs. Situated on a half-acre lot that backs up to peaceful green space, this property offers the privacy, setting, and space buyers are looking for.
Inside, you’ll find a bright, inviting layout with no carpet and freshly painted interiors throughout. The kitchen is equipped with a double oven, stainless steel appliances, and granite countertops. The primary suite features a tray ceiling that adds a touch of elegance, while plantation shutters bring timeless style to the home.
Upstairs, a spacious bonus room provides flexible space for an additional bedroom, playroom, media room, office, or guest area. Outdoor living is just as impressive, with a large screened-in back porch and an inviting fire pit area, ideal for relaxing or entertaining. Additional highlights include a 2-car garage and a storage shed for all your tools and equipment. With its attractive features, generous lot size, and serene backdrop, this home is ready to impress! Subdivision plan to build out at least a 9 hole golf course over the next 12-24 months.
Lender Credit provided by Lori Serpas of Eustis Mortgage.
Active
$439,000
27609 Ford Dr, Abita Springs, LA 70420
4beds
2,627sqft
:
Get pre-qualified$2,672/mo
Single Family Residence
Built in 2009
3,099 Square Feet Lot
$428,200 Zestimate®
$167/sqft
$-- HOA
What's special
Inviting fire pit areaPlantation shuttersStainless steel appliancesSpacious bonus roomGranite countertopsGenerous lot sizeLarge screened-in back porch
- 40 days |
- 351 |
- 25 |
Zillow last checked:
Listing updated:
Listed by:
Dominique Martin 504-289-4624,
Compass Covington (COMP27) 985-626-8589
Source: GSREIN,MLS#: 2562449
Facts & features
Interior
Bedrooms & bathrooms
- Bedrooms: 4
- Bathrooms: 3
- Full bathrooms: 2
- 1/2 bathrooms: 1
Primary bedroom
- Description: Flooring: Plank,Simulated Wood
- Level: First
- Dimensions: 14.8 x 16.3
Bedroom
- Description: Flooring: Plank,Simulated Wood
- Level: First
- Dimensions: 10.6 x 12.6
Bedroom
- Description: Flooring: Plank,Simulated Wood
- Level: First
- Dimensions: 10.6 x 10.8
Bedroom
- Description: Flooring: Plank,Simulated Wood
- Level: First
- Dimensions: 10 x 10.9
Bonus room
- Description: Flooring: Wood
- Level: Second
- Dimensions: 16.7 x 12.1
Breakfast room nook
- Description: Flooring: Plank,Simulated Wood
- Level: First
- Dimensions: 9.5 x 11.7
Dining room
- Description: Flooring: Plank,Simulated Wood
- Level: First
- Dimensions: 12.4 x 11.1
Kitchen
- Description: Flooring: Plank,Simulated Wood
- Level: First
- Dimensions: 13.9 x 11.5
Living room
- Description: Flooring: Plank,Simulated Wood
- Level: First
- Dimensions: 13.9 x 16.2
Porch
- Level: First
- Dimensions: 29.1 x 13.7
Heating
- Central
Cooling
- Central Air, 1 Unit
Appliances
- Included: Cooktop, Double Oven, Dishwasher, Disposal, Microwave, Refrigerator
Features
- Attic, Tray Ceiling(s), High Speed Internet, Wired for Sound
- Windows: Screens
- Has fireplace: Yes
- Fireplace features: Gas Starter, Wood Burning
Interior area
- Total structure area: 3,590
- Total interior livable area: 2,627 sqft
Property
Parking
- Total spaces: 3
- Parking features: Attached, Garage, Three or more Spaces, Garage Door Opener
- Has attached garage: Yes
Features
- Levels: One and One Half
- Stories: 1.5
- Patio & porch: Covered, Other, Patio, Porch, Screened
- Exterior features: Enclosed Porch, Fence, Porch, Patio, Sound System
- Pool features: None
Lot
- Size: 3,099 Square Feet
- Dimensions: 130 x 200 x 80
- Features: Outside City Limits, Oversized Lot
Details
- Additional structures: Shed(s)
- Parcel number: 70438
- Special conditions: None
Construction
Type & style
- Home type: SingleFamily
- Architectural style: Acadian
- Property subtype: Single Family Residence
Materials
- Brick, HardiPlank Type, Stucco
- Foundation: Slab
- Roof: Shingle
Condition
- Excellent
- Year built: 2009
Utilities & green energy
- Sewer: Septic Tank
- Water: Well
Green energy
- Energy efficient items: Insulation, Lighting
Community & HOA
Community
- Features: Golf, Golf Course Community
- Security: Security System, Closed Circuit Camera(s)
- Subdivision: Oak Meadows Estates
HOA
- Has HOA: No
Location
- Region: Abita Springs
Financial & listing details
- Price per square foot: $167/sqft
- Tax assessed value: $391,204
- Annual tax amount: $3,535
- Date on market: 6/17/2026
Estimated market value
$428,200
$407,000 - $450,000
$2,553/mo
Price history
| Date | Event | Price |
|---|---|---|
| 6/17/2026 | Listed for sale | $439,000+31.1%$167/sqft |
Source:  GSREIN #2562449 Report a problem GSREIN #2562449 Report a problem | ||
| 5/5/2018 | Listing removed | $334,900$127/sqft |
Source: 1 Percent Lists #2144702 Report a problem | ||
| 4/24/2018 | Price change | $334,900-1.4%$127/sqft |
Source: 1 Percent Lists #2144702 Report a problem | ||
| 3/14/2018 | Price change | $339,500-1.6%$129/sqft |
Source: 1 Percent Lists #2144702 Report a problem | ||
| 3/6/2018 | Listed for sale | $344,900+9.5%$131/sqft |
Source: 1 Percent Lists #2144702 Report a problem | ||
| 5/12/2015 | Sold | -- |
Source: GSREIN #1002747 Report a problem | ||
| 2/5/2015 | Listing removed | $314,999$120/sqft |
Source: K2 Realty, LLC #1002747 Report a problem | ||
| 10/21/2014 | Price change | $314,999-1.6%$120/sqft |
Source: K2 Realty, LLC #1002747 Report a problem | ||
| 9/27/2014 | Price change | $319,995-0.8%$122/sqft |
Source: K2 Realty, LLC #1002747 Report a problem | ||
| 8/21/2014 | Price change | $322,500-2%$123/sqft |
Source: K2 Realty, LLC #1002747 Report a problem | ||
| 7/23/2014 | Price change | $329,000+2.9%$125/sqft |
Source: Keller Williams - Mandeville #999115 Report a problem | ||
| 6/14/2014 | Price change | $319,800-1.6%$122/sqft |
Source: Keller Williams - Mandeville #994353 Report a problem | ||
| 4/11/2014 | Price change | $325,000-1.5%$124/sqft |
Source: Keller Williams - Mandeville #982848 Report a problem | ||
| 3/13/2014 | Listed for sale | $329,900+3.1%$126/sqft |
Source: Keller Williams - Mandeville #982848 Report a problem | ||
| 12/7/2013 | Listing removed | $320,000$122/sqft |
Source: Keller Williams - Mandeville #957357 Report a problem | ||
| 10/14/2013 | Price change | $320,000-3%$122/sqft |
Source: Keller Williams - Mandeville #957357 Report a problem | ||
| 7/7/2013 | Listed for sale | $329,900$126/sqft |
Source: Keller Williams - Mandeville #957357 Report a problem | ||
Public tax history
| Year | Property taxes | Tax assessment |
|---|---|---|
| 2025 | $3,535 -4.4% | $39,120 |
| 2024 | $3,698 +39.2% | $39,120 +37.3% |
| 2023 | $2,658 0% | $28,491 |
| 2022 | $2,658 +0.5% | $28,491 |
| 2021 | $2,646 -0.5% | $28,491 |
| 2020 | $2,658 +2.6% | $28,491 +4.5% |
| 2019 | $2,591 -0.1% | $27,274 |
| 2018 | $2,594 -28% | $27,274 |
| 2017 | $3,604 +37.3% | $27,274 |
| 2016 | $2,625 | $27,274 +3.5% |
| 2015 | $2,625 -0.4% | $26,351 |
| 2014 | $2,636 +1.1% | $26,351 |
| 2013 | $2,607 | $26,351 |
Find assessor info on the county website
Monthly payment
Est. payment
Payment breakdown
Explore the cost of this home by adjusting the details. Changes won't be saved.Climate risks
Neighborhood: 70420
Nearby schools
GreatSchools rating
- 8/10Abita Springs Elementary SchoolGrades: PK-3Distance: 5.2 mi
- 7/10Fontainebleau Junior High SchoolGrades: 7-8Distance: 8.5 mi
- 8/10Fontainebleau High SchoolGrades: 9-12Distance: 8.4 mi
- $--0.918 AcresLots 61 62 64 Bobby Jones, Abita Springs, LA 70420Sold

- $560,8004 bd3 ba2.7k sqft27583 Snead Dr, Abita Springs, LA 70420Off Market

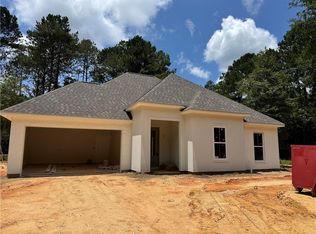
- $343,4003 bd2 ba1.7k sqft27617 Ford Dr, Abita Springs, LA 70420New Construction
- $8,0000.439 AcresFord St, Abita springs, LA 70420Off Market

- $535,900-- bd-- ba2.8k sqft27579 Snead Dr, Abita Springs, LA 70420Off Market
- $385,9004 bd3 ba2.5k sqft27563 Snead Dr, Abita Springs, LA 70420Off Market
- $323,7004 bd2 ba2k sqft27559 Snead Dr, Abita Springs, LA 70420Off Market
- $--4 bd3 ba2.2k sqft27549 Snead Dr, Abita Springs, LA 70420Sold
A local agent can set up tours, give advice and negotiate with sellers.
A local lender can help you make sure your offer is ready when you are.
Similar homes
- $377,0004 bd3 ba2.2k sqft73566 Chapman Dr, Abita Springs, LA 70420For Sale
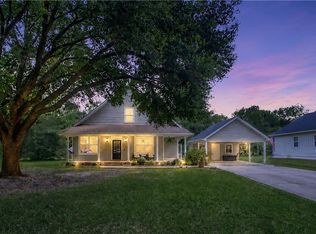
 MLS ID #2566403, Denise Dutruch, Prestige Properties of Louisiana, LLC. GSREIN
 - $435,0004 bd3 ba2.2k sqft506 N Acadia Park Land, Covington, LA 70435For Sale
 MLS ID #2559511, Cherise Springer, Realty One Group Immobilia. GSREIN
 - $415,0004 bd3 ba2.2k sqft503 Choctaw Dr, Abita Springs, LA 70420For Sale
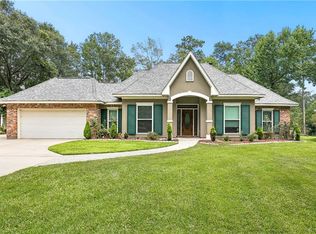 MLS ID #2563152, Ada Bruhl, Realty One Group Immobilia. GSREIN
 - $395,0003 bd2 ba1.7k sqft22081 Prats Rd, Abita Springs, LA 70420For Sale
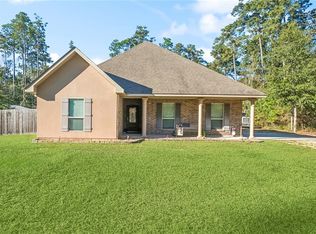 MLS ID #2525872, Taylor Dossett Finn, 1 Percent Lists. GSREIN
 - $365,0004 bd2 ba2k sqft737 Navajo Dr, Abita Springs, LA 70420For SaleMLS ID #2560654, Stacey Perez, Keller Williams Realty Services. GSREIN
- $650,0004 bd4 ba3.3k sqft733 Plantation Dr, Abita Springs, LA 70420For SaleMLS ID #2541631, Garrett Shearman, Berkshire Hathaway HomeServices Preferred, REALTOR. GSREIN
- $414,9004 bd3 ba2.1k sqft20216 River Parc Dr S, Covington, LA 70433For SaleMLS ID #2557526, Gregg Tepper, Keller Williams Realty Services. GSREIN
- $355,0003 bd3 ba1.8k sqft25034 Shubert Ln, Covington, LA 70435For SaleMLS ID #2542625, Felix Forjet, Thrive Real Estate LLC. GSREIN
- $445,0004 bd2 ba2.6k sqft15184 Arleen Normand Dr, Covington, LA 70435For SaleMLS ID #2540339, Noel Tomingas, Keller Williams Realty Services. GSREIN
- $432,5004 bd3 ba2.5k sqft24 Minter Dr, Mandeville, LA 70471For SaleMLS ID #2553056, Tricia Daigle, Realty One Group Immobilia. GSREIN
- $439,0004 bd3 ba2.5k sqft257 Coquille Ln, Madisonville, LA 70447For SaleMLS ID #2559580, Jeanne Comeaux, Coldwell Banker TEC. GSREIN
- $429,0004 bd3 ba3.2k sqft102 Mayers Trce, Slidell, LA 70460For SaleMLS ID #2557060, Brooks Levy, Engel & Volkers Slidell - Mandeville. GSREIN
- $468,5004 bd3 ba2.2k sqft1241 Abita River Dr, Covington, LA 70433For SaleMLS ID #2563585, Cody Currier, 1 Percent Lists. GSREIN
- $379,0004 bd3 ba2.3k sqft1317 Fairfield Dr, Mandeville, LA 70448For SaleMLS ID #2558901, Theresa Eschete, Fleur De Lis Realty Group. GSREIN
- $425,0004 bd2 ba2.6k sqft222 Red Fox Run Blvd, Madisonville, LA 70447For SaleMLS ID #2566293, Sharon Latino, Keller Williams Realty Services. GSREIN
- $485,0004 bd3 ba2.7k sqft105 Westwood Dr, Mandeville, LA 70471For SaleMLS ID #2551091, Yoko Rancatore, ERA Top Agent Realty. GSREIN
- $380,0004 bd2 ba2k sqft150 Frenchmen Dr, Mandeville, LA 70448For SaleMLS ID #2568004, Stacia Lamulle, 1 Percent Lists Premier. GSREIN
- $499,0004 bd5 ba2.6k sqft22009 Spring Clover Ln, Covington, LA 70435For SaleMLS ID #2537089, Jamie Mixon Cure, Keller Williams Realty Services. GSREIN
- $435,0004 bd2 ba2.1k sqft2653 Bluff Ct, Mandeville, LA 70448For SaleMLS ID #2554063, Ashley Womack, 1 Percent Lists. GSREIN
- $415,0004 bd3 ba2.6k sqft61489 Queen Anne Dr, Lacombe, LA 70445For SaleMLS ID #2564556, Jeffery Puckett, Compass Slidell. GSREIN
