The Best of Both Worlds: Rural Tranquility Meets Modern Class!
Nestled in a serene rural setting just minutes from the heart of Downtown Covington, this stunning property offers the ultimate "have it all" lifestyle. Whether you’re dreaming of a private homestead or you’re the designated host for every crawfish boil, this home is ready to deliver.
Highlights You’ll Love...
Backyard Oasis: Dip into your silky saltwater pool, surrounded by an expansive, fully decked lounge area. It’s the perfect spot for sun-soaked afternoons and starlit gatherings.
Homesteading Heaven: Bring the dogs, the chickens, and especially your green thumb! With ample space for animals and gardening, you can finally live that farm-to-table life.
Fresh & Modern: Recent renovations, sleek finishes and thoughtful updates make this home feel brand new while maintaining its cozy, country charm.
Massive Flex Space: Need a cinematic media room, a high-energy game room, or a sprawling second family room? The oversized bonus space is a blank canvas ready for your big ideas.
From the quiet mornings on your porch to the vibrant local dining and shopping just down the road, this property offers a rare balance of privacy and proximity. It’s more than just a house; it’s a lifestyle upgrade waiting for its next chapter!
Lot next door ALSO for sale!! Dream BIG.
Come see why this Covington gem is the one you’ve been waiting to discover!
Active
$445,000
15184 Arleen Normand Dr, Covington, LA 70435
4beds
2,652sqft
:
Get pre-qualified$2,709/mo
Single Family Residence
Built in 2001
1.13 Acres Lot
$426,900 Zestimate®
$168/sqft
$-- HOA
What's special
Cozy country charmSaltwater poolOversized bonus spaceRecent renovationsThoughtful updatesSleek finishes
- 159 days |
- 390 |
- 18 |
Zillow last checked:
Listing updated:
Listed by:
Noel Tomingas 504-457-1959,
Keller Williams Realty Services 985-727-7000,
Juliana Tomingas 985-888-0252,
Keller Williams Realty Services
Source: GSREIN,MLS#: 2540339
Facts & features
Interior
Bedrooms & bathrooms
- Bedrooms: 4
- Bathrooms: 2
- Full bathrooms: 2
Primary bedroom
- Description: Flooring: Carpet
- Level: Lower
- Dimensions: 15.0 x 13.9 x 9.9
Bedroom
- Description: Flooring: Carpet
- Level: Lower
- Dimensions: 10.0 x 12.0 x 9.0
Bedroom
- Description: Flooring: Carpet
- Level: Lower
- Dimensions: 10.0 x 15.0 x 9.0
Bedroom
- Description: Flooring: Carpet
- Level: Lower
- Dimensions: 12.0 x 10.0 x 10.0
Primary bathroom
- Description: Flooring: Tile
- Level: Lower
- Dimensions: 6.5 x 14.3 x 9.0
Breakfast room nook
- Description: Flooring: Tile
- Level: Lower
- Dimensions: 12.30 x 12.00
Dining room
- Description: Flooring: Tile
- Level: Lower
- Dimensions: 9.7 x 11.7 x 9.0
Foyer
- Description: Flooring: Tile
- Level: Lower
- Dimensions: 11.3 x 7.0 x 10.0
Kitchen
- Description: Flooring: Tile
- Level: Lower
- Dimensions: 11.5 x 19.0 x 9.0
Laundry
- Description: Flooring: Tile
- Level: Lower
- Dimensions: 11.3 x 8.0 x 8.0
Living room
- Description: Flooring: Engineered Hardwood
- Level: Lower
- Dimensions: 20.1 x 16.7 x 10.8
Media room
- Description: Flooring: Tile
- Level: Lower
- Dimensions: 21.3 x 18.3 x 8.0
Office
- Description: Flooring: Tile
- Level: Lower
- Dimensions: 11.8 x 9.9 x 10.0
Sunroom
- Description: Flooring: Brick
- Level: Lower
- Dimensions: 17.3 17.0 x 8.6
Heating
- Central
Cooling
- Central Air, 1 Unit
Appliances
- Included: Cooktop, Double Oven, Dishwasher, Ice Maker, Microwave
Features
- Attic, Ceiling Fan(s), Carbon Monoxide Detector, Jetted Tub, Pantry, Pull Down Attic Stairs
- Attic: Pull Down Stairs
- Has fireplace: Yes
- Fireplace features: Wood Burning
Interior area
- Total structure area: 2,888
- Total interior livable area: 2,652 sqft
Video & virtual tour
Property
Parking
- Total spaces: 3
- Parking features: Driveway, Three or more Spaces, Boat, RV Access/Parking
- Has uncovered spaces: Yes
Features
- Levels: One
- Stories: 1
- Patio & porch: Covered, Porch, Screened
- Exterior features: Enclosed Porch, Fence, Porch
- Pool features: Above Ground, Salt Water
Lot
- Size: 1.13 Acres
- Dimensions: 163 x 305
- Features: 1 to 5 Acres, Outside City Limits
Details
- Additional structures: Other, Shed(s)
- Parcel number: 31561
- Special conditions: None
Construction
Type & style
- Home type: SingleFamily
- Architectural style: Traditional
- Property subtype: Single Family Residence
Materials
- Foundation: Slab
- Roof: Shingle
Condition
- Excellent
- Year built: 2001
Utilities & green energy
- Sewer: Septic Tank
- Water: Well
Community & HOA
Community
- Security: Smoke Detector(s)
- Subdivision: Normand Oaks
HOA
- Has HOA: No
Location
- Region: Covington
Financial & listing details
- Price per square foot: $168/sqft
- Tax assessed value: $266,951
- Annual tax amount: $2,154
- Date on market: 2/19/2026
Estimated market value
$426,900
$406,000 - $448,000
$2,483/mo
Price history
| Date | Event | Price |
|---|---|---|
| 2/19/2026 | Listed for sale | $445,000$168/sqft |
Source:  GSREIN #2540339 Report a problem GSREIN #2540339 Report a problem | ||
| 6/19/2009 | Sold | -- |
Source: Public Record Report a problem | ||
Public tax history
| Year | Property taxes | Tax assessment |
|---|---|---|
| 2025 | $2,154 -3.8% | $26,695 |
| 2024 | $2,239 +10.5% | $26,695 +12.4% |
| 2023 | $2,027 | $23,741 |
| 2022 | $2,027 +0.2% | $23,741 |
| 2021 | $2,023 +0.1% | $23,741 |
| 2020 | $2,020 +2.8% | $23,741 +4.3% |
| 2019 | $1,966 -0.1% | $22,765 |
| 2018 | $1,968 -33.5% | $22,765 |
| 2017 | $2,958 +48.5% | $22,765 |
| 2016 | $1,992 | $22,765 +4.5% |
| 2015 | $1,992 +4.5% | $21,784 |
| 2014 | $1,907 +1.2% | $21,784 |
| 2013 | $1,885 -1.1% | $21,784 |
| 2011 | $1,906 -0.2% | $21,784 |
| 2010 | $1,909 | $21,784 |
Find assessor info on the county website
Monthly payment
Est. payment
Payment breakdown
Explore the cost of this home by adjusting the details. Changes won't be saved.Climate risks
Neighborhood: 70435
Nearby schools
GreatSchools rating
- 6/10Pine View Middle SchoolGrades: 4-6Distance: 4.9 mi
- 4/10William Pitcher Junior High SchoolGrades: 7-8Distance: 5.8 mi
- 5/10Covington High SchoolGrades: 9-12Distance: 3.6 mi

- $94,9991.13 Acres15168 Arleen Normand Dr, Covington, LA 70435Lot/Land
- $353,200-- bd-- ba2.1k sqft15200 Arleen Normand Dr, Covington, LA 70435Off Market
- $320,6004 bd2 ba2.3k sqft15220 Arleen Normand Dr, Covington, LA 70435Off Market

- $326,000-- bd-- ba2k sqft15154 Arleen Normand Dr, Covington, LA 70435Off Market
- $332,0003 bd2 ba1.9k sqft15189 Arleen Normand Dr, Covington, LA 70435Off Market
- $348,800-- bd-- ba2.2k sqft15171 Arleen Normand Dr, Covington, LA 70435Off Market
- $524,000-- bd-- ba2.9k sqft15205 Arleen Normand Dr, Covington, LA 70435Off Market
- $593,0004 bd4 ba3k sqft15153 Arleen Normand Dr, Covington, LA 70435Off Market
A local agent can set up tours, give advice and negotiate with sellers.
Similar homes
- $325,0004 bd3 ba2.7k sqft16819 Highland Heights Dr, Covington, LA 70435For Sale
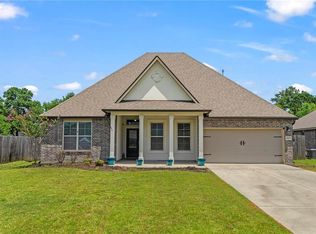
 MLS ID #2560133, Sharon Latino, Keller Williams Realty Services. GSREIN
 - $--4 bd2 ba2.4k sqft56057 Virgil White Ln, Loranger, LA 70446Auction
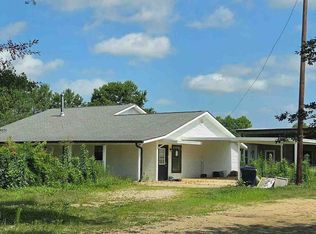 Auction.com 1
 - $435,0004 bd3 ba2.2k sqft506 N Acadia Park Land, Covington, LA 70435For Sale
 MLS ID #2559511, Cherise Springer, Realty One Group Immobilia. GSREIN
 - $414,9004 bd3 ba2.1k sqft20216 River Parc Dr S, Covington, LA 70433For Sale
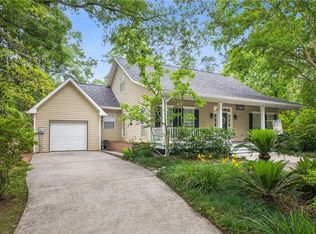 MLS ID #2557526, Gregg Tepper, Keller Williams Realty Services. GSREIN
 - $399,0005 bd3 ba2.6k sqft34 Kathleen Dr, Covington, LA 70433For SaleMLS ID #2542325, Shelly Vallee, All Around Realty, LLC. GSREIN
- $549,0003 bd3 ba3.1k sqft52 Bleu Lake Dr, Covington, LA 70435For SaleMLS ID #2564920, Jennifer Hayes, REACH Real Estate Solutions. GSREIN
- $330,0003 bd3 ba2.1k sqft17120 Pine Acres Rd, Covington, LA 70435For SaleMLS ID #2565645, Jim Lark, Compass Mandeville. GSREIN
- $550,0004 bd2 ba2.5k sqft197 Orleans Ave, Folsom, LA 70437For SaleMLS ID #2566725, Jamie Mixon Cure, Keller Williams Realty Services. GSREIN
- $394,9004 bd3 ba2.8k sqft346 Del Sol E, Covington, LA 70433For SaleMLS ID #2515317, Michelle Autin, Century 21 J. Carter & Company. GSREIN
- $425,0004 bd2 ba2.6k sqft222 Red Fox Run Blvd, Madisonville, LA 70447For SaleMLS ID #2566293, Sharon Latino, Keller Williams Realty Services. GSREIN
- $439,0004 bd3 ba2.5k sqft257 Coquille Ln, Madisonville, LA 70447For SaleMLS ID #2559580, Jeanne Comeaux, Coldwell Banker TEC. GSREIN
- $289,0003 bd2 ba1.8k sqft14092 Riverlake Dr, Covington, LA 70435For SaleMLS ID #2561468, Aimee Ashe, Demand Realty. GSREIN
- $355,0003 bd3 ba1.8k sqft25034 Shubert Ln, Covington, LA 70435For SaleMLS ID #2542625, Felix Forjet, Thrive Real Estate LLC. GSREIN
- $450,0004 bd3 ba2.5k sqft504 English Oak Dr, Madisonville, LA 70447For SaleMLS ID #2562759, James Clayton, 1 Percent Lists. GSREIN
- $472,0003 bd3 ba2k sqft1506 Natchez Loop, Covington, LA 70433For SaleMLS ID #2554554, Lesley Troncoso, Crescent Sotheby's International Realty. GSREIN
- $444,9004 bd3 ba2.6k sqft183 Raiford Oaks Blvd, Madisonville, LA 70447For SaleMLS ID #2549696, Michelle Fadely, Engel & Volkers Slidell - Mandeville. GSREIN
- $432,5004 bd3 ba2.5k sqft24 Minter Dr, Mandeville, LA 70471For SaleMLS ID #2553056, Tricia Daigle, Realty One Group Immobilia. GSREIN
- $509,0004 bd2 ba2.6k sqft81081 Blue Heron Dr, Bush, LA 70431For SaleMLS ID #2541202, Patrick Roberts, Coldwell Banker TEC. GSREIN
- $450,0004 bd2 ba2k sqft40047 N Thibodeaux Rd, Ponchatoula, LA 70454For SaleMLS ID #2564424, Andrew LeSaicherre, Honeycomb Homes & Properties. GSREIN
- $665,0003 bd3 ba2.9k sqft220 Warrior Trce, Covington, LA 70435For SaleMLS ID #2540162, Heidi Blount, Watermark Realty, LLC. GSREIN
