Custom Home on 2.19 Acres with Workshop, Bonus Room & Major Upgrades
Welcome to this beautifully maintained 4-bedroom, 2-bath custom home situated on 2.19 private acres, offering the perfect blend of craftsmanship, comfort, and functionality. With extensive upgrades, storm-ready features, and impressive outbuildings, this property is a gem!
Hardwood floors, tile in kitchen, high ceilings with triple crown molding, custom millwork and cabinetry. The kitchen features granite countertops, custom cabinetry with slide-out shelving, and all appliances included. A spacious laundry room adds convenience, while the upstairs bonus room—currently used as a bedroom—offers an excellent opportunity for an additional bedroom, office, or entertaining space. The primary suite is a true retreat, offering a spacious bedroom, en-suite bath with Jacuzzi tub, double closets, and a newly installed ADA-equipped shower. Large floored and insulated walk-in attic, plus a TV antenna located in the attic.
Major system updates provide peace of mind, including: upstairs A/C (2022) and downstairs A/C (2020), water heaters (2022), whole-house plug-in generator, and water purification system to sink and refrigerator.
Storm and accessibility features include automatic hurricane shutters on all windows (2025) with transferable warranty, wider doors for wheelchair access, and a metal ramp off the rear porch.
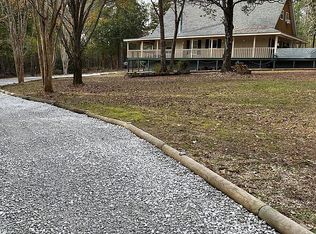
Outside, the property truly shines with a 40’ x 60’ workshop featuring over 2,400Sqft with three roll-up doors, plus a separate office/carpenter’s shop complete with a half bath—ideal for business, hobbies, or storage. Additional exterior highlights include stamped concrete (regularly pressure washed and resealed), new garage door and opener (2025), stucco inspection and new top coat (2020), limestone added to driveway (2020), gutters with leaf filter, and window screens conveniently stored in the attic.
This one-of-a-kind property offers space, upgrades, and versatility—ready for its next owner to enjoy.
Pending
$509,000
81081 Blue Heron Dr, Bush, LA 70431
4beds
2,648sqft
:
Get pre-qualified$3,123/mo
Single Family Residence
Built in 2006
2.19 Acres Lot
$488,800 Zestimate®
$192/sqft
$21/mo HOA
What's special
Custom millwork and cabinetryGutters with leaf filterAll appliances includedSpacious laundry roomKitchen features granite countertopsTile in kitchenHardwood floors
- 166 days |
- 277 |
- 8 |
Zillow last checked:
Listing updated:
Listed by:
Patrick Roberts 985-502-9733,
Coldwell Banker TEC 985-845-2001,
Sandra Roberts 504-813-1000,
Coldwell Banker TEC
Source: GSREIN,MLS#: 2541202
Facts & features
Interior
Bedrooms & bathrooms
- Bedrooms: 4
- Bathrooms: 2
- Full bathrooms: 2
Primary bedroom
- Description: Flooring: Wood
- Level: First
- Dimensions: 11.9x18.5
Bedroom
- Description: Flooring: Carpet
- Level: First
- Dimensions: 9.2x12.9
Bedroom
- Description: Flooring: Carpet
- Level: First
- Dimensions: 13.5x9.7
Bedroom
- Description: Flooring: Carpet
- Level: First
- Dimensions: 10.9x9.9
Bonus room
- Description: Flooring: Carpet
- Level: Second
- Dimensions: 16.9x11.8
Breakfast room nook
- Description: Flooring: Tile
- Level: First
- Dimensions: 8x12.8
Dining room
- Description: Flooring: Wood
- Level: First
- Dimensions: 10.8x10.8
Kitchen
- Description: Flooring: Tile
- Level: First
- Dimensions: 13.5x12.5
Living room
- Description: Flooring: Wood
- Level: First
- Dimensions: 26.6x14.4
Utility room
- Description: Flooring: Tile
- Level: First
- Dimensions: 7.2x7.9
Heating
- Central, Multiple Heating Units
Cooling
- Central Air, 2 Units
Features
- Ceiling Fan(s), Jetted Tub
- Has fireplace: Yes
- Fireplace features: Wood Burning
Interior area
- Total structure area: 3,468
- Total interior livable area: 2,648 sqft
Property
Parking
- Total spaces: 2
- Parking features: Garage, Two Spaces
- Has garage: Yes
Accessibility
- Accessibility features: Accessibility Features
Features
- Levels: One and One Half
- Stories: 1.5
- Patio & porch: Porch
- Exterior features: Porch
- Pool features: None
Lot
- Size: 2.19 Acres
- Dimensions: 201 x 434 x 213 x 480
- Features: 1 to 5 Acres, Outside City Limits
Details
- Additional structures: Workshop
- Parcel number: 73234
- Special conditions: None
Construction
Type & style
- Home type: SingleFamily
- Architectural style: Traditional
- Property subtype: Single Family Residence
Materials
- Brick, Stucco
- Foundation: Slab
- Roof: Shingle
Condition
- Excellent
- Year built: 2006
Utilities & green energy
- Sewer: Septic Tank
- Water: Public
Community & HOA
Community
- Subdivision: Whippoorwill Grove
HOA
- Has HOA: Yes
- HOA fee: $250 annually
Location
- Region: Bush
Financial & listing details
- Price per square foot: $192/sqft
- Tax assessed value: $415,540
- Annual tax amount: $4,298
- Date on market: 2/27/2026
Estimated market value
$488,800
$464,000 - $513,000
$2,573/mo
Price history
| Date | Event | Price |
|---|---|---|
| 8/8/2026 | Pending sale | $509,000$192/sqft |
Source:  GSREIN #2541202 Report a problem GSREIN #2541202 Report a problem | ||
| 5/1/2026 | Price change | $509,000-3.8%$192/sqft |
Source: GSREIN #2541202 Report a problem | ||
| 2/27/2026 | Listed for sale | $529,000$200/sqft |
Source: GSREIN #2541202 Report a problem | ||
| 6/18/2007 | Sold | -- |
Source: Agent Provided Report a problem | ||
Public tax history
| Year | Property taxes | Tax assessment |
|---|---|---|
| 2025 | $4,298 -3.4% | $41,554 |
| 2024 | $4,448 +23.2% | $41,554 +21.2% |
| 2023 | $3,611 0% | $34,288 |
| 2022 | $3,611 +0.2% | $34,288 |
| 2021 | $3,604 -0.2% | $34,288 |
| 2020 | $3,613 +0.2% | $34,288 +2.5% |
| 2019 | $3,605 -0.1% | $33,462 |
| 2018 | $3,608 -23.4% | $33,462 |
| 2017 | $4,710 +33.7% | $33,462 +3.2% |
| 2016 | $3,524 | $32,427 +3.5% |
| 2015 | $3,524 +2.4% | $31,330 |
| 2014 | $3,442 +1.1% | $31,330 |
| 2013 | $3,405 | $31,330 |
Find assessor info on the county website
Monthly payment
Est. payment
Payment breakdown
Explore the cost of this home by adjusting the details. Changes won't be saved.Climate risks
Neighborhood: 70431
Nearby schools
GreatSchools rating
- 6/10Fifth Ward Junior High SchoolGrades: PK-8Distance: 3.2 mi
- 5/10Covington High SchoolGrades: 9-12Distance: 12.4 mi
- $374,700-- bd-- ba2.3k sqft81087 Blue Heron Dr, Bush, LA 70431Off Market
- $436,6003 bd3 ba2.3k sqft81073 Blue Heron Dr, Bush, LA 70431Off Market

- $--1.65 acresBlue Heron Dr, Bush, LA 70431Off Market

- $440,200-- bd-- ba2.3k sqft81065 Blue Heron Dr, Bush, LA 70431Off Market
- $388,600-- bd-- ba2.2k sqft81090 Blue Heron Dr, Bush, LA 70431Off Market
- $461,000-- bd-- ba2.3k sqft81076 Blue Heron Dr, Bush, LA 70431Off Market
- $405,700-- bd-- ba2.3k sqft81095 Blue Heron Dr, Bush, LA 70431Off Market
- $374,500-- bd-- ba2.2k sqft81068 Blue Heron Dr, Bush, LA 70431Off Market
A local agent can set up tours, give advice and negotiate with sellers.
A local lender can help you make sure your offer is ready when you are.
Similar homes
- $498,0003 bd4 ba2.4k sqft85379 House Creek Rd, Bush, LA 70431For Sale By Owner
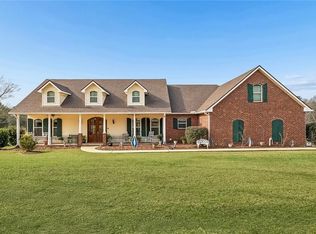
- $645,0003 bd3 ba2.8k sqft114 Man O War Ct, Bush, LA 70431For Sale
 MLS ID #2544242, Stephanie Villani, Compass Covington (COMP27). GSREIN
 - $598,0003 bd3 ba2.7k sqft80082 Woodland Dr, Bush, LA 70431For Sale
 MLS ID #2552515, Holly Adams, REMAX ALLIANCE. GSREIN
 - $550,0004 bd2 ba2.5k sqft197 Orleans Ave, Folsom, LA 70437For Sale
 MLS ID #2566725, Jamie Mixon Cure, Keller Williams Realty Services. GSREIN
 - $549,0003 bd3 ba3.1k sqft52 Bleu Lake Dr, Covington, LA 70435For SaleMLS ID #2564920, Jennifer Hayes, REACH Real Estate Solutions. GSREIN
- $445,0004 bd2 ba2.6k sqft15184 Arleen Normand Dr, Covington, LA 70435For SaleMLS ID #2540339, Noel Tomingas, Keller Williams Realty Services. GSREIN
- $655,0003 bd3 ba2.9k sqft220 Warrior Trce, Covington, LA 70435For SaleMLS ID #2569903, Heidi Blount, Watermark Realty, LLC. GSREIN
- $525,0003 bd2 ba1.9k sqft28236 Big Sky Ln, Folsom, LA 70437For SaleMLS ID #2559956, Kathryn Busby, Katie Busby Real Estate Firm LLC. GSREIN
- $495,0004 bd4 ba3.1k sqft18100 Cusachs Dr, Covington, LA 70433For SaleMLS ID #2569966, Rebecca Davis, Select Living LLC. GSREIN
- $549,9004 bd3 ba2.4k sqft773 Rue Bourdeaux, Covington, LA 70433For SaleMLS ID #2571100, Julie Autin, Cypress Key Realty LLC. GSREIN
- $505,0005 bd3 ba3.2k sqft1424 Woodmere Dr, Mandeville, LA 70471For SaleMLS ID #2571163, Meghan Mercadel, Meghan Mercadel, Broker. GSREIN
- $429,9004 bd3 ba2.2k sqft506 N Acadia Park Land, Covington, LA 70435For SaleMLS ID #2559511, Cherise Springer, Realty One Group Immobilia. GSREIN
- $455,0004 bd3 ba2.7k sqft105 Westwood Dr, Mandeville, LA 70471For SaleMLS ID #2551091, Yoko Rancatore, ERA Top Agent Realty. GSREIN
- $515,0003 bd2 ba2.7k sqft804 E 2nd Ave, Covington, LA 70433For SaleMLS ID #2552185, Jennifer Rice, Berkshire Hathaway HomeServices Preferred, REALTOR. GSREIN
- $524,9004 bd3 ba2.8k sqft533 Belle Pointe Loop, Madisonville, LA 70447For SaleMLS ID #2566084, Brent Drude, Coldwell Banker TEC HAMMOND. GSREIN
- $375,0003 bd3 ba2.4k sqft85147 N Factory Rd, Folsom, LA 70437For SaleMLS ID #2537394, David Holloway, Smith & Core, Inc.. GSREIN
- $599,0004 bd4 ba3.3k sqft16306 Christiansen Ln, Franklinton, LA 70438For SaleMLS ID #2564037, Cynthia Spann, Hess Properties. GSREIN
- $546,0004 bd3 ba3k sqft435 Northpark Blvd, Covington, LA 70433For SaleMLS ID #2567186, Jessica Roberts, United Real Estate Partners. GSREIN
- $420,0004 bd3 ba2.2k sqft363 Saw Grass Loop, Covington, LA 70435For SaleMLS ID #2570476, Susie Malloy, Homesmart Realty South. GSREIN
- $599,0004 bd4 ba3.1k sqft329 Dummy Line Rd, Madisonville, LA 70447For SaleMLS ID #2563996, Grant Waters, Compass Mandeville. GSREIN
