More than a home, this is a place to entertain, unwind, and enjoy everything waterfront living has to offer. Situated on a rare double lot in Lazy River Estates, this 4-bedroom, 4-bath home offers 3,147 square feet of living space with direct access to the Sally Waterway leading to the Tchefuncte River. Inside, the open-concept layout is centered around a spacious kitchen with an oversized butcher-block island, while the main-level primary suite and three additional en-suite bedrooms provide exceptional flexibility for family and guests. Outside, the covered porch overlooks the fenced backyard, while more than 2,000 square feet of enclosed space below offers endless possibilities for parking, storage, a workshop, hobbies, or entertaining. A whole-home water filtration system adds everyday convenience, and you'll also enjoy Mandeville schools, no HOA, a neighborhood boat launch, a 2022 roof, an assumable flood policy, and easy access to shopping, dining, and I-12.
Active
$495,000
18100 Cusachs Dr, Covington, LA 70433
4beds
3,147sqft
Single Family Residence
Built in 2005
0.27 Acres Lot
$478,200 Zestimate®
$157/sqft
$-- HOA
What's special
Oversized butcher-block islandWhole-home water filtration systemRare double lotMain-level primary suiteSpacious kitchenOpen-concept layoutThree additional en-suite bedrooms
- 65 days
- 255
- 22
Zillow last checked:
Listing updated:
Listed by:
Rebecca Davis 985-634-7201,
Select Living LLC 985-662-5600
Source: GSREIN,MLS#: 2569966
Facts & features
Interior
Bedrooms & bathrooms
- Bedrooms: 4
- Bathrooms: 4
- Full bathrooms: 4
Primary bedroom
- Description: Flooring: Laminate,Simulated Wood
- Level: First
- Dimensions: 18.50 X 17.20
Bedroom
- Description: Flooring: Laminate,Simulated Wood
- Level: First
- Dimensions: 14.00 X 11.00
Bedroom
- Description: Flooring: Carpet
- Level: Second
- Dimensions: 16.00 X 19.00
Bedroom
- Description: Flooring: Carpet
- Level: Second
- Dimensions: 13.00 X 11.00
Dining room
- Description: Flooring: Laminate,Simulated Wood
- Level: First
- Dimensions: 15.00 X 11.00
Kitchen
- Description: Flooring: Tile
- Level: First
- Dimensions: 34.50 X 17.30
Laundry
- Description: Flooring: Tile
- Level: First
- Dimensions: 15.00 X 14.00
Living room
- Description: Flooring: Laminate,Simulated Wood
- Level: First
- Dimensions: 17.20 X 15.00
Other
- Description: Flooring: Tile
- Level: First
- Dimensions: 5.50 X 5.00
Heating
- Central, Multiple Heating Units
Cooling
- Central Air, 2 Units
Appliances
- Included: Double Oven, Dishwasher, Disposal, Microwave, Oven, Range, Wine Cooler
Features
- Attic, Butler's Pantry, Ceiling Fan(s), Granite Counters, Stainless Steel Appliances, Cable TV
- Has fireplace: No
- Fireplace features: None
Interior area
- Total structure area: 6,555
- Total interior livable area: 3,147 sqft
Property
Parking
- Total spaces: 3
- Parking features: Garage, Three or more Spaces, Boat, RV Access/Parking
- Has garage: Yes
Features
- Levels: Two
- Stories: 2
- Patio & porch: Covered, Porch
- Exterior features: Fence, Porch
- Pool features: None
- On waterfront: Yes
- Waterfront features: Waterfront, Canal Access
Lot
- Size: 0.27 Acres
- Dimensions: 114 x 152 x 120 x 151
- Features: Outside City Limits, Oversized Lot
Details
- Parcel number: 24207
- Special conditions: None
Construction
Type & style
- Home type: SingleFamily
- Architectural style: Acadian
- Property subtype: Single Family Residence
Materials
- Synthetic Stucco, Vinyl Siding, Wood Siding
- Foundation: Raised, Slab
- Roof: Shingle
Condition
- Excellent
- Year built: 2005
Utilities & green energy
- Sewer: Septic Tank
- Water: Well
Community & HOA
Community
- Security: Smoke Detector(s)
- Subdivision: Lazy River A3
HOA
- Has HOA: No
Location
- Region: Covington
Financial & listing details
- Price per square foot: $157/sqft
- Tax assessed value: $427,265
- Annual tax amount: $4,794
- Date on market: 8/2/2026
Estimated market value
$478,200
$454,000 - $502,000
$3,464/mo
Price history
| Date | Event | Price |
|---|---|---|
| 8/3/2026 | Listed for sale | $495,000+0.5%$157/sqft |
Source:  GSREIN #2569966 Report a problem GSREIN #2569966 Report a problem | ||
| 11/17/2023 | Sold | -- |
Source: GSREIN #2397164 Report a problem | ||
| 10/19/2023 | Contingent | $492,500$156/sqft |
Source: GSREIN #2397164 Report a problem | ||
| 9/15/2023 | Price change | $492,500-0.5%$156/sqft |
Source: GSREIN #2397164 Report a problem | ||
| 8/31/2023 | Listed for sale | $495,000$157/sqft |
Source: GSREIN #2397164 Report a problem | ||
| 8/1/2023 | Contingent | $495,000$157/sqft |
Source: GSREIN #2397164 Report a problem | ||
| 8/1/2023 | Pending sale | $495,000$157/sqft |
Source: GSREIN #2397164 Report a problem | ||
| 7/11/2023 | Contingent | $495,000$157/sqft |
Source: GSREIN #2397164 Report a problem | ||
| 7/6/2023 | Price change | $495,000-1%$157/sqft |
Source: GSREIN #2397164 Report a problem | ||
| 6/2/2023 | Listed for sale | $500,000-13%$159/sqft |
Source: GSREIN #2397164 Report a problem | ||
| 8/8/2022 | Listing removed | -- |
Source:  RE/MAX of Louisiana Report a problem RE/MAX of Louisiana Report a problem | ||
| 6/27/2022 | Listed for sale | $575,000$183/sqft |
Source: GSREIN #2351505 Report a problem | ||
| 7/12/2011 | Sold | -- |
Source: Public Record Report a problem | ||
Public tax history
| Year | Property taxes | Tax assessment |
|---|---|---|
| 2025 | $4,794 -3.8% | $42,727 |
| 2024 | $4,983 +16.2% | $42,727 +24.3% |
| 2023 | $4,289 +0% | $34,365 |
| 2022 | $4,289 +0.2% | $34,365 |
| 2021 | $4,280 +0.1% | $34,365 |
| 2020 | $4,274 +16.3% | $34,365 +20.4% |
| 2019 | $3,675 -0.1% | $28,534 |
| 2018 | $3,679 -0.8% | $28,534 |
| 2017 | $3,707 -0.5% | $28,534 |
| 2016 | $3,724 | $28,534 +191.2% |
| 2015 | $3,724 +184.6% | $9,800 |
| 2014 | $1,309 +1.2% | $9,800 |
| 2013 | $1,293 +244% | $9,800 -5% |
| 2011 | $376 -0.2% | $10,318 |
| 2010 | $377 | $10,318 |
Find assessor info on the county website
Monthly payment
Est. payment
Payment breakdown
Explore the cost of this home by adjusting the details. Changes won't be saved.Climate risks
Neighborhood: 70433

Similar homes
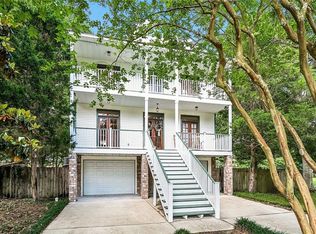
- $535,0004 bd3 ba2.8k sqft52 Walnut Pl, Covington, LA 70433For Sale

 MLS ID #2577663, Sara Burns, United Real Estate Partners. GSREIN
 - $597,5004 bd4 ba3.5k sqft1267 Avenue Du Chateau, Covington, LA 70433For Sale
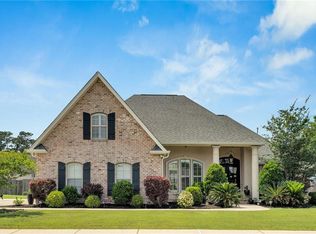 MLS ID #2558033, Lesly Sica, Berkshire Hathaway HomeServices Preferred, REALTOR. GSREIN
 - $485,7003 bd3 ba3.4k sqft69170 4th Ave, Covington, LA 70433For Sale
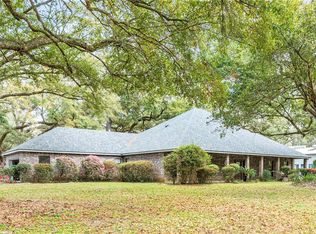 MLS ID #2575230, Mireille Landry, Compass Mandeville. GSREIN
 - $585,0004 bd5 ba3.5k sqft511 River Oaks Dr, Covington, LA 70433For Sale
 MLS ID #2572448, Caiden McNulty, Berkshire Hathaway HomeServices Preferred, REALTOR. GSREIN
 - $545,0004 bd3 ba2.4k sqft773 Rue Bourdeaux, Covington, LA 70433For SaleMLS ID #2571100, Julie Autin, Cypress Key Realty LLC. GSREIN
- $450,0003 bd2 ba2.7k sqft804 E 2nd Ave, Covington, LA 70433For SaleMLS ID #2552185, Jennifer Rice, Berkshire Hathaway HomeServices Preferred, REALTOR. GSREIN
- $489,0005 bd4 ba4k sqft113 Laurelwood Dr, Covington, LA 70433For SaleMLS ID #2520584, Earl Yates, United Real Estate Partners. GSREIN
- $520,0004 bd3 ba2.1k sqft200 Hidden Creek Blvd, Covington, LA 70433For SaleMLS ID #2576480, Jennifer Hayes, REACH Real Estate Solutions. GSREIN
- $505,0005 bd3 ba3.2k sqft1424 Woodmere Dr, Mandeville, LA 70471For SaleMLS ID #2571163, Meghan Mercadel, Arbor and Bloom Realty Co., LLC. GSREIN
- $649,0004 bd4 ba3.7k sqft807 Tradition Dr, Covington, LA 70433For SaleMLS ID #2558155, Tiffani Robin, Keller Williams Realty Services. GSREIN
- $570,0004 bd3 ba2.9k sqft7014 Longvue Dr, Mandeville, LA 70448For SaleMLS ID #2579605, Natalia Wagner, REACH Real Estate Solutions. GSREIN
- $375,0004 bd2 ba2.3k sqft613 Del Sol Pass, Covington, LA 70433For SaleMLS ID #2575645, Connor Mulvany, Realty One Group Immobilia. GSREIN
- $735,0003 bd3 ba2.5k sqft2211 S America St, Covington, LA 70433For SaleMLS ID #2568973, Mallory Goorley, Compass Mandeville. GSREIN
- $377,5004 bd2 ba2.2k sqft629 Woodburne Loop, Covington, LA 70433For SaleMLS ID #2574667, Kelly Turner, Crescent Sotheby's International Realty. GSREIN
- $460,0004 bd3 ba2.6k sqft612 English Oak Dr, Madisonville, LA 70447For SaleMLS ID #2566977, Rob Davis, The W Group Real Estate LLC. GSREIN
- $550,0004 bd3 ba2.9k sqft348 Sandy Brook Cir, Madisonville, LA 70447For SaleMLS ID #2570641, Darlene Gurievsky, Berkshire Hathaway HomeServices Preferred, REALTOR. GSREIN
- $600,0004 bd4 ba3.2k sqft914 Beau Chene Dr, Mandeville, LA 70471For SaleMLS ID #2571851, Joseph Deraney, Keller Williams Realty Services. GSREIN
- $499,0004 bd5 ba2.6k sqft22009 Spring Clover Ln, Covington, LA 70435For SaleMLS ID #2537089, Jamie Mixon Cure, Keller Williams Realty Services. GSREIN
- $330,0003 bd2 ba1.6k sqft69271 3rd Ave, Covington, LA 70433For SaleMLS ID #2569592, Lori Sanborn, 1 Percent Lists. GSREIN
- $325,0003 bd2 ba1.5k sqft422 W 26th Ave, Covington, LA 70433For SaleMLS ID #2575666, Becky Ray Giroir, REVE, REALTORS. GSREIN
