LOCATION LOCATION LOCATION! Welcome to 511 River Oaks Drive located inside River Oaks Estates, just minutes from all of the Northshore's top restaurants, shopping, entertainment, and more. Located in the Mandeville school district, this home offers 4 bedrooms, 3 full bathrooms, 2 half bathrooms, a bonus/flex room upstairs, an office, and a layout that gives every space a purpose. The primary suite sits on its own wing of the home, while the large living room, office, kitchen, and upstairs bonus room give plenty of room throughout. A wall of windows looks out over the gorgeous backyard and heated, in-ground pool, bringing in natural light while giving the home a great view from inside. This home has it all with a highly desirable floorplan, grand driveway with double car garage, and granite countertops throughout the gourmet kitchen. Approximately 4 year old roof, 5 year old HVAC, and approximately 5 year old water heater. Book a showing today to make this Northshore Gem yours!
Active
$585,000
511 River Oaks Dr, Covington, LA 70433
4beds
3,533sqft
Single Family Residence
Built in 1995
0.34 Acres Lot
$-- Zestimate®
$166/sqft
$91/mo HOA
What's special
Heated in-ground poolGorgeous backyard
- 17 hours
- 222
- 25
Zillow last checked:
Listing updated:
Listed by:
Caiden McNulty 985-201-9705,
Berkshire Hathaway HomeServices Preferred, REALTOR 985-951-2324,
Cameron McNulty 504-463-4854,
Berkshire Hathaway HomeServices Preferred, REALTOR
Source: GSREIN,MLS#: 2572448
Facts & features
Interior
Bedrooms & bathrooms
- Bedrooms: 4
- Bathrooms: 5
- Full bathrooms: 3
- 1/2 bathrooms: 2
Primary bedroom
- Description: Flooring: Engineered Hardwood
- Level: First
- Dimensions: 18.5x22.5
Bedroom
- Description: Flooring: Engineered Hardwood
- Level: First
- Dimensions: 12x11
Bedroom
- Description: Flooring: Engineered Hardwood
- Level: First
- Dimensions: 13.3x11.1
Bedroom
- Description: Flooring: Engineered Hardwood
- Level: First
- Dimensions: 13.2x11.1
Bonus room
- Description: Flooring: Engineered Hardwood
- Level: Second
- Dimensions: 20.1x32.6
Breakfast room nook
- Description: Flooring: Tile
- Level: First
- Dimensions: 13x11.5
Dining room
- Description: Flooring: Engineered Hardwood
- Level: First
- Dimensions: 12.4x14.4
Kitchen
- Description: Flooring: Tile
- Level: First
- Dimensions: 16.4x15
Living room
- Description: Flooring: Engineered Hardwood
- Level: First
- Dimensions: 19.11x21.2
Office
- Description: Flooring: Plank,Simulated Wood
- Level: First
- Dimensions: 12.2x14.5
Heating
- Central, Multiple Heating Units
Cooling
- Central Air, 2 Units
Appliances
- Included: Cooktop, Double Oven, Dryer, Dishwasher, Disposal, Ice Maker, Microwave, Refrigerator
Features
- Attic, Ceiling Fan(s), Granite Counters, Pantry, Pull Down Attic Stairs, Stainless Steel Appliances, Cable TV
- Attic: Pull Down Stairs
- Has fireplace: Yes
- Fireplace features: Gas
Interior area
- Total structure area: 4,003
- Total interior livable area: 3,533 sqft
Property
Parking
- Total spaces: 2
- Parking features: Garage, Two Spaces, Garage Door Opener
- Has garage: Yes
Features
- Levels: One and One Half
- Stories: 1.5
- Patio & porch: Concrete, Covered, Patio
- Exterior features: Fence, Patio
- Pool features: Heated, In Ground
Lot
- Size: 0.34 Acres
- Dimensions: 100 x 150
- Features: Outside City Limits, Rectangular Lot
Details
- Additional structures: Shed(s)
- Parcel number: 48839
- Special conditions: None
Construction
Type & style
- Home type: SingleFamily
- Architectural style: French Provincial
- Property subtype: Single Family Residence
Materials
- Brick, Stucco, Vinyl Siding
- Foundation: Slab
- Roof: Shingle
Condition
- Very Good Condition
- Year built: 1995
Utilities & green energy
- Sewer: Public Sewer
- Water: Public
Community & HOA
Community
- Subdivision: River Oaks Estates
HOA
- Has HOA: Yes
- Amenities included: Clubhouse
- HOA fee: $1,087 annually
- HOA name: RiverOaksEstates.org
Location
- Region: Covington
Financial & listing details
- Price per square foot: $166/sqft
- Tax assessed value: $457,459
- Annual tax amount: $5,488
- Date on market: 9/25/2026
Estimated market value
Not available
Estimated sales range
Not available
Not available
Price history
| Date | Event | Price |
|---|---|---|
| 9/25/2026 | Listed for sale | $585,000-2.3%$166/sqft |
Source:  GSREIN #2572448 Report a problem GSREIN #2572448 Report a problem | ||
| 8/28/2026 | Listing removed | $599,000$170/sqft |
Source: BHHS broker feed #2546907 Report a problem | ||
| 7/8/2026 | Price change | $599,000-1.8%$170/sqft |
Source: GSREIN #2546907 Report a problem | ||
| 6/18/2026 | Price change | $610,000-0.8%$173/sqft |
Source: GSREIN #2546907 Report a problem | ||
| 5/6/2026 | Price change | $615,000-1.6%$174/sqft |
Source: GSREIN #2546907 Report a problem | ||
| 4/6/2026 | Price change | $624,900-0.7%$177/sqft |
Source: GSREIN #2546907 Report a problem | ||
| 3/13/2026 | Listed for sale | $629,000+3.1%$178/sqft |
Source: GSREIN #2546907 Report a problem | ||
| 1/31/2026 | Listing removed | $610,000$173/sqft |
Source: GSREIN #2510372 Report a problem | ||
| 1/19/2026 | Listed for sale | $610,000-6.2%$173/sqft |
Source: GSREIN #2510372 Report a problem | ||
| 1/12/2026 | Contingent | $650,000$184/sqft |
Source: GSREIN #2510372 Report a problem | ||
| 8/19/2025 | Price change | $650,000-3.7%$184/sqft |
Source: GSREIN #2510372 Report a problem | ||
| 7/30/2025 | Listed for sale | $675,000+53.6%$191/sqft |
Source: GSREIN #2510372 Report a problem | ||
| 6/2/2017 | Sold | -- |
Source: GSREIN #2101380 Report a problem | ||
| 5/3/2017 | Pending sale | $439,500$124/sqft |
Source: RE/MAX Northlake Associates #2101380 Report a problem | ||
| 4/24/2017 | Listed for sale | $439,500$124/sqft |
Source: RE/MAX Northlake Associates #2101380 Report a problem | ||
Public tax history
| Year | Property taxes | Tax assessment |
|---|---|---|
| 2025 | $5,488 -3.6% | $45,746 |
| 2024 | $5,690 +6.1% | $45,746 +13.1% |
| 2023 | $5,361 +0% | $40,443 |
| 2022 | $5,361 +0.2% | $40,443 |
| 2021 | $5,351 +0.1% | $40,443 |
| 2020 | $5,345 +4% | $40,443 +7.8% |
| 2019 | $5,142 -0.1% | $37,506 |
| 2018 | $5,149 +17% | $37,506 +18.1% |
| 2017 | $4,400 +29.9% | $31,756 |
| 2016 | $3,388 | $31,756 +6.6% |
| 2015 | $3,388 +5.9% | $29,793 |
| 2014 | $3,199 +1.1% | $29,793 |
| 2013 | $3,165 -5.7% | $29,793 -2.9% |
| 2011 | $3,357 +0.4% | $30,696 |
| 2010 | $3,344 | $30,696 |
Find assessor info on the county website
Monthly payment
Est. payment
Payment breakdown
Explore the cost of this home by adjusting the details. Changes won't be saved.Climate risks
Neighborhood: 70433

Similar homes
- $649,0004 bd4 ba3.7k sqft807 Tradition Dr, Covington, LA 70433For Sale
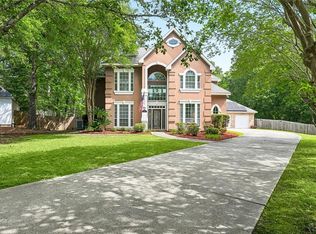
 MLS ID #2558155, Tiffani Robin, Keller Williams Realty Services. GSREIN
 - $597,5004 bd4 ba3.5k sqft1267 Avenue Du Chateau, Covington, LA 70433For Sale
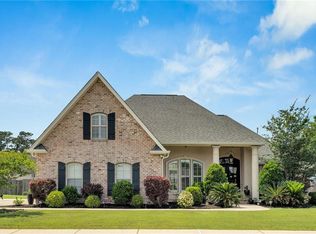 MLS ID #2558033, Lesly Sica, Berkshire Hathaway HomeServices Preferred, REALTOR. GSREIN
 - $620,0004 bd4 ba3.3k sqft648 Silverthorne Ln, Covington, LA 70433For Sale
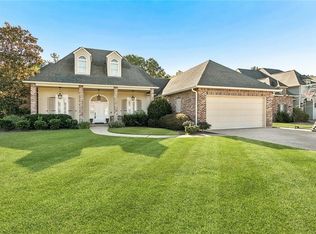 MLS ID #2568477, Melissa Harrington, Compass Mandeville. GSREIN
 - $495,0004 bd4 ba3.1k sqft18100 Cusachs Dr, Covington, LA 70433For Sale
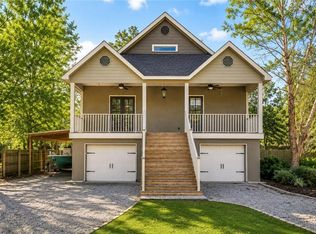 MLS ID #2569966, Rebecca Davis, Select Living LLC. GSREIN
 - $600,0004 bd4 ba3.2k sqft914 Beau Chene Dr, Mandeville, LA 70471For SaleMLS ID #2571851, Joseph Deraney, Keller Williams Realty Services. GSREIN
- $540,0003 bd3 ba2.2k sqft929 W 17th Ave, Covington, LA 70433For SaleMLS ID #2576048, Lane Sheasby, Keller Williams Realty Services. GSREIN
- $569,0004 bd3 ba2.5k sqft205 Branch Ln, Mandeville, LA 70448For SaleMLS ID #2575695, KELLY WAGNER, Realty One Group Immobilia. GSREIN
- $545,0004 bd3 ba2.4k sqft773 Rue Bourdeaux, Covington, LA 70433For SaleMLS ID #2571100, Julie Autin, Cypress Key Realty LLC. GSREIN
- $625,0005 bd5 ba3.2k sqft420 White Ash Loop, Madisonville, LA 70447For SaleMLS ID #2578047, Jennifer DePhillips, Magnolia Lane Realty. GSREIN
- $595,0004 bd3 ba2.8k sqft532 Normandy Dr, Folsom, LA 70437For SaleMLS ID #2574448, Joanne Brookover, Compass Covington (COMP27). GSREIN
- $735,0003 bd3 ba2.5k sqft2211 S America St, Covington, LA 70433For SaleMLS ID #2568973, Mallory Goorley, Compass Mandeville. GSREIN
- $785,0004 bd4 ba2.9k sqft1015 S Louisiana St, Covington, LA 70433For SaleMLS ID #2565897, Jennifer Rice, Berkshire Hathaway HomeServices Preferred, REALTOR. GSREIN
- $590,0003 bd3 ba2.8k sqft213 Hawthorne Hollow Dr, Madisonville, LA 70447For SaleMLS ID #2561872, Jamie Munaco, Coldwell Banker TEC. GSREIN
- $649,9004 bd4 ba3.4k sqft1229 Bluewater Dr, Mandeville, LA 70471For SaleMLS ID #2569473, Jeannie Stowe, Compass Covington (COMP27). GSREIN
- $645,0005 bd5 ba3.6k sqft11 Audubon Ln, Madisonville, LA 70447For SaleMLS ID #2572144, Tina McCarthy, Keller Williams Realty Services. GSREIN
- $760,0005 bd4 ba3.4k sqft50 Begonia Dr, Covington, LA 70433For SaleMLS ID #2565297, Stacia Lamulle, 1 Percent Lists Premier. GSREIN
- $450,0003 bd2 ba2.7k sqft804 E 2nd Ave, Covington, LA 70433For SaleMLS ID #2552185, Jennifer Rice, Berkshire Hathaway HomeServices Preferred, REALTOR. GSREIN
- $659,9004 bd3 ba2.5k sqft115 Eagle Rd, Covington, LA 70435For SaleMLS ID #2575148, Kenneth Rayer, United Real Estate Partners. GSREIN
- $550,0004 bd3 ba2.9k sqft348 Sandy Brook Cir, Madisonville, LA 70447For SaleMLS ID #2570641, Darlene Gurievsky, Berkshire Hathaway HomeServices Preferred, REALTOR. GSREIN
- $505,0005 bd3 ba3.2k sqft1424 Woodmere Dr, Mandeville, LA 70471For SaleMLS ID #2571163, Meghan Mercadel, Meghan Mercadel, Broker. GSREIN
