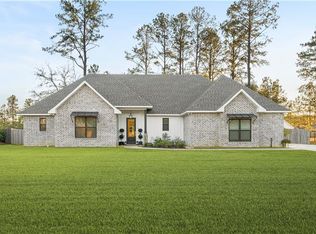

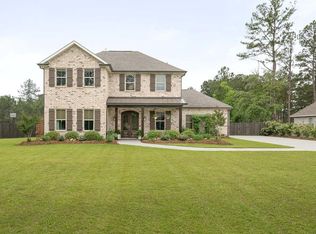
Step into this exceptional custom home in the highly desired Abita Lakes Estates. Nestled on a generous 3/4-acre lot with beautiful water views and lush green surroundings, this property offers an open and airy floor plan. Enjoy two inviting patios and a stunning saltwater pool, for relaxation and entertainment. Located on a peaceful cul-de-sac with green space on one side, the home features a versatile bedroom/bonus room upstairs with a convenient half bath. The kitchen is equipped with top-of-the-line commercial-grade appliances. The fenced yard also includes a storage shed. This home will check all of your boxes!
Active
$630,000
719 Odessa Ln, Covington, LA 70435
4beds
3,150sqft
Single Family Residence
Built in 2008
0.76 Acres Lot
$608,500 Zestimate®
$200/sqft
$67/mo HOA
What's special
- 117 days
- 373
- 40
Zillow last checked:
Listing updated:
Listed by:
Joanne Brookover 330-618-5625,
Compass Covington (LATT27) 985-626-8589
Source: GSREIN,MLS#: 2563185
Facts & features
Interior
Bedrooms & bathrooms
- Bedrooms: 4
- Bathrooms: 4
- Full bathrooms: 2
- 1/2 bathrooms: 2
Primary bedroom
- Description: Flooring: Carpet
- Level: First
- Dimensions: 21.6x15.3
Bedroom
- Description: Flooring: Carpet
- Level: First
- Dimensions: 14x12
Bedroom
- Description: Flooring: Tile
- Level: First
- Dimensions: 17.7x15.6
Bedroom
- Description: Flooring: Wood
- Level: First
- Dimensions: 12.8x12
Bonus room
- Description: Flooring: Carpet
- Level: Second
- Dimensions: 15x17
Dining room
- Description: Flooring: Wood
- Level: First
- Dimensions: 13x14.7
Kitchen
- Description: Flooring: Wood
- Level: First
- Dimensions: 13.5x13.3
Laundry
- Description: Flooring: Tile
- Level: First
- Dimensions: 16.9x7
Living room
- Description: Flooring: Wood
- Level: First
- Dimensions: 21.3x26
Heating
- Central, Multiple Heating Units
Cooling
- Central Air, 2 Units
Appliances
- Included: Cooktop, Dishwasher, Disposal, Microwave, Oven, Refrigerator, Wine Cooler
- Laundry: Washer Hookup, Dryer Hookup
Features
- Attic, Carbon Monoxide Detector, Granite Counters, Cable TV
- Windows: Screens
- Has fireplace: Yes
- Fireplace features: Gas
Interior area
- Total structure area: 4,200
- Total interior livable area: 3,150 sqft
Property
Parking
- Total spaces: 2
- Parking features: Attached, Garage, Two Spaces, Boat, Garage Door Opener, RV Access/Parking
- Has attached garage: Yes
Features
- Levels: Two
- Stories: 2
- Patio & porch: Brick, Patio
- Exterior features: Fence, Patio, Sound System
- Pool features: In Ground, Salt Water
- Waterfront features: Lake
Lot
- Size: 0.76 Acres
- Dimensions: .76
- Features: Cul-De-Sac, Outside City Limits, Oversized Lot
Details
- Additional structures: Shed(s)
- Parcel number: 70435719OdessaLN141
- Special conditions: None
Construction
Type & style
- Home type: SingleFamily
- Architectural style: French Provincial
- Property subtype: Single Family Residence
Materials
- Brick
- Foundation: Slab
- Roof: Asphalt,Shingle
Condition
- Very Good Condition
- Year built: 2008
Utilities & green energy
- Sewer: Public Sewer
- Water: Public
Community & HOA
Community
- Security: Smoke Detector(s)
- Subdivision: Abita Lakes
HOA
- Has HOA: Yes
- Amenities included: Clubhouse
- HOA fee: $200 quarterly
Location
- Region: Covington
Financial & listing details
- Price per square foot: $200/sqft
- Tax assessed value: $579,466
- Annual tax amount: $6,463
- Date on market: 6/19/2026
Estimated market value
$608,500
$578,000 - $639,000
$3,240/mo
Price history
| Date | Event | Price |
|---|---|---|
| 6/19/2026 | Listed for sale | $630,000-3.8%$200/sqft |
Source:  GSREIN #2563185 Report a problem GSREIN #2563185 Report a problem | ||
| 2/21/2025 | Listing removed | $655,000$208/sqft |
Source: Latter and Blum #2463048 Report a problem | ||
| 10/31/2024 | Price change | $655,000-1.5%$208/sqft |
Source: GSREIN #2463048 Report a problem | ||
| 8/20/2024 | Listed for sale | $665,000+6.4%$211/sqft |
Source: GSREIN #2463048 Report a problem | ||
| 10/14/2022 | Listing removed | -- |
Source: Latter and Blum Report a problem | ||
| 9/9/2022 | Pending sale | $625,000$198/sqft |
Source: Latter and Blum #2359655 Report a problem | ||
| 8/26/2022 | Listed for sale | $625,000+5.9%$198/sqft |
Source: GSREIN #2359655 Report a problem | ||
| 6/4/2021 | Sold | -- |
Source: GSREIN #2298043 Report a problem | ||
| 5/5/2021 | Pending sale | $590,000$187/sqft |
Source: Latter and Blum #2298043 Report a problem | ||
| 5/5/2021 | Listed for sale | $590,000+9.5%$187/sqft |
Source: Latter and Blum #2298043 Report a problem | ||
| 10/30/2014 | Sold | -- |
Source: Public Record Report a problem | ||
| 6/9/2014 | Listing removed | $539,000$171/sqft |
Source: Mandeville Office #974288 Report a problem | ||
| 2/19/2014 | Price change | $539,000-1.8%$171/sqft |
Source: Mandeville Office #974288 Report a problem | ||
| 12/10/2013 | Listed for sale | $549,000$174/sqft |
Source: Mandeville Office #974288 Report a problem | ||
Public tax history
| Year | Property taxes | Tax assessment |
|---|---|---|
| 2025 | $6,463 -3.3% | $57,947 |
| 2024 | $6,686 +18.4% | $57,947 +24% |
| 2023 | $5,646 +0.5% | $46,716 |
| 2022 | $5,616 +4.9% | $46,716 +2.7% |
| 2021 | $5,355 -0.2% | $45,468 |
| 2020 | $5,367 +9% | $45,468 +11.4% |
| 2019 | $4,922 -0.1% | $40,801 |
| 2018 | $4,927 -18.9% | $40,801 |
| 2017 | $6,077 +22% | $40,801 |
| 2016 | $4,980 | $40,801 |
| 2015 | $4,980 -2.6% | $40,801 +7.7% |
| 2014 | $5,113 +10.7% | $37,891 |
| 2013 | $4,619 +0.6% | $37,891 |
| 2011 | $4,589 -0.2% | $37,891 |
| 2010 | $4,597 | $37,891 |
Find assessor info on the county website
Monthly payment
Est. payment