Beautiful lake views, tree-lined streets, and a peaceful natural setting make THE LAKES a distinctive place to call home in Mandeville, LA. This private gated neighborhood features a scenic 44-acre lake enjoyed by residents for fishing and boating, just minutes from the Mandeville lakefront.
Framed by tall trees and lush landscaping, this elegant brick home offers approximately 2,977 square feet, four bedrooms, and a spacious single story layout. High ceilings, detailed crown molding, and warm wood-look flooring define the family room, where a fireplace framed by built-in shelving anchors the space. Expansive windows welcome natural light and capture views of the screened porch and backyard. Separate living and dining rooms offer additional gathering spaces, with flexibility for an office or sitting room.
The kitchen features white cabinetry, light countertops, a mosaic tile backsplash, double wall ovens, and a peninsula with raised bar seating. The generous adjoining breakfast area enjoys natural light and backyard views.
Positioned in its own wing, the primary suite offers direct access to the screened porch and two walk-in closets. Its spacious en suite bathroom features a double-sink vanity, soaking tub, and separate glass-enclosed shower. Additional bedrooms are thoughtfully situated throughout the home, providing comfortable accommodations and flexibility.
The expansive screened porch creates a welcoming place for morning coffee or relaxed evenings overlooking the curved swimming pool. A surrounding brick patio offers space for outdoor seating and memorable gatherings, while tall trees and a landscaped, fenced yard create a beautiful backdrop.
An attached two-car garage, laundry room, and garbage collection included in the HOA fees complete the offering. Timeless character, generous spaces, and an inviting connection between indoor comfort and outdoor enjoyment.
Active
$570,000
7014 Longvue Dr, Mandeville, LA 70448
4beds
2,977sqft
Single Family Residence
Built in 1989
0.5 Acres Lot
$545,000 Zestimate®
$191/sqft
$117/mo HOA
What's special
Curved swimming poolAttached two-car garageTree-lined streetsElegant brick homeSpacious single story layoutFour bedroomsDouble wall ovens
- 19 days
- 1,093
- 86
Likely to sell faster than
Zillow last checked:
Listing updated:
Listed by:
Natalia Wagner 504-224-9766,
REACH Real Estate Solutions 985-888-6900
Source: GSREIN,MLS#: 2579605
Facts & features
Interior
Bedrooms & bathrooms
- Bedrooms: 4
- Bathrooms: 3
- Full bathrooms: 3
Primary bedroom
- Description: Flooring: Plank,Simulated Wood
- Level: Lower
- Dimensions: 21.11x15.2
Bedroom
- Description: Flooring: Plank,Simulated Wood
- Level: Lower
- Dimensions: 13.9x19.5
Bedroom
- Description: Flooring: Carpet
- Level: Lower
- Dimensions: 14.3x13.6
Bedroom
- Description: Flooring: Carpet
- Level: Lower
- Dimensions: 14.1x12.0
Breakfast room nook
- Description: Flooring: Plank,Simulated Wood
- Level: Lower
- Dimensions: 22.1x15.2
Dining room
- Description: Flooring: Plank,Simulated Wood
- Level: Lower
- Dimensions: 13.4x14.10
Family room
- Description: Flooring: Plank,Simulated Wood
- Level: Lower
- Dimensions: 19.4x20.10
Foyer
- Description: Flooring: Plank,Simulated Wood
- Level: Lower
- Dimensions: 6.7x14.10
Kitchen
- Description: Flooring: Plank,Simulated Wood
- Level: Lower
- Dimensions: 12.11x15.4
Living room
- Description: Flooring: Plank,Simulated Wood
- Level: Lower
- Dimensions: 10.10x14.10
Heating
- Central, Multiple Heating Units
Cooling
- Central Air, 2 Units
Appliances
- Included: Cooktop, Double Oven, Dishwasher, Disposal, Microwave, Refrigerator
- Laundry: Washer Hookup, Dryer Hookup
Features
- Attic, Tray Ceiling(s), Carbon Monoxide Detector, Central Vacuum, Guest Accommodations, Stone Counters, Stainless Steel Appliances
- Windows: Screens
- Has fireplace: Yes
- Fireplace features: Gas
Interior area
- Total structure area: 4,063
- Total interior livable area: 2,977 sqft
Video & virtual tour
Property
Parking
- Total spaces: 2
- Parking features: Attached, Garage, Two Spaces
- Has attached garage: Yes
Features
- Levels: One
- Stories: 1
- Patio & porch: Brick, Concrete, Porch, Screened
- Exterior features: Enclosed Porch, Fence
- Pool features: In Ground
- Waterfront features: Water Access
Lot
- Size: 0.5 Acres
- Dimensions: 193 x 92 x 132 x 196
- Features: Cul-De-Sac, Outside City Limits
Details
- Additional structures: Shed(s)
- Parcel number: 46443
- Special conditions: None
Construction
Type & style
- Home type: SingleFamily
- Architectural style: Traditional
- Property subtype: Single Family Residence
Materials
- Brick
- Foundation: Slab
- Roof: Shingle
Condition
- Excellent
- Year built: 1989
Utilities & green energy
- Sewer: Public Sewer
- Water: Public
Community & HOA
Community
- Features: Common Grounds/Area, Gated, Water Access
- Security: Gated Community
- Subdivision: The Lakes
HOA
- Has HOA: Yes
- Amenities included: Clubhouse
- HOA fee: $1,400 annually
- HOA name: The Lakes
Location
- Region: Mandeville
Financial & listing details
- Price per square foot: $191/sqft
- Tax assessed value: $393,594
- Annual tax amount: $3,822
- Date on market: 10/2/2026
Estimated market value
$545,000
$518,000 - $572,000
$4,081/mo
Price history
| Date | Event | Price |
|---|---|---|
| 10/2/2026 | Listed for sale | $570,000+34.1%$191/sqft |
Source:  GSREIN #2579605 Report a problem GSREIN #2579605 Report a problem | ||
| 7/15/2020 | Sold | -- |
Source: GSREIN #2256703 Report a problem | ||
| 6/17/2020 | Pending sale | $425,000$143/sqft |
Source: Preferred, REALTORS� #2256703 Report a problem | ||
| 6/14/2020 | Listed for sale | $425,000+7.6%$143/sqft |
Source: Berkshire Hathaway HomeServices Preferred, REALTOR #2256703 Report a problem | ||
| 1/23/2018 | Listing removed | $395,000$133/sqft |
Source: Zachary #2135407 Report a problem | ||
| 1/13/2018 | Pending sale | $395,000$133/sqft |
Source: Zachary #2135407 Report a problem | ||
| 1/1/2018 | Price change | $395,000-3.7%$133/sqft |
Source: Zachary #2135407 Report a problem | ||
| 12/18/2017 | Listed for sale | $410,000$138/sqft |
Source: KELLER WILLIAMS REALTY, GREATER BATON ROUGE #2135407 Report a problem | ||
Public tax history
| Year | Property taxes | Tax assessment |
|---|---|---|
| 2025 | $3,822 -3.6% | $39,359 |
| 2024 | $3,963 +8% | $39,359 +11.8% |
| 2023 | $3,671 | $35,192 |
| 2022 | $3,671 +0.2% | $35,192 |
| 2021 | $3,664 +0.1% | $35,192 |
| 2020 | $3,660 +6.7% | $35,192 +8.2% |
| 2019 | $3,429 -0.1% | $32,515 |
| 2018 | $3,434 -23.8% | $32,515 |
| 2017 | $4,506 +29% | $32,515 |
| 2016 | $3,494 | $32,515 +10.1% |
| 2015 | $3,494 +10.5% | $29,528 |
| 2014 | $3,161 +1.1% | $29,528 |
| 2013 | $3,128 -14.7% | $29,528 -10.1% |
| 2011 | $3,666 +0.4% | $32,835 |
| 2010 | $3,653 | $32,835 |
Find assessor info on the county website
Monthly payment
Est. payment
Payment breakdown
Explore the cost of this home by adjusting the details. Changes won't be saved.Climate risks
Neighborhood: 70448
Similar homes
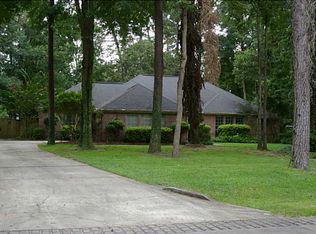
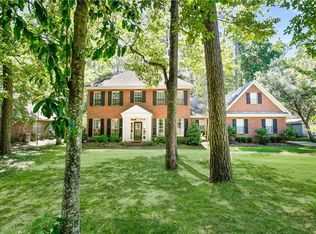
- $600,0003 bd3 ba3.1k sqft6009 Walden Pl, Mandeville, LA 70448For Sale

 MLS ID #2580037, Cindy Fandal, Keller Williams Realty Services. GSREIN
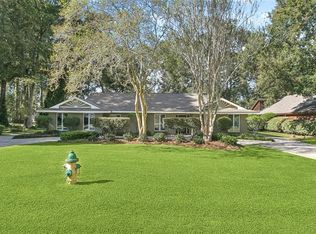
 - $573,0004 bd3 ba3k sqft689 N Beau Chene Dr, Mandeville, LA 70471For Sale
 MLS ID #2580019, Donna Naquin, Compass Mandeville. GSREIN
 - $599,9003 bd3 ba3.6k sqft301 Shady Oak Ln, Mandeville, LA 70471For Sale
 MLS ID #2581728, Deana Bradley, Atlas Real Estate Company, LLC. GSREIN
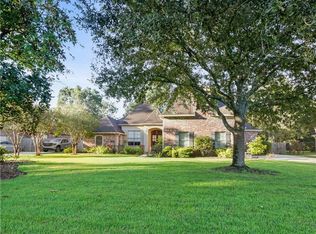
 - $655,0005 bd3 ba3.2k sqft1068 Whitetail Dr, Mandeville, LA 70448For Sale
 MLS ID #2557047, Robert Santopadre, Compass Mandeville. GSREIN
 - $562,5004 bd4 ba3.2k sqft914 Beau Chene Dr, Mandeville, LA 70471For SaleMLS ID #2571851, Joseph Deraney, Keller Williams Realty Services. GSREIN
- $585,0004 bd5 ba3.5k sqft511 River Oaks Dr, Covington, LA 70433For SaleMLS ID #2572448, Caiden McNulty, Berkshire Hathaway HomeServices Preferred, REALTOR. GSREIN
- $505,0005 bd3 ba3.2k sqft1424 Woodmere Dr, Mandeville, LA 70471For SaleMLS ID #2571163, Meghan Mercadel, Arbor and Bloom Realty Co., LLC. GSREIN
- $525,0004 bd3 ba2.9k sqft713 Kellywood Ct, Covington, LA 70433For SaleMLS ID #2579658, Alicia Lagarde, ALC REALTY. GSREIN
- $535,0004 bd3 ba2.8k sqft52 Walnut Pl, Covington, LA 70433For SaleMLS ID #2577663, Sara Burns, United Real Estate Partners. GSREIN
- $625,0005 bd4 ba4.2k sqft725 Dove Park Rd, Covington, LA 70433For SaleMLS ID #2580107, Heather Baas, BAAS Realty. GSREIN
- $530,0005 bd3 ba3k sqft218 Scotchpine Dr, Mandeville, LA 70471For SaleMLS ID #2568774, Theresa Rowe, Green Star Realty, LLC. GSREIN
- $295,0003 bd2 ba1.6k sqft1249 Albert St, Mandeville, LA 70448For SaleMLS ID #2582243, Erica Stone, Engel & Völkers New Orleans. GSREIN
- $445,0004 bd3 ba2.5k sqft102 Castine Oaks Dr, Mandeville, LA 70448For SaleMLS ID #2567123, Erik Henning, The W Group Real Estate LLC. GSREIN
- $365,0004 bd3 ba1.8k sqft1933 Marlin Dr, Mandeville, LA 70448For SaleMLS ID #2570957, Cody LeBoeuf, 1 Percent Lists. GSREIN
- $699,9004 bd4 ba3.1k sqft101 Bayou Perez Dr, Madisonville, LA 70447For SaleMLS ID #2581153, Rana Cabeceiras, Ricci Real Estate. GSREIN
- $329,0004 bd3 ba2.4k sqft412 Water Oak Ln, Mandeville, LA 70471For SaleMLS ID #2582214, Shalena Drury, 1 Percent Lists. GSREIN
- $550,0004 bd3 ba2.9k sqft348 Sandy Brook Cir, Madisonville, LA 70447For SaleMLS ID #2570641, Darlene Gurievsky, Berkshire Hathaway HomeServices Preferred, REALTOR. GSREIN
- $590,0003 bd3 ba2.8k sqft213 Hawthorne Hollow Dr, Madisonville, LA 70447For SaleMLS ID #2561872, Jamie Munaco, Coldwell Banker TEC. GSREIN
- $649,0004 bd4 ba3.7k sqft807 Tradition Dr, Covington, LA 70433For SaleMLS ID #2558155, Tiffani Robin, Keller Williams Realty Services. GSREIN
- $597,5004 bd4 ba3.5k sqft1267 Avenue Du Chateau, Covington, LA 70433For SaleMLS ID #2558033, Lesly Sica, Berkshire Hathaway HomeServices Preferred, REALTOR. GSREIN
