Assumable 2.375% loan available!
Situated on an oversized lot in the heart of Mandeville, this beautiful French Acadian 5-bedroom home offers the perfect combination of convenience, comfort, and functionality. Inside, the thoughtfully designed open floor plan provides inviting spaces for both entertaining and everyday living. The upgraded kitchen is the heart of the home, while the spacious primary suite offers a beautiful private retreat.
Step outside to enjoy grilling and relaxing on the shaded wood deck overlooking the fully fenced backyard—perfect for gatherings, pets, or play.
This move-in-ready home also features an RV/boat parking pad and an impressive 2,006-square-foot garage/workshop/storage space, offering endless possibilities for hobbies, projects, extra storage, or recreational vehicles.
Don't miss this opportunity to own a spacious home with exceptional amenities in one of Mandeville's most desirable locations just minutes from shopping, restaurants, the Causeway Bridge, I-12, and top-rated award-winning schools, you'll love the easy access to everything you need!
Subject to lender approval, the 2.375 assumable loan means potential savings of ~$900/mo or ~$340,000 over the life of the loan compared to current rates!!"
Active
Price cut: $4K (9/23)
$535,000
218 Scotchpine Dr, Mandeville, LA 70471
5beds
3,096sqft
Single Family Residence
Built in 1985
0.46 Acres Lot
$524,200 Zestimate®
$173/sqft
$11/mo HOA
What's special
Beautiful private retreatFully fenced backyardShaded wood deckOversized lotSpacious primary suiteUpgraded kitchen
- 77 days
- 1,234
- 84
Zillow last checked:
Listing updated:
Listed by:
Theresa Rowe 985-502-5055,
Green Star Realty, LLC 318-396-1085,
Kelli Baumann 214-542-9313,
Green Star Realty, LLC
Source: GSREIN,MLS#: 2568774
Facts & features
Interior
Bedrooms & bathrooms
- Bedrooms: 5
- Bathrooms: 3
- Full bathrooms: 2
- 1/2 bathrooms: 1
Primary bedroom
- Description: Flooring: Carpet
- Level: First
- Dimensions: 24 x 13
Bedroom
- Description: Flooring: Carpet
- Level: Second
- Dimensions: 20 x 12
Bedroom
- Description: Flooring: Carpet
- Level: Second
- Dimensions: 15 x 10
Bedroom
- Description: Flooring: Carpet
- Level: Second
- Dimensions: 14 x 10
Bedroom
- Description: Flooring: Carpet
- Level: Second
- Dimensions: 16 x 11
Breakfast room nook
- Description: Flooring: Tile
- Level: First
- Dimensions: 13 x 9
Dining room
- Description: Flooring: Marble
- Level: First
- Dimensions: 13 x 10
Foyer
- Description: Flooring: Wood
- Level: First
- Dimensions: 19 x 4
Kitchen
- Description: Flooring: Tile
- Level: First
- Dimensions: 14 x 14
Laundry
- Description: Flooring: Tile
- Level: First
- Dimensions: 7 x 5
Library
- Description: Flooring: Wood
- Level: First
- Dimensions: 22 x 10
Living room
- Description: Flooring: Wood
- Level: First
- Dimensions: 20 x 19
Heating
- Central, Multiple Heating Units
Cooling
- Central Air, 2 Units
Appliances
- Included: ENERGY STAR Qualified Appliances
- Laundry: Washer Hookup, Dryer Hookup
Features
- Carbon Monoxide Detector, Cathedral Ceiling(s), High Ceilings, Cable TV, Vaulted Ceiling(s)
- Has fireplace: Yes
- Fireplace features: Wood Burning
Interior area
- Total structure area: 6,399
- Total interior livable area: 3,096 sqft
Property
Parking
- Total spaces: 2
- Parking features: Garage, Off Street, Two Spaces, Boat, Garage Door Opener, RV Access/Parking
- Has garage: Yes
Features
- Levels: Two
- Stories: 2
- Patio & porch: Oversized, Wood
- Pool features: None
Lot
- Size: 0.46 Acres
- Dimensions: 100 x 202
- Features: Outside City Limits, Oversized Lot
Details
- Parcel number: 1086523
- Special conditions: None
Construction
Type & style
- Home type: SingleFamily
- Architectural style: Acadian
- Property subtype: Single Family Residence
Materials
- Brick, Vinyl Siding, Wood Siding
- Foundation: Slab
- Roof: Asphalt,Shingle
Condition
- Very Good Condition
- Year built: 1985
Utilities & green energy
- Sewer: Public Sewer
- Water: Public
Green energy
- Energy efficient items: Appliances, HVAC, Insulation, Water Heater
Community & HOA
Community
- Subdivision: Pineland Park Est
HOA
- Has HOA: Yes
- HOA fee: $135 annually
Location
- Region: Mandeville
Financial & listing details
- Price per square foot: $173/sqft
- Tax assessed value: $412,915
- Annual tax amount: $4,953
- Date on market: 7/22/2026
Estimated market value
$524,200
$498,000 - $550,000
$3,494/mo
Price history
| Date | Event | Price |
|---|---|---|
| 9/23/2026 | Price change | $535,000-0.7%$173/sqft |
Source:  GSREIN #2568774 Report a problem GSREIN #2568774 Report a problem | ||
| 9/10/2026 | Price change | $539,000-1.1%$174/sqft |
Source: GSREIN #2568774 Report a problem | ||
| 9/1/2026 | Price change | $545,000-0.9%$176/sqft |
Source: GSREIN #2568774 Report a problem | ||
| 7/23/2026 | Listed for sale | $550,000+19.9%$178/sqft |
Source: GSREIN #2568774 Report a problem | ||
| 7/6/2025 | Listing removed | $3,100$1/sqft |
Source: Zillow Rentals Report a problem | ||
| 6/28/2025 | Price change | $3,100+6.9%$1/sqft |
Source: Zillow Rentals Report a problem | ||
| 6/26/2025 | Listed for rent | $2,900$1/sqft |
Source: Zillow Rentals Report a problem | ||
| 5/21/2021 | Sold | -- |
Source: GSREIN #2289055 Report a problem | ||
| 2/25/2021 | Listed for sale | $458,900$148/sqft |
Source: Owner Report a problem | ||
Public tax history
| Year | Property taxes | Tax assessment |
|---|---|---|
| 2025 | $4,953 +36% | $41,292 |
| 2024 | $3,643 -5% | $41,292 +13.4% |
| 2023 | $3,833 0% | $36,420 |
| 2022 | $3,833 +36.4% | $36,420 +26.7% |
| 2021 | $2,811 +0.1% | $28,747 |
| 2020 | $2,808 +7.2% | $28,747 +8% |
| 2019 | $2,620 -0.1% | $26,610 |
| 2018 | $2,624 -28.8% | $26,610 |
| 2017 | $3,687 +38.2% | $26,610 |
| 2016 | $2,669 | $26,610 +9.6% |
| 2015 | $2,669 +10.8% | $24,290 |
| 2014 | $2,409 +1.1% | $24,290 |
| 2013 | $2,384 -9.4% | $24,290 -5.4% |
| 2011 | $2,630 +0.4% | $25,673 |
| 2010 | $2,620 | $25,673 |
Find assessor info on the county website
Monthly payment
Est. payment
Payment breakdown
Explore the cost of this home by adjusting the details. Changes won't be saved.Climate risks
Neighborhood: 70471
Nearby schools
Schools provided by the listing agent
- Elementary: www.stpsb.org
Source: GSREIN. This data may not be complete. We recommend contacting the local school district to confirm school assignments for this home.


Similar homes
- $573,0004 bd3 ba3k sqft689 N Beau Chene Dr, Mandeville, LA 70471For Sale
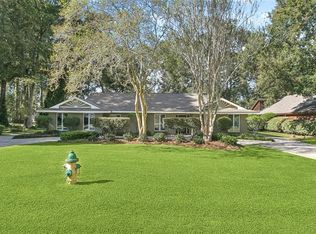
 MLS ID #2580019, Donna Naquin, Compass Mandeville. GSREIN
 - $599,9003 bd3 ba3.6k sqft301 Shady Oak Ln, Mandeville, LA 70471For Sale
 MLS ID #2577025, Deana Bradley, Atlas Real Estate Company, LLC. GSREIN
 - $399,0004 bd3 ba2.6k sqft308 Evergreen Dr, Mandeville, LA 70471For Sale
 MLS ID #2576431, Niles Bollinger, Kaizen Home Sales and Services, LLC. GSREIN
 - $600,0004 bd4 ba3.2k sqft914 Beau Chene Dr, Mandeville, LA 70471For Sale
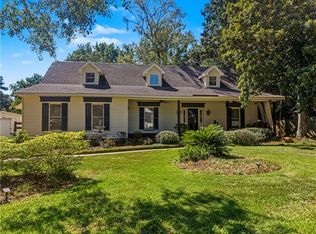 MLS ID #2571851, Joseph Deraney, Keller Williams Realty Services. GSREIN
 - $670,0005 bd4 ba3.6k sqft450 Steeple Pl, Mandeville, LA 70471For SaleMLS ID #2562754, Cameron McNulty, Berkshire Hathaway HomeServices Preferred, REALTOR. GSREIN
- $570,0004 bd3 ba2.9k sqft7014 Longvue Dr, Mandeville, LA 70448For SaleMLS ID #2579605, Natalia Wagner, REACH Real Estate Solutions. GSREIN
- $529,0004 bd2 ba2.2k sqft67526 Antioch Dr, Mandeville, LA 70471For SaleMLS ID #2570448, Carol Miramon, United Real Estate Partners. GSREIN
- $439,0004 bd3 ba2.7k sqft68423 Nosworthy Dr, Mandeville, LA 70471For SaleMLS ID #2568894, Brian Mahon, HGI Realty, LLC. GSREIN
- $475,0004 bd3 ba2.2k sqft67147 Montaigne St, Mandeville, LA 70471For SaleMLS ID #2577558, Adrienne Boasso, REMAX N.O. Properties. GSREIN
- $529,9005 bd3 ba3k sqft441 Laurelleaf Ln, Covington, LA 70433For SaleMLS ID #2573736, Steve Lee, Watermark Realty, LLC. GSREIN
- $535,0004 bd3 ba2.8k sqft52 Walnut Pl, Covington, LA 70433For SaleMLS ID #2577663, Sara Burns, United Real Estate Partners. GSREIN
- $550,0005 bd4 ba3.2k sqft300 Place Saint Julien Pl, Covington, LA 70433For SaleMLS ID #2569082, Ashley Womack, 1 Percent Lists. GSREIN
- $550,0004 bd3 ba2.9k sqft348 Sandy Brook Cir, Madisonville, LA 70447For SaleMLS ID #2570641, Darlene Gurievsky, Berkshire Hathaway HomeServices Preferred, REALTOR. GSREIN
- $329,9004 bd3 ba2.4k sqft412 Water Oak Ln, Mandeville, LA 70471For SaleMLS ID #2552537, Shalena Drury, 1 Percent Lists. GSREIN
- $560,0006 bd4 ba3.6k sqft227 Cheron Dr, Mandeville, LA 70448For SaleMLS ID #2564400, Margot Rainold, McEnery Residential, LLC. GSREIN
- $729,0004 bd4 ba3.2k sqft378 Marina Blvd, Mandeville, LA 70471For SaleMLS ID #2543518, Vince Liuzza III, Berkshire Hathaway HomeServices Preferred, REALTOR. GSREIN
- $759,5004 bd4 ba3.6k sqft88 Longwood Dr, Mandeville, LA 70471For SaleMLS ID #2571738, Bronwyn Land-Planchard, Keller Williams Realty Services. GSREIN
- $630,0005 bd3 ba2.7k sqft109 Bayou Perez Dr, Madisonville, LA 70447For SaleMLS ID #2549685, Jamie Mixon Cure, Keller Williams Realty Services. GSREIN
- $495,0004 bd4 ba3.1k sqft18100 Cusachs Dr, Covington, LA 70433For SaleMLS ID #2569966, Rebecca Davis, Select Living LLC. GSREIN
