Downtown Covington living + lots of space + a big yard + move-in ready = an incredible value! Discover the best of downtown Covington in this beautifully maintained 4 bedroom, 3 bath home, ideally situated on a spacious, professionally landscaped lot just minutes from the area's favorite restaurants, boutique shopping, the Southern Hotel, and the Covington Trailhead on the Tammany Trace. Designed with flexibility in mind, the inviting floor plan features two generous living areas with cozy fireplaces, a private study, and a formal dining room with French doors that easily serves as a playroom or flex space. The well appointed kitchen showcases stone countertops and stainless steel appliances, while recent updates make this home truly move in ready. Step outside to a huge private fenced backyard featuring expansive multi-level decking, a covered patio, and a storage shed. A double garage with an attached workshop provides excellent space for hobbies, storage, or projects. Located in preferred Flood Zone C, this exceptional home combines space, comfort, and an unbeatable downtown lifestyle in one of Covington's most sought-after neighborhoods. This one is vacant, easy to show and ready for it's new owner!! Room dimensions not available.
Active
Price cut: $26K (9/28)
$599,000
1118 W 11th Ave, Covington, LA 70433
4beds
3,210sqft
Single Family Residence
Built in 1965
0.63 Acres Lot
$-- Zestimate®
$187/sqft
$-- HOA
What's special
- --
- 229
- views
- 13
- saves
Likely to sell faster than
Zillow last checked:
Listing updated:
Listed by:
Tammy Whitehead (985)502-1459,
Compass Lafayette 337-233-9700
Source: MRED as distributed by MLS GRID,MLS#: 12783897
Facts & features
Interior
Bedrooms & bathrooms
- Bedrooms: 4
- Bathrooms: 3
- Full bathrooms: 3
Rooms
- Room types: No additional rooms
Primary bedroom
- Features: Bathroom (Full)
- Level: Second
- Area: 1 Square Feet
- Dimensions: 1X1
Bedroom 2
- Level: Second
- Area: 1 Square Feet
- Dimensions: 1X1
Bedroom 3
- Level: Second
- Area: 1 Square Feet
- Dimensions: 1X1
Bedroom 4
- Level: Second
- Area: 1 Square Feet
- Dimensions: 1X1
Dining room
- Level: Main
- Area: 1 Square Feet
- Dimensions: 1X1
Family room
- Level: Main
- Area: 1 Square Feet
- Dimensions: 1X1
Kitchen
- Level: Main
- Area: 1 Square Feet
- Dimensions: 1X1
Living room
- Level: Main
- Area: 1 Square Feet
- Dimensions: 1X1
Heating
- Natural Gas
Cooling
- Central Air
Features
- Basement: None
Interior area
- Total structure area: 0
- Total interior livable area: 3,210 sqft
Property
Parking
- Total spaces: 2
- Parking features: Yes, Attached, Garage
- Attached garage spaces: 2
Accessibility
- Accessibility features: No Disability Access
Features
- Stories: 2
Lot
- Size: 0.63 Acres
Details
- Parcel number: 19873
- Special conditions: None
Construction
Type & style
- Home type: SingleFamily
- Property subtype: Single Family Residence
Materials
- Frame
Condition
- New construction: No
- Year built: 1965
Utilities & green energy
- Sewer: Public Sewer
- Water: Public
Community & HOA
HOA
- Services included: None
Location
- Region: Covington
Financial & listing details
- Price per square foot: $187/sqft
- Tax assessed value: $429,705
- Annual tax amount: $3,880
- Date on market: 10/13/2026
- Ownership: Fee Simple
Estimated market value
Not available
Estimated sales range
Not available
Not available
Price history
| Date | Event | Price |
|---|---|---|
| 9/28/2026 | Price change | $599,000-4.2%$187/sqft |
Source: Owner Report a problem | ||
| 7/23/2026 | Listed for sale | $625,000+37.4%$195/sqft |
Source: Owner Report a problem | ||
| 6/17/2019 | Sold | -- |
Source:  GSREIN #2186714 Report a problem | ||
| 3/29/2019 | Pending sale | $455,000$142/sqft |
Source: Berkshire Hathaway Homeservices Preferred, Realtor #2186714 Report a problem | ||
| 1/22/2019 | Listed for sale | $455,000-4.1%$142/sqft |
Source: Berkshire Hathaway HomeServices Preferred, REALTOR #2186714 Report a problem | ||
| 11/19/2018 | Listing removed | $474,500$148/sqft |
Source: RE/MAX Alliance #2155495 Report a problem | ||
| 9/7/2018 | Price change | $474,500-0.1%$148/sqft |
Source: RE/MAX Alliance #2155495 Report a problem | ||
| 7/12/2018 | Price change | $475,000-4%$148/sqft |
Source: RE/MAX Alliance #2155495 Report a problem | ||
| 5/23/2018 | Listed for sale | $495,000$154/sqft |
Source: RE/MAX ALLIANCE #2155495 Report a problem | ||
Public tax history
| Year | Property taxes | Tax assessment |
|---|---|---|
| 2025 | $3,880 -3.9% | $42,971 |
| 2024 | $4,036 +7% | $42,971 +12.8% |
| 2023 | $3,772 0% | $38,102 |
| 2022 | $3,772 +25.6% | $38,102 |
| 2021 | $3,004 -0.3% | $38,102 |
| 2020 | $3,014 +124.9% | $38,102 +85.1% |
| 2019 | $1,340 -0.1% | $20,590 |
| 2018 | $1,342 -47.7% | $20,590 |
| 2017 | $2,569 +42.7% | $20,590 |
| 2016 | $1,800 | $20,590 +4.5% |
| 2015 | $1,800 +4% | $19,703 |
| 2014 | $1,731 +0.8% | $19,703 |
| 2013 | $1,718 +2.2% | $19,703 +2.3% |
| 2011 | $1,681 -0.2% | $19,253 |
| 2010 | $1,684 | $19,253 |
Find assessor info on the county website
Monthly payment
Est. payment
Payment breakdown
Explore the cost of this home by adjusting the details. Changes won't be saved.Climate risks
Neighborhood: 70433

Similar homes
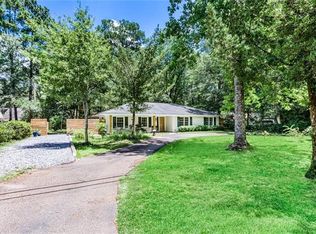
- $685,0003 bd3 ba2.4k sqft1012 W 11th Ave, Covington, LA 70433For Sale
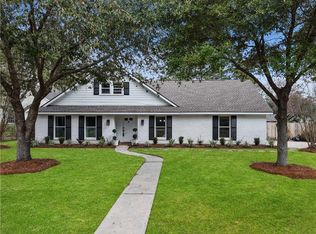
 MLS ID #2565900, Suzette Hubbell, Compass Covington (LATT27). GSREIN
- $599,0005 bd3 ba2.6k sqft1312 Avenue Des Marquis, Covington, LA 70433For Sale
 MLS ID #2580591, Patrick Daigle, Barden Realty, LLC. GSREIN
- $535,0004 bd3 ba2.9k sqft713 Kellywood Ct, Covington, LA 70433For Sale
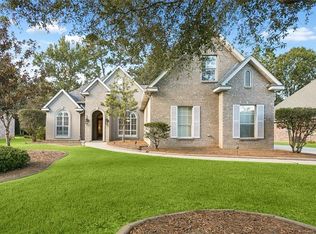 MLS ID #2579658, Alicia Lagarde, ALC REALTY. GSREIN
- $585,0004 bd5 ba3.5k sqft511 River Oaks Dr, Covington, LA 70433For Sale
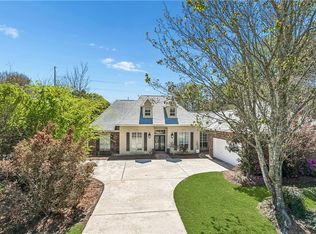 MLS ID #2572448, Caiden McNulty, Berkshire Hathaway HomeServices Preferred, REALTOR. GSREIN
- $535,0004 bd3 ba2.8k sqft52 Walnut Pl, Covington, LA 70433For SaleMLS ID #2577663, Sara Burns, United Real Estate Partners. GSREIN
- $649,0004 bd4 ba3.7k sqft807 Tradition Dr, Covington, LA 70433For SaleMLS ID #2558155, Tiffani Robin, Keller Williams Realty Services. GSREIN
- $555,0004 bd3 ba2.3k sqft4032 Cypress Point Dr, Covington, LA 70433For SaleMLS ID #2576312, Alice McNeely, REVE, REALTORS. GSREIN
- $545,0005 bd4 ba3.2k sqft300 Place Saint Julien Pl, Covington, LA 70433For SaleMLS ID #2569082, Ashley Womack, 1 Percent Lists. GSREIN
- $425,0004 bd3 ba1.8k sqft412 W 13th Ave, Covington, LA 70433For SaleMLS ID #2580120, Christine Clark, United Real Estate Partners. GSREIN
- $735,0003 bd3 ba2.5k sqft2211 S America St, Covington, LA 70433For SaleMLS ID #2568973, Mallory Goorley, Compass Mandeville. GSREIN
- $645,0004 bd3 ba2.3k sqft973 S Corniche Du Lac, Covington, LA 70433For SaleMLS ID #2579473, Stacia Lamulle, 1 Percent Lists Premier. GSREIN
- $489,0005 bd4 ba4k sqft113 Laurelwood Dr, Covington, LA 70433For SaleMLS ID #2520584, Earl Yates, United Real Estate Partners. GSREIN
- $594,0004 bd4 ba3.2k sqft914 Beau Chene Dr, Mandeville, LA 70471For SaleMLS ID #2571851, Joseph Deraney, Keller Williams Realty Services. GSREIN
- $785,0004 bd4 ba2.9k sqft1015 S Louisiana St, Covington, LA 70433For SaleMLS ID #2565897, Jennifer Rice, Berkshire Hathaway HomeServices Preferred, REALTOR. GSREIN
- $495,0004 bd4 ba3.1k sqft18100 Cusachs Dr, Covington, LA 70433For SaleMLS ID #2569966, Rebecca Davis, Select Living LLC. GSREIN
- $639,9004 bd4 ba3.3k sqft733 Plantation Dr, Abita Springs, LA 70420For SaleMLS ID #2581853, Sandra Douglas, Premier Edge Real Estate. GSREIN
- $750,0005 bd4 ba3.4k sqft50 Begonia Dr, Covington, LA 70433For SaleMLS ID #2565297, Stacia Lamulle, 1 Percent Lists Premier. GSREIN
- $699,9004 bd4 ba3.1k sqft101 Bayou Perez Dr, Madisonville, LA 70447For SaleMLS ID #2581153, Rana Cabeceiras, Ricci Real Estate. GSREIN
- $365,0004 bd3 ba2.2k sqft70 Hyacinth Dr, Covington, LA 70433For SaleMLS ID #2559032, Joseph Deraney, Keller Williams Realty Services. GSREIN
- $490,0004 bd3 ba2.4k sqft4073 Oak Bend Ln, Madisonville, LA 70447For SaleMLS ID #2581979, Sharon Latino, Keller Williams Realty Services. GSREIN
