A fresh reason to take another look at 416 Melrose! For October, the sellers are offering a $660 Choice Ultimate Home Warranty to the buyer with an acceptable contract executed by October 31.
Beautifully appointed home in Terra Bella offering 4 bedrooms, 3 baths, and 2,963 square feet of thoughtfully designed living space. Located across from Bocage Park, one of the neighborhood's charming pocket parks, this home combines timeless architecture with luxury finishes throughout. The stunning living room features soaring 21-foot beamed ceilings and a Juliet balcony overlooking the space below. The chef's kitchen offers Bosch double ovens, a 5-burner gas cooktop, stainless appliances, farmhouse sink, large island, generous pantry, and abundant cabinet space. The private primary suite and a separate guest bedroom with its own beautifully appointed bath are located downstairs, while two additional bedrooms and the Juliet balcony are upstairs. Outdoor living is equally impressive with an extended patio, never-used outdoor kitchen, outdoor TV, beautiful landscaping, and a generously sized yard for Terra Bella. A detached double garage is conveniently connected by a covered walkway. A wonderful blend of luxury, comfort, and location in one of Covington's most desirable communities.
Active
$819,000
416 Melrose Ave, Covington, LA 70433
4beds
2,963sqft
Single Family Residence
Built in 2017
7,122 Square Feet Lot
$790,100 Zestimate®
$276/sqft
$160/mo HOA
What's special
Beautiful landscapingGenerous pantryBosch double ovensExtended patioLuxury finishes throughoutDetached double garageOutdoor tv
- 88 days
- 269
- 12
Zillow last checked:
Listing updated:
Listed by:
Donna Naquin 504-723-1013,
Compass Mandeville 985-626-5695
Source: GSREIN,MLS#: 2559676
Facts & features
Interior
Bedrooms & bathrooms
- Bedrooms: 4
- Bathrooms: 3
- Full bathrooms: 3
Primary bedroom
- Description: Flooring: Tile
- Level: First
- Dimensions: 14.9 x 14.1
Bedroom
- Description: Flooring: Carpet
- Level: First
- Dimensions: 11.2 x 12.6
Bedroom
- Description: Flooring: Carpet
- Level: Second
- Dimensions: 12.1 x 10.3
Bedroom
- Description: Flooring: Carpet
- Level: Second
- Dimensions: 10.9 x 14.4
Breakfast room nook
- Description: Flooring: Tile
- Level: First
- Dimensions: 11 x 10
Dining room
- Description: Flooring: Tile
- Level: First
- Dimensions: 11 x 14.4
Kitchen
- Description: Flooring: Tile
- Level: First
- Dimensions: 16.4 x 10
Living room
- Description: Flooring: Tile
- Level: First
- Dimensions: 17.2 x. 15
Utility room
- Description: Flooring: Tile
- Level: First
- Dimensions: 8.6 x 7.1
Heating
- Central, Multiple Heating Units
Cooling
- Central Air, 2 Units
Appliances
- Included: Cooktop, Double Oven, Dryer, Dishwasher, Refrigerator, Washer
Features
- Ceiling Fan(s), Carbon Monoxide Detector, Pantry, Stainless Steel Appliances, Vaulted Ceiling(s)
- Has fireplace: Yes
- Fireplace features: Gas
Interior area
- Total structure area: 3,447
- Total interior livable area: 2,963 sqft
Property
Parking
- Total spaces: 2
- Parking features: Detached, Garage, Two Spaces, Garage Door Opener
- Has garage: Yes
Features
- Levels: Two
- Stories: 2
- Patio & porch: Concrete
- Exterior features: Courtyard, Outdoor Kitchen
- Pool features: Community
Lot
- Size: 7,122 Square Feet
- Dimensions: 46.68 x 122.49 x 43.35 x 125
- Features: Irregular Lot, Outside City Limits
Details
- Parcel number: 3879
- Special conditions: None
Construction
Type & style
- Home type: SingleFamily
- Architectural style: Cottage
- Property subtype: Single Family Residence
Materials
- Brick, Stucco
- Foundation: Slab
- Roof: Shingle
Condition
- Excellent
- Year built: 2017
Utilities & green energy
- Sewer: Public Sewer
- Water: Public
Community & HOA
Community
- Features: Pool
- Subdivision: TerraBella Village
HOA
- Has HOA: Yes
- HOA fee: $480 quarterly
- HOA name: Terra Bella Homeowners
Location
- Region: Covington
Financial & listing details
- Price per square foot: $276/sqft
- Tax assessed value: $580,661
- Annual tax amount: $6,261
- Date on market: 7/6/2026
Estimated market value
$790,100
$751,000 - $830,000
$3,211/mo
Price history
| Date | Event | Price |
|---|---|---|
| 7/6/2026 | Listed for sale | $819,000+82%$276/sqft |
Source:  GSREIN #2559676 Report a problem GSREIN #2559676 Report a problem | ||
| 11/15/2018 | Sold | -- |
Source: Public Record Report a problem | ||
| 9/1/2018 | Price change | $450,000-25%$152/sqft |
Source: Louisiana Outdoor Properties, Inc. #10529977 Report a problem | ||
| 6/21/2018 | Listed for sale | $599,999$202/sqft |
Source: RE/MAX ALLIANCE #2105648 Report a problem | ||
| 6/12/2018 | Pending sale | $599,999$202/sqft |
Source: RE/MAX ALLIANCE #2105648 Report a problem | ||
| 6/5/2018 | Price change | $599,999-4%$202/sqft |
Source: RE/MAX ALLIANCE #2105648 Report a problem | ||
| 3/12/2018 | Price change | $624,900-1.6%$211/sqft |
Source: RE/MAX ALLIANCE #2105648 Report a problem | ||
| 2/22/2018 | Listed for sale | $635,000$214/sqft |
Source: RE/MAX ALLIANCE #2105648 Report a problem | ||
Public tax history
| Year | Property taxes | Tax assessment |
|---|---|---|
| 2025 | $6,261 -2.4% | $58,066 +0.9% |
| 2024 | $6,415 +13.7% | $57,527 +18.7% |
| 2023 | $5,643 +0% | $48,476 |
| 2022 | $5,643 +0.2% | $48,476 |
| 2021 | $5,633 -0.2% | $48,476 |
| 2020 | $5,646 -4.2% | $48,476 -0.9% |
| 2019 | $5,894 -22.4% | $48,940 -8.3% |
| 2018 | $7,597 -0.7% | $53,352 |
| 2017 | $7,649 +608.4% | $53,352 +611.4% |
| 2016 | $1,080 | $7,500 |
| 2015 | $1,080 -2.6% | $7,500 |
| 2014 | $1,109 +1.1% | $7,500 +150% |
| 2013 | $1,097 | $3,000 |
Find assessor info on the county website
Monthly payment
Est. payment
Payment breakdown
Explore the cost of this home by adjusting the details. Changes won't be saved.Climate risks
Neighborhood: 70433


Similar homes
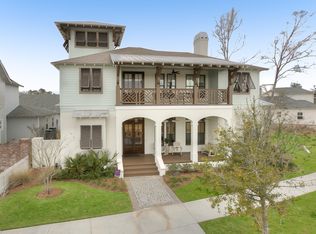
- $850,0004 bd3 ba3.2k sqft420 Melrose Ave, Covington, LA 70433For Sale
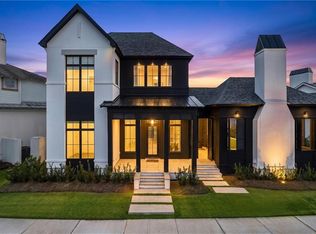
 MLS ID #2563167, Donna Naquin, Compass Mandeville. GSREIN
 - $1,025,0004 bd5 ba3.1k sqft956 Beauregard Pkwy, Covington, LA 70433For Sale
 MLS ID #2575768, Alice McNeely, REVE, REALTORS. GSREIN
 - $650,0004 bd3 ba2.3k sqft973 S Corniche Du Lac, Covington, LA 70433For Sale
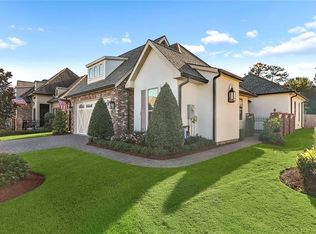 MLS ID #2579473, Stacia Lamulle, 1 Percent Lists Premier. GSREIN
 - $750,0005 bd4 ba3.4k sqft50 Begonia Dr, Covington, LA 70433For Sale
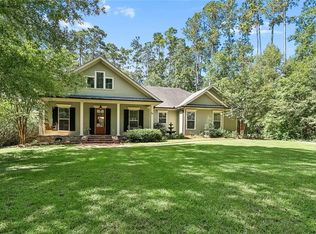 MLS ID #2565297, Stacia Lamulle, 1 Percent Lists Premier. GSREIN
 - $777,0003 bd3 ba2.9k sqft501 N Corniche Du Lac, Covington, LA 70433For SaleMLS ID #2574930, Allison Vencil, Compass Mandeville. GSREIN
- $1,220,0005 bd5 ba4.2k sqft856 Chretien Point Ave, Covington, LA 70433For SaleMLS ID #2579046, Cody LeBoeuf, 1 Percent Lists. GSREIN
- $659,0003 bd3 ba2.1k sqft508 Mount Hope Ct, Covington, LA 70433For SaleMLS ID #2579381, Felicity Kahn, Berkshire Hathaway HomeServices Preferred, REALTOR. GSREIN
- $785,0004 bd4 ba2.9k sqft1015 S Louisiana St, Covington, LA 70433For SaleMLS ID #2565897, Jennifer Rice, Berkshire Hathaway HomeServices Preferred, REALTOR. GSREIN
- $684,0003 bd3 ba2.6k sqft564 Bocage Ct, Covington, LA 70433For SaleMLS ID #2558872, Louise Brady, REVE, REALTORS. GSREIN
- $678,0004 bd3 ba2.8k sqft898 S Corniche Du Lac, Covington, LA 70433For SaleMLS ID #2543767, Paul Lyons, Scoggin Properties, Inc.. GSREIN
- $735,0003 bd3 ba2.5k sqft2211 S America St, Covington, LA 70433For SaleMLS ID #2568973, Mallory Goorley, Compass Mandeville. GSREIN
- $899,0005 bd4 ba3.1k sqft201 Rue Chantilly, Covington, LA 70433For SaleMLS ID #2564854, Todd Dean, Select Realty Group, LLC. GSREIN
- $635,0003 bd2 ba2.1k sqft176 Magnolia Mound Ave, Covington, LA 70433For SaleMLS ID #2569533, Brenna Wood, Compass Mandeville. GSREIN
- $535,0004 bd3 ba2.9k sqft713 Kellywood Ct, Covington, LA 70433For SaleMLS ID #2579658, Alicia Lagarde, ALC REALTY. GSREIN
- $898,0005 bd4 ba3.2k sqft5057 Twin River Pl, Covington, LA 70433For SaleMLS ID #2542263, Wade Blondeau, Falaya. GSREIN
- $620,0004 bd4 ba3.3k sqft648 Silverthorne Ln, Covington, LA 70433For SaleMLS ID #2568477, Melissa Harrington, Compass Mandeville. GSREIN
- $550,0005 bd4 ba3.2k sqft300 Place Saint Julien Pl, Covington, LA 70433For SaleMLS ID #2569082, Ashley Womack, 1 Percent Lists. GSREIN
- $557,0004 bd3 ba2.3k sqft4032 Cypress Point Dr, Covington, LA 70433For SaleMLS ID #2576312, Alice McNeely, REVE, REALTORS. GSREIN
- $839,0005 bd3 ba3.1k sqft900 Pine Wild Cir, Madisonville, LA 70447For SaleMLS ID #2575634, Claudia Salvant, Geaux South Realty LLC. GSREIN
- $535,0004 bd3 ba2.8k sqft52 Walnut Pl, Covington, LA 70433For SaleMLS ID #2577663, Sara Burns, United Real Estate Partners. GSREIN
