Exceptional Living in the Gated commumity of River Club with Private MARINA ACCESS!! The private Marina offers a nature walk and boat slip rentals just minutes from your front door. Expansive, light filled floor plan with soaring ceilings throughout. Open-concept living area features custom built-in and a seamlessly appointed kitchen, a chefs dream! Kitchen showcases floor to ceiling cabinetry, a Thor 6 burner range, double ovens, and wine and beverage coolers. Luxurious primary suite featuring a SPA inspired bathroom with bidet, steam shower, and an oversized custom closet with built-in island storage. Upstairs: 2 additional bedrooms, along with a spacious shared room for a media area, study, or additional gathering space. The oversized backyard has a paradise feel and is designed for entertaining and relaxing with a gorgeous pool featuring beautiful water features, an expansive patio, and tranquil views of the surrounding green space. The property backs to a protected undeveloped green space, providing an added sense of privacy and serenity. Additional features: irrigation system, walkout attic, plantation shutters, security system and a HUGE walk-in pantry with added storage space. Flood zone C. Convenient to Highway 21 amenities and minutes from I-12.
Active
$879,000
1012 Ox Bow Ct, Covington, LA 70433
3beds
3,213sqft
Single Family Residence
Built in 2019
10,733 Square Feet Lot
$-- Zestimate®
$274/sqft
$167/mo HOA
What's special
Irrigation systemDouble ovensSteam showerCustom built-inPlantation shuttersNature walkFloor to ceiling cabinetry
- 7 days
- 281
- 20
Likely to sell faster than
Zillow last checked:
Listing updated:
Listed by:
Karen Lucy 504-813-0614,
Compass Kenner 504-443-6464,
Amanda Deeb 504-813-8816,
Compass Kenner
Source: GSREIN,MLS#: 2577019
Facts & features
Interior
Bedrooms & bathrooms
- Bedrooms: 3
- Bathrooms: 4
- Full bathrooms: 3
- 1/2 bathrooms: 1
Primary bedroom
- Description: Flooring: Wood
- Level: First
- Dimensions: 16.0 x 15.8
Bedroom
- Description: Flooring: Wood
- Level: Second
- Dimensions: 14.5 x 14.1
Bedroom
- Description: Flooring: Wood
- Level: Second
- Dimensions: 13.10 x 13.9
Primary bathroom
- Description: Flooring: Tile
- Level: First
- Dimensions: 10.20 x 8.50
Dining room
- Description: Flooring: Wood
- Level: First
- Dimensions: 13.80 x 18.80
Foyer
- Description: Flooring: Wood
- Level: First
- Dimensions: 11.0 x 14.0
Kitchen
- Description: Flooring: Wood
- Level: First
- Dimensions: 20.0 x 15.0
Living room
- Description: Flooring: Wood
- Level: First
- Dimensions: 20.70 x 14.10
Other
- Description: Flooring: Wood
- Level: Second
- Dimensions: 10.5 x 9.2
Heating
- Central, Multiple Heating Units
Cooling
- Central Air, 3+ Units
Appliances
- Included: Double Oven, Dishwasher, Ice Maker, Range, Refrigerator, Wine Cooler
Features
- Attic, Wet Bar, Granite Counters, Pantry, Vaulted Ceiling(s)
- Has fireplace: Yes
- Fireplace features: Other
Interior area
- Total structure area: 3,685
- Total interior livable area: 3,213 sqft
Property
Parking
- Total spaces: 2
- Parking features: Garage, Two Spaces, Garage Door Opener
- Has garage: Yes
Features
- Levels: Two
- Stories: 2
- Patio & porch: Covered, Porch
- Exterior features: Fence, Sprinkler/Irrigation, Porch
- Waterfront features: River Access
Lot
- Size: 10,733 Square Feet
- Dimensions: 45.05 x 181.37
- Features: Outside City Limits, Rectangular Lot
Details
- Parcel number: 13496
- Special conditions: None
Construction
Type & style
- Home type: SingleFamily
- Architectural style: Traditional
- Property subtype: Single Family Residence
Materials
- Brick, Stucco
- Foundation: Slab
- Roof: Asphalt,Shingle
Condition
- Excellent
- Year built: 2019
Utilities & green energy
- Sewer: Public Sewer
- Water: Public
Green energy
- Energy efficient items: HVAC, Windows
Community & HOA
Community
- Security: Security System, Closed Circuit Camera(s), Fire Sprinkler System
- Subdivision: River Club
HOA
- Has HOA: Yes
- HOA fee: $1,000 semi-annually
- HOA name: River Club
Location
- Region: Covington
Financial & listing details
- Price per square foot: $274/sqft
- Tax assessed value: $685,692
- Annual tax amount: $7,126
- Date on market: 9/18/2026
Estimated market value
Not available
Estimated sales range
Not available
Not available
Price history
| Date | Event | Price |
|---|---|---|
| 9/18/2026 | Listed for sale | $879,000+2.2%$274/sqft |
Source:  GSREIN #2577019 Report a problem GSREIN #2577019 Report a problem | ||
| 8/28/2024 | Sold | -- |
Source: GSREIN #2439381 Report a problem | ||
| 8/19/2024 | Pending sale | $859,900$268/sqft |
Source: GSREIN #2439381 Report a problem | ||
| 7/11/2024 | Contingent | $859,900$268/sqft |
Source: GSREIN #2439381 Report a problem | ||
| 7/9/2024 | Pending sale | $859,900$268/sqft |
Source: Latter and Blum #2439381 Report a problem | ||
| 7/9/2024 | Contingent | $859,900$268/sqft |
Source: GSREIN #2439381 Report a problem | ||
| 6/27/2024 | Price change | $859,900-0.7%$268/sqft |
Source: GSREIN #2439381 Report a problem | ||
| 6/22/2024 | Price change | $866,000-0.1%$270/sqft |
Source: GSREIN #2439381 Report a problem | ||
| 5/30/2024 | Price change | $867,000-0.3%$270/sqft |
Source: GSREIN #2439381 Report a problem | ||
| 4/27/2024 | Price change | $869,900-0.6%$271/sqft |
Source: GSREIN #2439381 Report a problem | ||
| 3/20/2024 | Listed for sale | $874,900+9.5%$272/sqft |
Source: GSREIN #2439381 Report a problem | ||
| 8/22/2022 | Sold | -- |
Source: GSREIN #2351841 Report a problem | ||
| 7/27/2022 | Pending sale | $799,000$249/sqft |
Source: GSREIN #2351841 Report a problem | ||
| 7/14/2022 | Listed for sale | $799,000$249/sqft |
Source: GSREIN #2351841 Report a problem | ||
| 7/13/2022 | Pending sale | $799,000$249/sqft |
Source: GSREIN #2351841 Report a problem | ||
| 7/11/2022 | Price change | $799,000-5.9%$249/sqft |
Source: GSREIN #2351841 Report a problem | ||
| 7/1/2022 | Price change | $849,000-12.9%$264/sqft |
Source: GSREIN #2351841 Report a problem | ||
| 6/25/2022 | Listed for sale | $975,000$303/sqft |
Source: Owner Report a problem | ||
| 8/13/2019 | Sold | -- |
Source: Public Record Report a problem | ||
Public tax history
| Year | Property taxes | Tax assessment |
|---|---|---|
| 2025 | $7,126 -2.4% | $68,569 |
| 2024 | $7,303 +1.5% | $68,569 +23.6% |
| 2023 | $7,194 +8.8% | $55,498 -5.2% |
| 2022 | $6,614 +0.2% | $58,520 |
| 2021 | $6,601 +5.8% | $58,520 +5.2% |
| 2020 | $6,240 +1196% | $55,610 +1444.7% |
| 2019 | $482 | $3,600 |
Find assessor info on the county website
Monthly payment
Est. payment
Payment breakdown
Explore the cost of this home by adjusting the details. Changes won't be saved.Climate risks
Neighborhood: 70433

Similar homes
- $1,025,0005 bd4 ba3.9k sqft1609 Ox Bow Ln, Covington, LA 70433For Sale
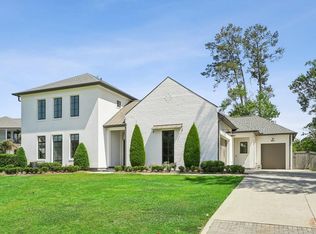
 MLS ID #2570427, Karen Guerra, Compass Covington (COMP27). GSREIN
 - $845,0004 bd5 ba3k sqft1101 Delta Ln, Covington, LA 70433For Sale
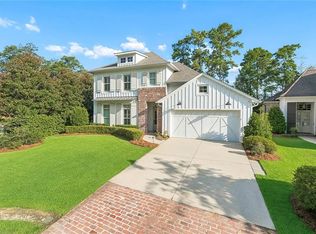 MLS ID #2573254, James Clayton, 1 Percent Lists. GSREIN
 - $679,0004 bd4 ba2.5k sqft4181 Cypress Point Dr, Covington, LA 70433For Sale
 MLS ID #2577598, Jeremy Champagne, Keller Williams Realty Services. GSREIN
 - $1,050,0004 bd3 ba3.3k sqft14 Oaklawn Dr, Covington, LA 70433For Sale
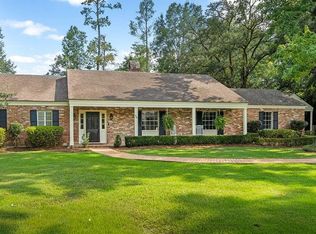 MLS ID #2570583, Puddy Robinson, Crescent Sotheby's International Realty. GSREIN
 - $895,0004 bd4 ba3k sqft1519 S Massachusetts St, Covington, LA 70433For SaleMLS ID #2564406, Janet Favrot, Coldwell Banker TEC MAGAZINE. GSREIN
- $760,0005 bd4 ba3.4k sqft50 Begonia Dr, Covington, LA 70433For SaleMLS ID #2565297, Stacia Lamulle, 1 Percent Lists Premier. GSREIN
- $799,0005 bd4 ba4k sqft69027 Riverbend Dr, Covington, LA 70433For SaleMLS ID #2527472, Stephanie Neece, Keller Williams Realty Services. GSREIN
- $879,0004 bd4 ba2.9k sqft1048 Ox Bow Ct, Covington, LA 70433New ConstructionMLS ID #2552149, Wade Blondeau, Falaya. GSREIN
- $898,0005 bd4 ba3.2k sqft5057 Twin River Pl, Covington, LA 70433For SaleMLS ID #2542263, Wade Blondeau, Falaya. GSREIN
- $585,0004 bd5 ba3.5k sqft511 River Oaks Dr, Covington, LA 70433For SaleMLS ID #2572448, Caiden McNulty, Berkshire Hathaway HomeServices Preferred, REALTOR. GSREIN
- $735,0003 bd3 ba2.5k sqft2211 S America St, Covington, LA 70433For SaleMLS ID #2568973, Mallory Goorley, Compass Mandeville. GSREIN
- $785,0004 bd4 ba2.9k sqft1015 S Louisiana St, Covington, LA 70433For SaleMLS ID #2565897, Jennifer Rice, Berkshire Hathaway HomeServices Preferred, REALTOR. GSREIN
- $799,0005 bd5 ba3.9k sqft605 Old Landing Rd, Covington, LA 70433For SaleMLS ID #2515892, Puddy Robinson, Crescent Sotheby's International Realty. GSREIN
- $1,150,0004 bd4 ba2.9k sqft61 Hummingbird Rd, Covington, LA 70433For SaleMLS ID #2562808, Puddy Robinson, Crescent Sotheby's International Realty. GSREIN
- $819,0004 bd3 ba2.9k sqft416 Melrose Ave, Covington, LA 70433For SaleMLS ID #2559676, Donna Naquin, Compass Mandeville. GSREIN
- $899,0005 bd4 ba3.1k sqft201 Rue Chantilly, Covington, LA 70433For SaleMLS ID #2564854, Todd Dean, Select Realty Group, LLC. GSREIN
- $777,0003 bd3 ba2.9k sqft501 N Corniche Du Lac, Covington, LA 70433For SaleMLS ID #2574930, Allison Vencil, Compass Mandeville. GSREIN
- $1,025,0004 bd5 ba3.1k sqft956 Beauregard Pkwy, Covington, LA 70433For SaleMLS ID #2575768, Alice McNeely, REVE, REALTORS. GSREIN
- $450,0004 bd3 ba2.5k sqft1508 Petite Ct, Covington, LA 70433For SaleMLS ID #2576727, Katherine Modeen, McEnery Residential, LLC. GSREIN
- $960,0003 bd3 ba3k sqft204 W 15th Ave, Covington, LA 70433For SaleMLS ID #2515289, Puddy Robinson, Crescent Sotheby's International Realty. GSREIN
