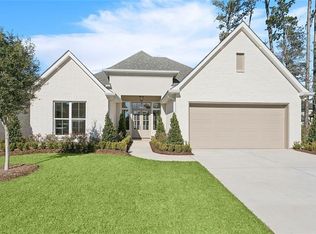
Experience modern luxury and small-town charm with this stunning new build in the highly sought-after Terra Bella community in Covington, LA. Designed for comfort and style, this all-on-one-level home features 4 bedrooms and 3 baths, offering a spacious and functional layout perfect for today’s lifestyle.From the moment you arrive, classic gas lanterns and timeless architectural details set the tone for elegance. Inside, you’ll find incredible finishes throughout—high ceilings, custom millwork, designer lighting, and a beautifully appointed kitchen that opens seamlessly to the living and dining areas, making it ideal for entertaining.The primary suite provides a peaceful retreat with a luxurious en suite bath and generous closet space. Every detail has been thoughtfully crafted to combine sophistication with livability.Located in the vibrant Terra Bella community, you’ll enjoy access to an array of amenities right at your fingertips—picturesque parks, scenic walking trails, a community pool, lake, playgrounds, and charming town square with shops and dining.This is more than a home—it’s a lifestyle of comfort, convenience, and community in one of Covington’s most desirable neighborhoods.*NOTE:Cane loop is the rear alley address required by the Parish but the homes front on Cretian Point.
For sale
Price cut: $36.5K (10/1)
$749,500
850 Cane Loop Aly, Covington, LA 70433
4beds
2,439sqft
Single Family Residence
Built in 2025
8,276 Square Feet Lot
$-- Zestimate®
$307/sqft
$125/mo HOA
What's special
Timeless architectural detailsCustom millworkAll-on-one-level homeGenerous closet spaceLuxurious en suite bathBeautifully appointed kitchenDesigner lighting
- 28 days
- 154
- 18
Zillow last checked:
Listing updated:
Listed by:
Puddy F Robinson,
Crescent Sotheby's International Realty 985-200-4802
Source: ROAM MLS,MLS#: 2526604
Facts & features
Interior
Bedrooms & bathrooms
- Bedrooms: 4
- Bathrooms: 3
- Full bathrooms: 3
Primary bedroom
- Description: Lower Level
- Area: 216 Square Feet
- Dimensions: 15x14.4
Bedroom
- Description: Lower Level
- Area: 114.13 Square Feet
- Dimensions: 11.3x10.10
Bedroom
- Description: Lower Level
- Area: 118.17 Square Feet
- Dimensions: 11.7x10.10
Bedroom
- Description: Lower Level
- Area: 157.3 Square Feet
- Dimensions: 12.10x13
Primary bathroom
- Description: Lower Level
- Area: 141.12 Square Feet
- Dimensions: 14.7x9.6
Dining room
- Description: Lower Level
- Area: 153.12 Square Feet
- Dimensions: 13.2x11.6
Foyer
- Description: Lower Level
- Area: 105.6 Square Feet
- Dimensions: 13.2x8
Kitchen
- Description: Lower Level
- Area: 166.6 Square Feet
- Dimensions: 17x9.8
Laundry
- Description: Lower Level
- Area: 50.4 Square Feet
- Dimensions: 9x5.6
Living room
- Description: Lower Level
- Area: 328.32 Square Feet
- Dimensions: 17.1x19.2
Office
- Description: Lower Level
- Area: 107.38 Square Feet
- Dimensions: 11.8x9.10
Heating
- Central
Cooling
- Central Air
Appliances
- Included: Dishwasher, Range, Oven
Features
- Pantry
- Has fireplace: Yes
- Fireplace features: Gas
Interior area
- Total structure area: 3,414
- Total interior livable area: 2,439 sqft
Video & virtual tour
Property
Parking
- Parking features: Attached Garage
- Has garage: Yes
Features
- Levels: One
- Stories: 1
Lot
- Size: 8,276 Square Feet
- Dimensions: 67 x 136 x 56 x 136
- Features: Corner Lot
Details
- Parcel number: 135988
Construction
Type & style
- Home type: SingleFamily
- Architectural style: Cottage
- Property subtype: Single Family Residence
Materials
- Brick, HardiPlank Type
- Foundation: Slab
- Roof: Shingle
Condition
- Year built: 2025
- Major remodel year: 2025
Details
- Builder name: Eagle Eye Investments, LLC
- Warranty included: Yes
Utilities & green energy
- Sewer: Public Sewer
- Water: Public
- Utilities for property: Natural Gas Available
Green energy
- Energy efficient items: Appliances, Insulation, Lighting, Water Heater, Windows
Community & HOA
Community
- Subdivision: TerraBella Village
HOA
- Has HOA: Yes
- HOA fee: $375 quarterly
Location
- Region: Covington
Financial & listing details
- Price per square foot: $307/sqft
- Date on market: 10/28/2025
Estimated market value
Not available
Estimated sales range
Not available
Not available
Price history
| Date | Event | Price |
|---|---|---|
| 10/1/2026 | Price change | $749,500-4.6%$307/sqft |
Source:  GSREIN #2526604 Report a problem | ||
| 4/29/2026 | Listed for sale | $786,000-1.3%$322/sqft |
Source: GSREIN #2526604 Report a problem | ||
| 10/28/2025 | Listed for sale | $796,000$326/sqft |
Source: GSREIN #2526604 Report a problem | ||
Public tax history
Tax history is unavailable.
Monthly payment
Est. payment
Payment breakdown
Explore the cost of this home by adjusting the details. Changes won't be saved.Climate risks
Neighborhood: 70433
Similar homes
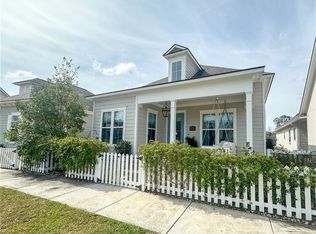
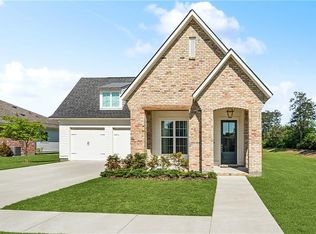
- $695,0003 bd3 ba2.5k sqft2211 S America St, Covington, LA 70433For Sale
 MLS ID #200QNF, Mallory Morse Goorley, Crescent Sotheby's International Realty. ROAM MLS
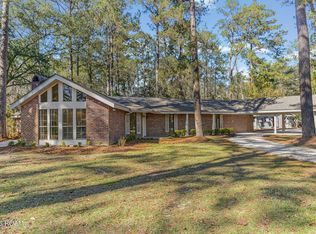
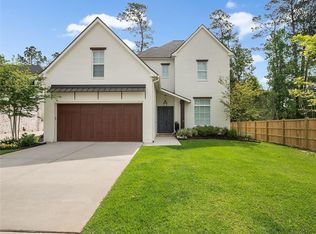
- $839,0003 bd4 ba3.2k sqft1012 Ox Bow Ct, Covington, LA 70433For Sale
 MLS ID #2582836, Karen B Lucy, Compass Kenner. ROAM MLS
- $799,0004 bd3 ba2.9k sqft416 Melrose Ave, Covington, LA 70433For Sale
 MLS ID #2559676, Donna R Naquin, Compass Mandeville. ROAM MLS
- $699,9004 bd3 ba2.8k sqft4245 Cypress Point Dr, Covington, LA 70433For Sale
 MLS ID #2581826, Wade Barret Blondeau, Falaya. ROAM MLS
- $555,0004 bd3 ba2.3k sqft4032 Cypress Point Dr, Covington, LA 70433For SaleMLS ID #2576312, Alice W McNeely, REVE, REALTORS. ROAM MLS
- $520,0004 bd3 ba2.5k sqft1680 Continental Dr, Covington, LA 70433For SaleMLS ID #2515216, Richard J Bulot, ERA Top Agent Realty. ROAM MLS
- $599,0005 bd3 ba2.6k sqft1312 Avenue Des Marquis, Covington, LA 70433For SaleMLS ID #2580591, Patrick Keith Daigle, Barden Realty, LLC. ROAM MLS
- $689,0003 bd3 ba2.5k sqft521 Melrose Ave, Covington, LA 70433For SaleMLS ID #200ERI, Nancy Ellen Hamilton, Keller Williams Realty Service. ROAM MLS
- $679,1403 bd3 ba2.7k sqft4212 Cypress Point Dr, Covington, LA 70433For SaleMLS ID #2564537, Wade Barret Blondeau, Falaya. ROAM MLS
- $599,0004 bd3 ba2.5k sqft809 S Corniche Du Lac, Covington, LA 70433For SaleMLS ID #2564291, Carol R Miramon, United Real Estate Partners. ROAM MLS
- $637,0004 bd3 ba2.5k sqft4232 Cypress Point Dr, Covington, LA 70433For SaleMLS ID #200JBY, Marisa G White, Compass Metro. ROAM MLS
- $620,0004 bd3 ba2.3k sqft973 S Corniche Du Lac, Covington, LA 70433For SaleMLS ID #2579473, Stacia S Lamulle, 1 Percent Lists Premier. ROAM MLS
- $675,0004 bd3 ba2.6k sqft821 Cane Loop Aly, Covington, LA 70433For SaleMLS ID #2560628, Corynne T Lindemann, McEnery Residential, LLC (MCEN02). ROAM MLS
- $1,050,0004 bd3 ba3.3k sqft14 Oaklawn Dr, Covington, LA 70433For SaleMLS ID #2570583, Puddy F Robinson, Crescent Sotheby's International Realty. ROAM MLS
- $850,0004 bd3 ba3.2k sqft420 Melrose Ave, Covington, LA 70433For SaleMLS ID #2563167, Donna R Naquin, Compass Mandeville. ROAM MLS
- $684,0003 bd3 ba2.6k sqft564 Bocage Ct, Covington, LA 70433For SaleMLS ID #2558872, Louise C Brady, REVE, REALTORS. ROAM MLS
- $525,0005 bd4 ba3.2k sqft300 Place Saint Julien Pl, Covington, LA 70433For SaleMLS ID #2569082, Ashley R Womack, 1 Percent Lists. ROAM MLS
- $805,0005 bd4 ba3.2k sqft5009 Twin River Pl, Covington, LA 70433For SaleMLS ID #2537474, Samir Patel, NextHome Real Estate Prof. ROAM MLS
- $785,0004 bd3 ba2.8k sqft194 Mayhaw Rd, Covington, LA 70435For SaleMLS ID #200MGF, Jennifer S. Rice, Berkshire Hathaway HS - Mandeville. ROAM MLS
