2040 Prestwood Lane, Covington, LA 70433 Well kept 4 bedroom, 2.5 bath home with 2,237 square feet in a great neighborhood, sitting on the second largest lot around. The kitchen is big, with a gas stove and plenty of room to work. Upstairs you'll find a second living room, perfect for a media space, playroom, or home office. Two covered porches plus a covered gazebo in the backyard give you outdoor living space you can actually use year round. The yard stays green with a full sprinkler system, and extra parking on site is a bonus you won't find in most homes around here.
For sale
Price cut: $6K (8/24)
$509,000
2040 Prestwood Ln, Covington, LA 70433
4beds
2,237sqft
Single Family Residence, Residential
Built in 2023
0.29 Acres Lot
$-- Zestimate®
$228/sqft
$100/mo HOA
What's special
Extra parking on siteGas stoveCovered porches
- 103 days
- 355
- 43
Zillow last checked:
Listing updated:
Listed by:
Jeff Zheng,
Keller Williams Realty-First Choice 225-744-0044
Source: ROAM MLS,MLS#: 2026012436
Facts & features
Interior
Bedrooms & bathrooms
- Bedrooms: 4
- Bathrooms: 3
- Full bathrooms: 2
- Partial bathrooms: 1
Rooms
- Room types: Breakfast Room, Kitchen, Living Room, Bedroom, Primary Bedroom, Game Room
Primary bedroom
- Features: En Suite Bath, 2 Closets or More, Ceiling 9ft Plus, Ceiling Fan(s), Walk-In Closet(s)
- Level: Second
- Area: 225
- Dimensions: 15 x 15
Bedroom 1
- Level: Second
- Area: 149.5
- Width: 13
Bedroom 2
- Level: Second
- Area: 149.5
- Width: 13
Bedroom 3
- Level: Second
- Area: 115.5
- Dimensions: 11 x 10.5
Primary bathroom
- Features: Double Vanity, Walk-In Closet(s), Separate Shower
Kitchen
- Features: Granite Counters, Stone Counters
- Level: First
- Area: 119
- Length: 14
Living room
- Level: First
- Area: 337.5
- Length: 15
Heating
- 2 or More Units Heat
Cooling
- Multi Units
Appliances
- Included: Continuous Cleaning Oven, Gas Cooktop, Dishwasher, Disposal, Range/Oven, Refrigerator
Interior area
- Total structure area: 2,860
- Total interior livable area: 2,237 sqft
Property
Parking
- Total spaces: 4
- Parking features: 4+ Cars Park, Garage, Concrete, Driveway
- Has garage: Yes
Features
- Stories: 2
- Has spa: Yes
- Spa features: Bath
Lot
- Size: 0.29 Acres
- Dimensions: 93 x 81 x 127 x 110
- Features: Oversized Lot
Details
- Parcel number: 13606
- Special conditions: Standard
Construction
Type & style
- Home type: SingleFamily
- Architectural style: Cottage
- Property subtype: Single Family Residence, Residential
Materials
- Vinyl Siding
- Foundation: Slab
Condition
- New construction: No
- Year built: 2023
Details
- Builder name: Level Homes
Utilities & green energy
- Gas: Atmos
- Sewer: Public Sewer
- Water: Public
Community & HOA
Community
- Subdivision: The Preserve At River Chase
HOA
- Has HOA: Yes
- HOA fee: $1,200 annually
Location
- Region: Covington
Financial & listing details
- Price per square foot: $228/sqft
- Tax assessed value: $353,013
- Annual tax amount: $4,119
- Price range: $509K - $509K
- Date on market: 7/8/2026
- Listing terms: Cash,Conventional,FHA,VA Loan
Estimated market value
Not available
Estimated sales range
Not available
Not available
Price history
| Date | Event | Price |
|---|---|---|
| 8/24/2026 | Price change | $509,000-1.2%$228/sqft |
Source:  ROAM MLS #2026012436 Report a problem ROAM MLS #2026012436 Report a problem | ||
| 8/5/2026 | Price change | $515,000-1%$230/sqft |
Source: ROAM MLS #2026012436 Report a problem | ||
| 7/8/2026 | Listed for sale | $520,000+5.1%$232/sqft |
Source: ROAM MLS #2026012436 Report a problem | ||
| 5/23/2025 | Sold | -- |
Source:  GSREIN #2494837 Report a problem GSREIN #2494837 Report a problem | ||
| 4/8/2025 | Pending sale | $495,000$221/sqft |
Source: BHHS broker feed #2494837 Report a problem | ||
| 4/8/2025 | Contingent | $495,000$221/sqft |
Source: GSREIN #2494837 Report a problem | ||
| 4/5/2025 | Listed for sale | $495,000+17.9%$221/sqft |
Source: GSREIN #2494837 Report a problem | ||
| 3/21/2023 | Sold | -- |
Source: GSREIN #2382540 Report a problem | ||
| 3/6/2023 | Pending sale | $419,900$188/sqft |
Source: GSREIN #2382540 Report a problem | ||
| 2/28/2023 | Price change | $419,900-2.3%$188/sqft |
Source: GSREIN #2382540 Report a problem | ||
| 2/24/2023 | Listed for sale | $429,900$192/sqft |
Source: GSREIN #2382540 Report a problem | ||
| 2/7/2023 | Listing removed | -- |
Source: GSREIN #2347269 Report a problem | ||
| 1/13/2023 | Price change | $429,900-1.1%$192/sqft |
Source: GSREIN #2347269 Report a problem | ||
| 1/6/2023 | Price change | $434,900-1.1%$194/sqft |
Source: GSREIN #2347269 Report a problem | ||
| 11/17/2022 | Price change | $439,900-4.3%$197/sqft |
Source: GSREIN #2347269 Report a problem | ||
| 8/16/2022 | Price change | $459,900-2.3%$206/sqft |
Source: GSREIN #2347269 Report a problem | ||
| 5/31/2022 | Listed for sale | $470,850$210/sqft |
Source: GSREIN #2347269 Report a problem | ||
Public tax history
| Year | Property taxes | Tax assessment |
|---|---|---|
| 2025 | $4,119 +23.9% | $35,301 |
| 2024 | $3,324 +1.6% | $35,301 +7.9% |
| 2023 | $3,271 +320.5% | $32,730 +445.5% |
| 2022 | $778 +0.2% | $6,000 |
| 2021 | $776 -0.3% | $6,000 |
| 2020 | $778 -3% | $6,000 |
| 2019 | $803 | $6,000 |
Find assessor info on the county website
Monthly payment
Est. payment
Payment breakdown
Explore the cost of this home by adjusting the details. Changes won't be saved.Climate risks
Neighborhood: 70433
Nearby schools
Schools provided by the listing agent
- District: St Tammany Parish
Source: ROAM MLS. This data may not be complete. We recommend contacting the local school district to confirm school assignments for this home.
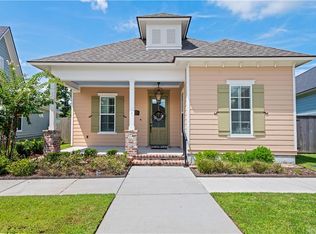
Similar homes
- $520,0004 bd3 ba2.5k sqft1680 Continental Dr, Covington, LA 70433For Sale
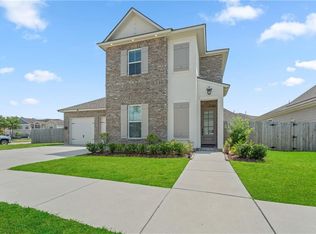
 MLS ID #2515216, Richard Bulot, ERA Top Agent Realty. GSREIN
 - $555,0004 bd3 ba2.3k sqft4032 Cypress Point Dr, Covington, LA 70433For Sale
 MLS ID #2576312, Alice McNeely, REVE, REALTORS. GSREIN
 - $529,9004 bd3 ba3k sqft1312 Avenue Lacroix, Covington, LA 70433For Sale
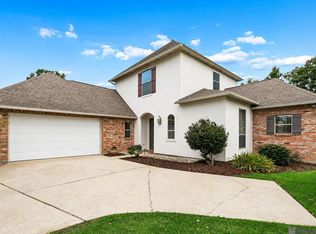
 MLS ID #2026015050, Brandon Escue, Omni Realty Partners. ROAM MLS
 - $599,0005 bd3 ba2.6k sqft1312 Avenue Des Marquis, Covington, LA 70433For Sale
 MLS ID #2580591, Patrick Daigle, Barden Realty, LLC. GSREIN
 - $419,9993 bd3 ba1.9k sqft2033 Prestwood Ln, Covington, LA 70433For SaleMLS ID #2570097, Tracy Marshall, ABEK Real Estate. GSREIN
- $545,0005 bd4 ba3.2k sqft300 Place Saint Julien Pl, Covington, LA 70433For SaleMLS ID #2569082, Ashley Womack, 1 Percent Lists. GSREIN
- $490,0004 bd3 ba2.4k sqft4073 Oak Bend Ln, Madisonville, LA 70447For SaleMLS ID #2581979, Sharon Latino, Keller Williams Realty Services. GSREIN
- $497,0924 bd3 ba2.3k sqft20744 Nature Walk Dr, Covington, LA 70433New ConstructionMLS ID #2026012646, Jennifer Waguespack, Keller Williams Realty Red Stick Partners. ROAM MLS
- $599,0004 bd3 ba2.5k sqft809 S Corniche Du Lac, Covington, LA 70433For SaleMLS ID #2564291, Carol Miramon, United Real Estate Partners. GSREIN
- $439,5004 bd3 ba2.4k sqft67525 Emerald Dove Dr, Covington, LA 70433For SaleMLS ID #2579709, Gwen Dorris, Compass Covington (LATT27). GSREIN
- $455,0004 bd3 ba2.4k sqft67561 Emerald Dove Dr, Covington, LA 70433For SaleMLS ID #2576009, Rosalind Thibodeaux, Thibodeaux Reed Realty, LLC. GSREIN
- $459,4004 bd3 ba2k sqft1016 W 19th Ave, Covington, LA 70433New ConstructionMLS ID #2569261, Melinda Dahmer, Compass Covington (LATT27). GSREIN
- $385,0003 bd2 ba1.6k sqft12 Begonia Dr, Covington, LA 70433For SaleMLS ID #2026016118, Brittiny Howard, Craft Realty. ROAM MLS
- $499,0004 bd4 ba3.3k sqft25050 Kah Lac Rd, Ponchatoula, LA 70454For SaleMLS ID #2026018731, Stephen Sommers, 1 Percent Lists Premier. ROAM MLS
- $749,5004 bd3 ba2.4k sqft850 Cane Loop Aly, Covington, LA 70433New ConstructionMLS ID #2526604, Puddy Robinson, Crescent Sotheby's International Realty. GSREIN
- $475,0004 bd3 ba2.2k sqft67147 Montaigne St, Mandeville, LA 70471For SaleMLS ID #2577558, Adrienne Boasso, REMAX N.O. Properties. GSREIN
- $685,0003 bd3 ba2.4k sqft1012 W 11th Ave, Covington, LA 70433For SaleMLS ID #2565900, Suzette Hubbell, Compass Covington (LATT27). GSREIN
- $639,9004 bd3 ba2.5k sqft4232 Cypress Point Dr, Covington, LA 70433New ConstructionMLS ID #2575358, Marisa White, Compass Metro. GSREIN
- $645,0004 bd3 ba2.3k sqft973 S Corniche Du Lac, Covington, LA 70433For SaleMLS ID #2579473, Stacia Lamulle, 1 Percent Lists Premier. GSREIN
