A 5.5% interest rate could be yours! Qualified buyers may be eligible to assume the home’s existing VA loan at a 5.5% interest rate, offering a potentially valuable financing opportunity. Assumption is subject to lender and VA approval and applicable requirements.
Welcome home to the Marigny model in the highly desirable Preserve at River Chase! This move-in-ready home combines classic Southern charm with stylish upgrades and functional living spaces.
Enjoy beautiful curb appeal with covered brick front and rear porches, an attached garage, spacious yard, and installed French drains for improved drainage. Inside, the open-concept floor plan features luxury vinyl plank flooring, beautiful wood stairs, and plenty of space for everyday living and entertaining.
The gourmet kitchen is the heart of the home, featuring quartz countertops, stainless steel appliances, abundant cabinetry, and generous prep space. Step outside to the covered outdoor kitchen—making cookouts, game days, entertaining, or relaxing year-round event.
Conveniently located just minutes from the interstate, with easy access to shopping, dining, schools, and major commuting routes, while still enjoying the peaceful atmosphere of The Preserve at River Chase.
With designer finishes, thoughtful upgrades, indoor and outdoor entertaining spaces, and a fantastic location, this home has so much to offer. Schedule your private showing today!
Active
$419,999
2033 Prestwood Ln, Covington, LA 70433
3beds
1,920sqft
Single Family Residence
Built in 2023
6,337 Square Feet Lot
$414,800 Zestimate®
$219/sqft
$100/mo HOA
What's special
Attached garageOpen-concept floor planBeautiful wood stairsGourmet kitchenAbundant cabinetrySpacious yardCovered outdoor kitchen
- 81 days
- 223
- 11
Zillow last checked:
Listing updated:
Listed by:
Tracy Marshall 985-788-1973,
ABEK Real Estate 985-259-4605
Source: GSREIN,MLS#: 2570097
Facts & features
Interior
Bedrooms & bathrooms
- Bedrooms: 3
- Bathrooms: 3
- Full bathrooms: 2
- 1/2 bathrooms: 1
Primary bedroom
- Level: Second
- Dimensions: 14.00 x 16.00
Bedroom
- Level: Second
- Dimensions: 10.00 x 11.00
Bedroom
- Level: Second
- Dimensions: 10.00 x 11.00
Dining room
- Level: First
- Dimensions: 15.00 x 10.50
Kitchen
- Level: First
- Dimensions: 15.00 x 11.50
Living room
- Level: First
- Dimensions: 23.50 x 17.00
Heating
- Gas, Multiple Heating Units
Cooling
- Central Air, 2 Units
Appliances
- Included: Dishwasher, Microwave, Oven, Range
Features
- Ceiling Fan(s), Granite Counters, Pantry, Stainless Steel Appliances
- Has fireplace: No
- Fireplace features: None
Interior area
- Total structure area: 2,160
- Total interior livable area: 1,920 sqft
Property
Parking
- Total spaces: 2
- Parking features: Attached, Garage, Two Spaces, Garage Door Opener
- Has attached garage: Yes
Features
- Levels: Two
- Stories: 2
- Patio & porch: Concrete, Covered, Patio, Porch
- Exterior features: Porch, Patio, Outdoor Kitchen
- Pool features: None
Lot
- Size: 6,337 Square Feet
- Dimensions: 86 x 98 x 40 x 98
- Features: Outside City Limits, Rectangular Lot
Details
- Parcel number: 13613
- Special conditions: None
Construction
Type & style
- Home type: SingleFamily
- Architectural style: Cottage
- Property subtype: Single Family Residence
Materials
- HardiPlank Type
- Foundation: Slab
- Roof: Shingle
Condition
- Excellent
- Year built: 2023
Utilities & green energy
- Sewer: Public Sewer
- Water: Public
Green energy
- Energy efficient items: Water Heater, Windows
Community & HOA
Community
- Subdivision: The Preserve at River Chase
HOA
- Has HOA: Yes
- HOA fee: $100 monthly
Location
- Region: Covington
Financial & listing details
- Price per square foot: $219/sqft
- Tax assessed value: $311,939
- Annual tax amount: $3,640
- Date on market: 7/30/2026
Estimated market value
$414,800
$394,000 - $436,000
$2,753/mo
Price history
| Date | Event | Price |
|---|---|---|
| 9/17/2026 | Price change | $419,9990%$219/sqft |
Source:  GSREIN #2570097 Report a problem GSREIN #2570097 Report a problem | ||
| 7/30/2026 | Listed for sale | $420,000-6.6%$219/sqft |
Source: GSREIN #2570097 Report a problem | ||
| 7/30/2026 | Listing removed | $449,900$234/sqft |
Source: GSREIN #2549459 Report a problem | ||
| 6/6/2026 | Price change | $449,900-2.2%$234/sqft |
Source: GSREIN #2549459 Report a problem | ||
| 5/1/2026 | Listed for sale | $459,900+18%$240/sqft |
Source: GSREIN #2549459 Report a problem | ||
| 3/1/2023 | Sold | -- |
Source: GSREIN #2376662 Report a problem | ||
| 1/13/2023 | Price change | $389,900-1.7%$203/sqft |
Source: GSREIN #2376662 Report a problem | ||
| 1/7/2023 | Listed for sale | $396,750$207/sqft |
Source: GSREIN #2376662 Report a problem | ||
| 6/1/2022 | Listing removed | -- |
Source: GSREIN #2325362 Report a problem | ||
| 1/6/2022 | Price change | $396,750+3.1%$207/sqft |
Source: GSREIN #2325362 Report a problem | ||
| 12/18/2021 | Listed for sale | $384,750$200/sqft |
Source: GSREIN #2325362 Report a problem | ||
Public tax history
| Year | Property taxes | Tax assessment |
|---|---|---|
| 2025 | $3,640 -2.4% | $31,194 |
| 2024 | $3,730 -0.8% | $31,194 +7.6% |
| 2023 | $3,758 +383.2% | $28,994 +383.2% |
| 2022 | $778 +0.2% | $6,000 |
| 2021 | $776 -0.3% | $6,000 |
| 2020 | $778 -3% | $6,000 |
| 2019 | $803 | $6,000 |
Find assessor info on the county website
Monthly payment
Est. payment
Payment breakdown
Explore the cost of this home by adjusting the details. Changes won't be saved.Climate risks
Neighborhood: 70433
Nearby schools
Schools provided by the listing agent
- Elementary: Madisonville
- Middle: Madisonville
- High: Mandeville
Source: GSREIN. This data may not be complete. We recommend contacting the local school district to confirm school assignments for this home.


Similar homes
- $425,0004 bd3 ba1.8k sqft412 W 13th Ave, Covington, LA 70433For Sale
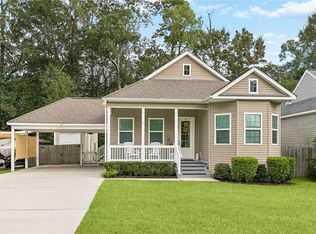
 MLS ID #2580120, Christine Clark, United Real Estate Partners. GSREIN
 - $390,0003 bd2 ba1.8k sqft19364 9th Ave, Covington, LA 70433For Sale
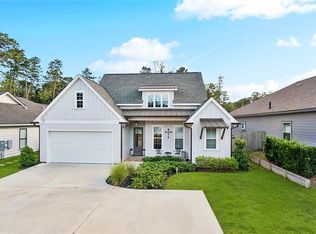 MLS ID #2581216, Carol Upton-Sieverding, Compass Mandeville. GSREIN
 - $375,0004 bd2 ba2.3k sqft613 Del Sol Pass, Covington, LA 70433For Sale
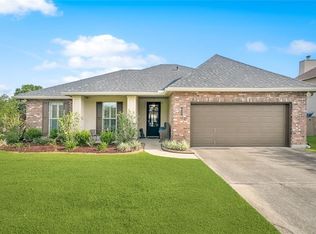 MLS ID #2575645, Connor Mulvany, Realty One Group Immobilia. GSREIN
 - $439,5004 bd3 ba2.4k sqft67525 Emerald Dove Dr, Covington, LA 70433For Sale
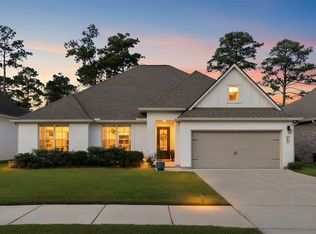 MLS ID #2579709, Gwen Dorris, Compass Covington (LATT27). GSREIN
 - $429,0004 bd3 ba2.4k sqft21428 Skyler Dove Dr, Covington, LA 70433For SaleMLS ID #2576598, Lance Daggs, REVE, REALTORS. GSREIN
- $520,0004 bd3 ba2.5k sqft1680 Continental Dr, Covington, LA 70433For SaleMLS ID #2515216, Richard Bulot, ERA Top Agent Realty. GSREIN
- $384,9005 bd2 ba2.2k sqft869 Capistrano Ct, Covington, LA 70433For SaleMLS ID #2569203, Sherrie Ybarzabal, Keller Williams Realty Services. GSREIN
- $350,0003 bd2 ba1.7k sqft477 Tiger Ave, Covington, LA 70433For SaleMLS ID #2574652, Ashley Womack, 1 Percent Lists. GSREIN
- $415,0004 bd3 ba2.2k sqft363 Saw Grass Loop, Covington, LA 70435For SaleMLS ID #2570476, Susie Malloy, Homesmart Realty South. GSREIN
- $530,0004 bd3 ba2.4k sqft773 Rue Bourdeaux, Covington, LA 70433For SaleMLS ID #2571100, Julie Autin, Cypress Key Realty LLC. GSREIN
- $599,0005 bd3 ba2.6k sqft1312 Avenue Des Marquis, Covington, LA 70433For SaleMLS ID #2580591, Patrick Daigle, Barden Realty, LLC. GSREIN
- $329,0003 bd2 ba1.7k sqft253 Woodcrest Dr, Covington, LA 70433For SaleMLS ID #2572405, Melinda Dahmer, Compass Covington (LATT27). GSREIN
- $329,0004 bd3 ba2.4k sqft412 Water Oak Ln, Mandeville, LA 70471For SaleMLS ID #2582214, Shalena Drury, 1 Percent Lists. GSREIN
- $410,0003 bd3 ba2.2k sqft114 Woodthrush Dr, Madisonville, LA 70447For SaleMLS ID #2576410, Lindsey McDaniel, REMAX ALLIANCE. GSREIN
- $384,0004 bd2 ba1.9k sqft605 English Oak Dr, Madisonville, LA 70447For Sale
 MLS ID #2026018424, Timothy Houk, Keller Williams Realty Red Stick Partners. ROAM MLS
 - $425,0003 bd2 ba1.6k sqft72656 Robindale Dr, Covington, LA 70435For SaleMLS ID #2576308, Jamie Mixon Cure, Keller Williams Realty Services. GSREIN
- $490,0004 bd3 ba2.4k sqft4073 Oak Bend Ln, Madisonville, LA 70447For SaleMLS ID #2581979, Sharon Latino, Keller Williams Realty Services. GSREIN
- $324,0003 bd2 ba1.8k sqft552 Terrace Lake Dr, Covington, LA 70435For SaleMLS ID #2581321, Elizabeth Marcello, Watermark Realty, LLC. GSREIN
- $448,0004 bd2 ba2.1k sqft2037 White Dove Dr, Madisonville, LA 70447For SaleMLS ID #2573792, Anna Bottolfs, United Real Estate Partners. GSREIN
- $219,0003 bd2 ba1.1k sqft71033 Shady Lake Dr, Covington, LA 70433For SaleMLS ID #2579821, Gregg Tepper, Keller Williams Realty Services. GSREIN
