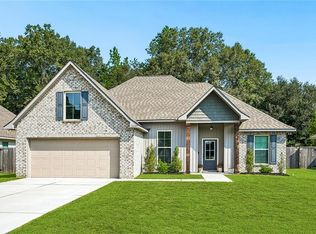
PREMIUM LOT WITH PREMIUM VIEWS! Welcome to 552 Terrace Lake Drive in beautiful Alexander Ridge subdivision. 7-year young home offers 3 bedrooms/ 2 bathrooms, open & split floor plan, & durable wood-look tile throughout so NO CARPET. Whole-house generator installed 2026 stays for new owner. Other special features include extended rear patio, extra-wide driveway, new bedroom blinds, fresh paint, adjacent green space, gas line added to laundry for gas/ electric option, & even a new doggie dog. But the show stopper is the water view which can be enjoyed from the oversized patio or inside thanks to the wall of windows. Privacy fencing on the sides & wrought-iron fencing is along the rear, so the views remain unobstructed. Please don't miss seeing this 1-story charmer in Covington that's loaded with upgrades wrapped into a thoughtful design. Take a tour now to bring it home for the holidays!
Active
$324,000
552 Terrace Lake Dr, Covington, LA 70435
3beds
1,825sqft
Single Family Residence
Built in 2019
6,037 Square Feet Lot
$318,400 Zestimate®
$178/sqft
$98/mo HOA
What's special
Water viewDurable wood-look tile throughoutOversized patioExtended rear patioExtra-wide drivewayAdjacent green spaceFresh paint
- 8 hours
- 154
- 11
Zillow last checked:
Listing updated:
Listed by:
Elizabeth Marcello 985-377-3911,
Watermark Realty, LLC 985-626-1000
Source: GSREIN,MLS#: 2581321
Facts & features
Interior
Bedrooms & bathrooms
- Bedrooms: 3
- Bathrooms: 2
- Full bathrooms: 2
Primary bedroom
- Description: Flooring: Tile
- Level: Lower
- Dimensions: 15x13.6
Bedroom
- Description: Flooring: Tile
- Level: Lower
- Dimensions: 13x10.6
Bedroom
- Description: Flooring: Tile
- Level: Lower
- Dimensions: 13x12
Dining room
- Description: Flooring: Tile
- Level: Lower
- Dimensions: 12x10
Kitchen
- Description: Flooring: Tile
- Level: Lower
- Dimensions: 18x13
Living room
- Description: Flooring: Tile
- Level: Lower
- Dimensions: 18x13.6
Heating
- Central
Cooling
- Central Air, 1 Unit
Appliances
- Included: Dishwasher, Disposal, Microwave, Oven, Range, Refrigerator
Features
- Ceiling Fan(s), Granite Counters, Pantry, Stainless Steel Appliances
- Has fireplace: Yes
- Fireplace features: Gas
Interior area
- Total structure area: 2,441
- Total interior livable area: 1,825 sqft
Property
Parking
- Total spaces: 2
- Parking features: Attached, Garage, Two Spaces, Garage Door Opener
- Has attached garage: Yes
Features
- Levels: One
- Stories: 1
- Patio & porch: Concrete, Covered
- Exterior features: Fence
- Pool features: None
Lot
- Size: 6,037 Square Feet
- Dimensions: 55 x 110
- Features: Corner Lot, Outside City Limits, Rectangular Lot, Pond on Lot
Details
- Parcel number: 34931
- Special conditions: None
Construction
Type & style
- Home type: SingleFamily
- Architectural style: Traditional
- Property subtype: Single Family Residence
Materials
- Brick, Stucco, Vinyl Siding
- Foundation: Slab
- Roof: Shingle
Condition
- Excellent
- Year built: 2019
Utilities & green energy
- Electric: Generator
- Sewer: Public Sewer
- Water: Public
Green energy
- Energy efficient items: Insulation, Windows
Community & HOA
Community
- Security: Smoke Detector(s)
- Subdivision: Alexander Ridge
HOA
- Has HOA: Yes
- HOA fee: $98 monthly
Location
- Region: Covington
Financial & listing details
- Price per square foot: $178/sqft
- Tax assessed value: $265,020
- Annual tax amount: $2,132
- Date on market: 10/19/2026
Estimated market value
$318,400
$302,000 - $334,000
$2,290/mo
Price history
| Date | Event | Price |
|---|---|---|
| 10/19/2026 | Listed for sale | $324,000+8%$178/sqft |
Source:  GSREIN #2581321 Report a problem | ||
| 11/27/2024 | Sold | -- |
Source: GSREIN #2458415 Report a problem | ||
| 11/11/2024 | Contingent | $300,000$164/sqft |
Source: GSREIN #2458415 Report a problem | ||
| 10/29/2024 | Price change | $300,000-1.6%$164/sqft |
Source: GSREIN #2458415 Report a problem | ||
| 10/15/2024 | Price change | $305,000-1.6%$167/sqft |
Source: GSREIN #2458415 Report a problem | ||
| 9/30/2024 | Price change | $309,900-3.2%$170/sqft |
Source: GSREIN #2458415 Report a problem | ||
| 9/20/2024 | Listed for sale | $320,000+4.9%$175/sqft |
Source: GSREIN #2458415 Report a problem | ||
| 5/26/2022 | Sold | -- |
Source: GSREIN #2342277 Report a problem | ||
| 4/28/2022 | Listed for sale | $305,000$167/sqft |
Source: GSREIN #2342277 Report a problem | ||
Public tax history
| Year | Property taxes | Tax assessment |
|---|---|---|
| 2025 | $2,132 -33% | $26,502 -2.9% |
| 2024 | $3,184 +19.8% | $27,301 +28.2% |
| 2023 | $2,658 +54.4% | $21,297 |
| 2022 | $1,722 +0.2% | $21,297 |
| 2021 | $1,718 +0.1% | $21,297 |
| 2020 | $1,716 | $21,297 |
Find assessor info on the county website
Monthly payment
Est. payment
Payment breakdown
Explore the cost of this home by adjusting the details. Changes won't be saved.Climate risks
Neighborhood: 70435
Nearby schools
Schools provided by the listing agent
- Elementary: stpsb.org
- Middle: stpsb.org
- High: stpsb.org
Source: GSREIN. This data may not be complete. We recommend contacting the local school district to confirm school assignments for this home.
Similar homes
- $360,0003 bd2 ba1.9k sqft285 Lourdes Ln, Covington, LA 70435For Sale

 MLS ID #2577623, Breanna Adams, NOLA Living Realty. GSREIN
- $299,9003 bd2 ba1.7k sqft1717 Orchard Dr, Covington, LA 70435For Sale
 MLS ID #2569705, Tammy Whitehead, Compass Mandeville. GSREIN
- $328,0003 bd2 ba1.8k sqft15127 Bahia Ct, Covington, LA 70435For Sale
 MLS ID #2576112, Shalena Drury, 1 Percent Lists. GSREIN
- $385,0003 bd2 ba2.2k sqft20084 Highway 40, Covington, LA 70435For Sale
 MLS ID #2555073, Katelyn Warner, NextHome Real Estate Professionals. GSREIN
- $290,0003 bd2 ba1.6k sqft15593 Grassy Ln, Covington, LA 70435For SaleMLS ID #2574109, Sandra Bondi, NOLA Real Estate 4-U, LLC. GSREIN
- $329,0003 bd2 ba1.7k sqft253 Woodcrest Dr, Covington, LA 70433For SaleMLS ID #2572405, Melinda Dahmer, Compass Covington (LATT27). GSREIN
- $330,0003 bd2 ba1.6k sqft69271 3rd Ave, Covington, LA 70433For SaleMLS ID #2569592, Lori Sanborn, 1 Percent Lists. GSREIN
- $379,0003 bd2 ba1.5k sqft73121 Pruden Rd, Covington, LA 70435For SaleMLS ID #2527543, Victor Lizarraga, 1 Percent Lists Premier. GSREIN
- $359,9004 bd2 ba1.7k sqft72657 Robindale Dr, Covington, LA 70435New ConstructionMLS ID #2571769, Beth Jenkins, Select Realty Group, LLC. GSREIN
- $278,5003 bd2 ba1.8k sqft75420 Victoria Dr, Covington, LA 70435For SaleMLS ID #2574224, Pamela Cangelosi, Homesmart Realty South. GSREIN
- $350,0003 bd2 ba1.7k sqft477 Tiger Ave, Covington, LA 70433For SaleMLS ID #2574652, Ashley Womack, 1 Percent Lists. GSREIN
- $239,0003 bd2 ba1.5k sqft17156 Million Dollar Rd, Covington, LA 70435For SaleMLS ID #2572019, Rosie Rumore, Gulf Meridian Realty . GSREIN
- $329,0004 bd3 ba2.4k sqft412 Water Oak Ln, Mandeville, LA 70471For SaleMLS ID #2582214, Shalena Drury, 1 Percent Lists. GSREIN
- $285,0003 bd2 ba1.4k sqft664 Bateleur Way, Covington, LA 70435For SaleMLS ID #2568534, Lisa Nunez, Homesmart Realty South. GSREIN
- $299,9004 bd2 ba1.9k sqft20366 Helenbirg Rd, Covington, LA 70433For SaleMLS ID #2538785, Nicholas LaRocca, Keller Williams Realty Services. GSREIN
- $389,0004 bd2 ba1.9k sqft72629 Robindale Dr, Covington, LA 70435New ConstructionMLS ID #2577837, Louis Williams, Keller Williams Realty Services. GSREIN
- $339,0003 bd2 ba1.6k sqft202 Yvonne Ave, Abita Springs, LA 70420For SaleMLS ID #2566131, James Boltin, Boltin Realty Group, LLC. GSREIN
- $389,9005 bd2 ba1.9k sqft72661 Robindale Dr, Covington, LA 70435New ConstructionMLS ID #2571781, Beth Jenkins, Select Realty Group, LLC. GSREIN
- $289,9993 bd2 ba1.6k sqft109 Rue Merlot, Abita Springs, LA 70420For SaleMLS ID #2578021, Cillen Meisler, REACH Real Estate Solutions. GSREIN
- $279,9003 bd2 ba1.4k sqft1420 W 20th Ave, Covington, LA 70433For SaleMLS ID #2552494, Image Hasselbeck, Community RealEstate LLC. GSREIN
