Almost-new 2025 construction just minutes from downtown Covington! This open-concept home features stylish finishes, a spacious kitchen with quartz countertops, a large island, beautiful cabinetry with under-cabinet lighting, a gas range, and a generous pantry. The primary suite offers a walk-in closet with laundry room access and an en-suite bath with a garden tub, separate shower, and large dual-sink vanity. Spacious guest bedrooms provide plenty of comfort, while smart and energy-efficient upgrades include a Wi-Fi thermostat, smart garage opener, Low-E windows, radiant barrier roof decking, high-efficiency HVAC, and a tankless gas water heater. Beautifully maintained and barely lived in, this home is move-in ready and waiting for its new owners!
Active
Price cut: $5K (9/30)
$278,500
75420 Victoria Dr, Covington, LA 70435
3beds
1,825sqft
Single Family Residence
Built in 2025
7,405 Square Feet Lot
$278,000 Zestimate®
$153/sqft
$38/mo HOA
What's special
Open-concept homePrimary suiteGenerous pantrySeparate showerSmart garage openerGas rangeQuartz countertops
- 48 days
- 396
- 62
Zillow last checked:
Listing updated:
Listed by:
Pamela Cangelosi 504-259-8572,
Homesmart Realty South 985-605-4659
Source: GSREIN,MLS#: 2574224
Facts & features
Interior
Bedrooms & bathrooms
- Bedrooms: 3
- Bathrooms: 2
- Full bathrooms: 2
Primary bedroom
- Description: Flooring: Carpet
- Level: Lower
- Dimensions: 13.6x15.0
Bedroom
- Description: Flooring: Carpet
- Level: Lower
- Dimensions: 13.0x12.0
Bedroom
- Description: Flooring: Carpet
- Level: Lower
- Dimensions: 10.6x13.0
Dining room
- Description: Flooring: Plank,Simulated Wood
- Level: Lower
- Dimensions: 10.0x12.0
Kitchen
- Description: Flooring: Plank,Simulated Wood
- Level: Lower
- Dimensions: 13.0x18.0
Living room
- Description: Flooring: Plank,Simulated Wood
- Level: Lower
- Dimensions: 13.6x18.0
Heating
- Central, Gas
Cooling
- Central Air
Appliances
- Included: Cooktop, Dishwasher, Disposal, Microwave, Oven, Range
- Laundry: Washer Hookup, Dryer Hookup
Features
- Ceiling Fan(s), Pantry, Stone Counters
- Windows: Screens
- Has fireplace: No
- Fireplace features: None
Interior area
- Total structure area: 2,441
- Total interior livable area: 1,825 sqft
Property
Parking
- Total spaces: 2
- Parking features: Attached, Garage, Two Spaces
- Has attached garage: Yes
Features
- Levels: One
- Stories: 1
- Patio & porch: Concrete, Covered, Porch
- Exterior features: Fence, Porch
- Pool features: None
Lot
- Size: 7,405 Square Feet
- Dimensions: 60 x 120
- Features: Outside City Limits, Rectangular Lot
Details
- Parcel number: 145068
- Special conditions: None
Construction
Type & style
- Home type: SingleFamily
- Architectural style: Traditional
- Property subtype: Single Family Residence
Materials
- Brick, Vinyl Siding
- Foundation: Slab
- Roof: Asphalt
Condition
- Excellent
- Year built: 2025
Utilities & green energy
- Sewer: Public Sewer
- Water: Public
Green energy
- Energy efficient items: Insulation, Lighting, Water Heater, Windows
Community & HOA
Community
- Security: Smoke Detector(s)
- Subdivision: River Park Est Phase I
HOA
- Has HOA: Yes
- HOA fee: $450 annually
- HOA name: River Park Estates HOA
Location
- Region: Covington
Financial & listing details
- Price per square foot: $153/sqft
- Date on market: 8/28/2026
Estimated market value
$278,000
$264,000 - $292,000
$2,387/mo
Price history
| Date | Event | Price |
|---|---|---|
| 9/30/2026 | Price change | $278,500-1.8%$153/sqft |
Source:  GSREIN #2574224 Report a problem GSREIN #2574224 Report a problem | ||
| 8/28/2026 | Listed for sale | $283,500-0.5%$155/sqft |
Source: GSREIN #2574224 Report a problem | ||
| 5/7/2026 | Listing removed | $284,990$156/sqft |
Source:  ROAM MLS #2026004183 Report a problem ROAM MLS #2026004183 Report a problem | ||
| 3/9/2026 | Listed for sale | $284,990+2.4%$156/sqft |
Source: ROAM MLS #2026004183 Report a problem | ||
| 1/9/2026 | Sold | -- |
Source: GSREIN #NO2025006979 Report a problem | ||
| 11/20/2025 | Pending sale | $278,190$152/sqft |
Source: GSREIN #NO2025006979 Report a problem | ||
| 9/16/2025 | Price change | $278,190+0.3%$152/sqft |
Source: GSREIN #NO2025006979 Report a problem | ||
| 5/22/2025 | Pending sale | $277,460$152/sqft |
Source: GSREIN #NO2025006979 Report a problem | ||
| 4/17/2025 | Listed for sale | $277,460$152/sqft |
Source: GSREIN #NO2025006979 Report a problem | ||
Public tax history
Tax history is unavailable.
Monthly payment
Est. payment
Payment breakdown
Explore the cost of this home by adjusting the details. Changes won't be saved.Climate risks
Neighborhood: 70435

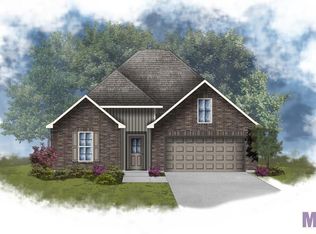

Similar homes
- $239,0003 bd2 ba1.5k sqft17156 Million Dollar Rd, Covington, LA 70435For Sale

 MLS ID #2572019, Rosie Rumore, Gulf Meridian Realty . GSREIN
 - $309,0004 bd3 ba1.4k sqft72516 Adoration Pl, Covington, LA 70435New Construction
 MLS ID #2578957, Dena Willett, South Central Realty, LLC. GSREIN
 - $290,0003 bd2 ba1.6k sqft15593 Grassy Ln, Covington, LA 70435For Sale
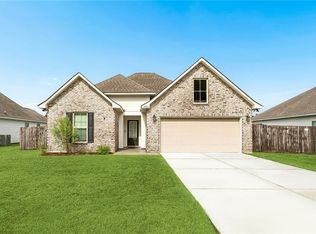 MLS ID #2574109, Sandra Bondi, NOLA Real Estate 4-U, LLC. GSREIN
 - $299,9003 bd2 ba1.7k sqft1717 Orchard Dr, Covington, LA 70435For Sale
 MLS ID #2569705, Tammy Whitehead, Compass Mandeville. GSREIN
 - $385,0003 bd2 ba2.2k sqft20084 Highway 40, Covington, LA 70435For SaleMLS ID #2555073, Katelyn Warner, NextHome Real Estate Professionals. GSREIN
- $279,9003 bd2 ba1.4k sqft1420 W 20th Ave, Covington, LA 70433For SaleMLS ID #2552494, Image Hasselbeck, Community RealEstate LLC. GSREIN
- $269,9003 bd2 ba1.4k sqft70080 5th St, Covington, LA 70433For SaleMLS ID #2571802, James Clayton, 1 Percent Lists. GSREIN
- $328,0003 bd2 ba1.8k sqft15127 Bahia Ct, Covington, LA 70435For SaleMLS ID #2576112, Shalena Drury, 1 Percent Lists. GSREIN
- $350,0005 bd3 ba2.2k sqft23423 N Rian Dr, Covington, LA 70435For SaleMLS ID #2559962, Ashley Callahan, 1 Percent Lists Gulf South. GSREIN
- $360,0003 bd2 ba1.9k sqft285 Lourdes Ln, Covington, LA 70435For SaleMLS ID #2577623, Breanna Adams, NOLA Living Realty. GSREIN
- $255,0003 bd2 ba1.4k sqft70413 D St, Covington, LA 70433For SaleMLS ID #2572048, Deana Bradley, Atlas Real Estate Company, LLC. GSREIN
- $289,9993 bd2 ba1.6k sqft109 Rue Merlot, Abita Springs, LA 70420For SaleMLS ID #2578021, Cillen Meisler, REACH Real Estate Solutions. GSREIN
- $299,9004 bd2 ba1.9k sqft20366 Helenbirg Rd, Covington, LA 70433For SaleMLS ID #2538785, Nicholas LaRocca, Keller Williams Realty Services. GSREIN
- $359,9004 bd2 ba1.7k sqft72657 Robindale Dr, Covington, LA 70435New ConstructionMLS ID #2571769, Beth Jenkins, Select Realty Group, LLC. GSREIN
- $225,0003 bd2 ba1.3k sqft70220 7th St, Covington, LA 70433For SaleMLS ID #2580922, Felicity Kahn, Berkshire Hathaway HomeServices Preferred, REALTOR. GSREIN
- $399,9004 bd2 ba1.9k sqft72669 Robindale Dr, Covington, LA 70435New ConstructionMLS ID #2558508, Carol Upton-Sieverding, Compass Mandeville. GSREIN
- $260,0004 bd2 ba2k sqft24353 Dawson Ct, Ponchatoula, LA 70454For Sale
 MLS ID #2600009705, Gary Hebert, Epique Realty. RAA
 - $379,0003 bd2 ba1.5k sqft73121 Pruden Rd, Covington, LA 70435For SaleMLS ID #2527543, Victor Lizarraga, 1 Percent Lists Premier. GSREIN
- $390,0003 bd2 ba1.8k sqft19364 9th Ave, Covington, LA 70433For SaleMLS ID #2581216, Carol Upton-Sieverding, Compass Mandeville. GSREIN
