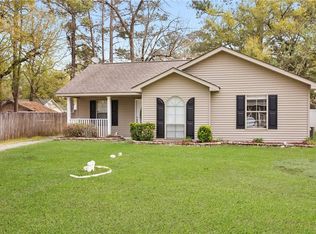
Welcome home to this beautifully maintained 3-bedroom, 2-bath home offering 1,625 sq. ft. of comfortable living space, tucked away on a quiet cul-de-sac street.
Inside, you’ll find a functional, inviting layout with thoughtful touches throughout, including a built-in beverage fridge for entertaining. A brand-new A/C system adds peace of mind for those Louisiana summers.
Step outside and enjoy the spacious outdoor patio, for grilling, entertaining, or relaxing at the end of the day.
Wired for full home generator with A/C soft start.
Active
$289,999
109 Rue Merlot, Abita Springs, LA 70420
3beds
1,625sqft
Single Family Residence
Built in 2007
7,000 Square Feet Lot
$282,800 Zestimate®
$178/sqft
$68/mo HOA
What's special
Quiet cul-de-sac streetFunctional inviting layout
- 22 days
- 767
- 82
Zillow last checked:
Listing updated:
Listed by:
Cillen Meisler 504-250-3646,
REACH Real Estate Solutions 985-888-6900
Source: GSREIN,MLS#: 2578021
Facts & features
Interior
Bedrooms & bathrooms
- Bedrooms: 3
- Bathrooms: 2
- Full bathrooms: 2
Primary bedroom
- Description: Flooring: Laminate,Simulated Wood
- Level: Lower
- Dimensions: 13.60 x 17.60
Bedroom
- Description: Flooring: Laminate,Simulated Wood
- Level: Lower
- Dimensions: 11.60 x 14.00
Bedroom
- Description: Flooring: Laminate,Simulated Wood
- Level: Lower
- Dimensions: 11.00 x 14.00
Dining room
- Description: Flooring: Tile
- Level: Lower
- Dimensions: 18.90 x 9.80
Great room
- Description: Flooring: Laminate,Simulated Wood
- Level: Lower
- Dimensions: 18.25 x 17.98
Kitchen
- Description: Flooring: Laminate,Simulated Wood
- Level: Lower
- Dimensions: 12.50 x 14.00
Laundry
- Description: Flooring: Tile
- Level: Lower
- Dimensions: 5.90 x 7.00
Heating
- Has Heating (Unspecified Type)
Cooling
- 1 Unit
Appliances
- Included: Dishwasher, Oven, Range, Wine Cooler
- Laundry: Washer Hookup, Dryer Hookup
Features
- Attic, Pantry, Pull Down Attic Stairs, Cable TV
- Windows: Screens
- Attic: Pull Down Stairs
- Has fireplace: No
- Fireplace features: None
Interior area
- Total structure area: 2,119
- Total interior livable area: 1,625 sqft
Video & virtual tour
Property
Parking
- Total spaces: 2
- Parking features: Attached, Two Spaces, Garage Door Opener
- Has attached garage: Yes
Features
- Levels: One
- Stories: 1
- Patio & porch: Concrete, Oversized, Patio
- Exterior features: Fence, Patio
- Pool features: None
Lot
- Size: 7,000 Square Feet
- Dimensions: 70 x 100
- Features: Cul-De-Sac, City Lot
Details
- Additional structures: Other, Shed(s)
- Parcel number: 70420109 Rue Merlot N020
- Special conditions: None
Construction
Type & style
- Home type: SingleFamily
- Architectural style: French Provincial
- Property subtype: Single Family Residence
Materials
- Brick, Stucco
- Foundation: Slab
- Roof: Shingle
Condition
- Excellent
- Year built: 2007
Utilities & green energy
- Sewer: Public Sewer
- Water: Public
Community & HOA
Community
- Features: Common Grounds/Area
- Security: Security System, Closed Circuit Camera(s)
- Subdivision: Not a Subdivision
HOA
- Has HOA: Yes
- HOA fee: $205 quarterly
- HOA name: Vintage Court
Location
- Region: Abita Springs
Financial & listing details
- Price per square foot: $178/sqft
- Tax assessed value: $215,474
- Annual tax amount: $1,706
- Date on market: 9/14/2026
Estimated market value
$282,800
$269,000 - $297,000
$1,949/mo
Price history
| Date | Event | Price |
|---|---|---|
| 9/19/2026 | Listed for sale | $289,999+9.8%$178/sqft |
Source:  GSREIN #2578021 Report a problem GSREIN #2578021 Report a problem | ||
| 7/19/2022 | Sold | -- |
Source: GSREIN #2348986 Report a problem | ||
| 6/13/2022 | Pending sale | $264,000$162/sqft |
Source: GSREIN #2348986 Report a problem | ||
| 6/11/2022 | Listed for sale | $264,000+28.8%$162/sqft |
Source: GSREIN #2348986 Report a problem | ||
| 9/3/2020 | Sold | -- |
Source: GSREIN #2261342 Report a problem | ||
| 7/27/2020 | Pending sale | $205,000$126/sqft |
Source: KELLER WILLIAMS REALTY SERVICES #2261342 Report a problem | ||
| 7/16/2020 | Listed for sale | $205,000$126/sqft |
Source: KELLER WILLIAMS REALTY SERVICES #2261342 Report a problem | ||
| 8/4/2014 | Sold | -- |
Source: Public Record Report a problem | ||
Public tax history
| Year | Property taxes | Tax assessment |
|---|---|---|
| 2025 | $1,706 -3.5% | $21,547 |
| 2024 | $1,768 +18.6% | $21,547 +16.1% |
| 2023 | $1,491 +0.6% | $18,558 |
| 2022 | $1,482 +0.2% | $18,558 |
| 2021 | $1,479 +12.2% | $18,558 +6.9% |
| 2020 | $1,318 -3.6% | $17,366 |
| 2019 | $1,367 -0.9% | $17,366 |
| 2018 | $1,380 -41.6% | $17,366 |
| 2017 | $2,364 +69.4% | $17,366 |
| 2016 | $1,395 | $17,366 |
| 2015 | $1,395 -2% | $17,366 -1.1% |
| 2014 | $1,423 -1% | $17,555 |
| 2013 | $1,438 +5.6% | $17,555 |
| 2011 | $1,362 +0.6% | $17,555 |
| 2010 | $1,354 | $17,555 |
Find assessor info on the county website
Monthly payment
Est. payment
Payment breakdown
Explore the cost of this home by adjusting the details. Changes won't be saved.Climate risks
Neighborhood: 70420
Nearby schools
Schools provided by the listing agent
- Elementary: STPS
- Middle: STPS
- High: STPS
Source: GSREIN. This data may not be complete. We recommend contacting the local school district to confirm school assignments for this home.

- $254,8003 bd2 ba1.6k sqft109 Rue Merlot, Abita Springs, LA 70420Off Market
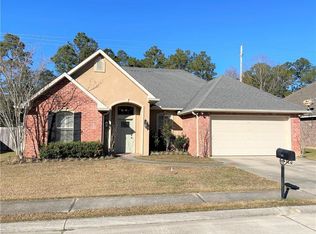
- $262,800-- bd-- ba1.6k sqft105 Rue Merlot, Abita Springs, LA 70420Off Market
- $284,6003 bd2 ba1.6k sqft113 Rue Merlot, Abita Springs, LA 70420Off Market
- $282,400-- bd-- ba1.6k sqft110 Rue Merlot, Abita Springs, LA 70420Off Market
Similar homes
- $289,0003 bd2 ba1.5k sqft528 Homewood Dr, Covington, LA 70433For Sale
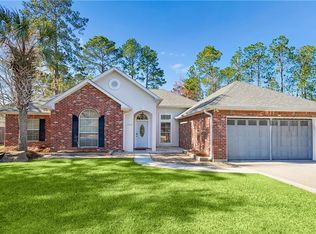
 MLS ID #2573996, Louis Williams, Keller Williams Realty Services. GSREIN
 - $225,0003 bd2 ba1.3k sqft70220 7th St, Covington, LA 70433For Sale
 MLS ID #2580922, Felicity Kahn, Berkshire Hathaway HomeServices Preferred, REALTOR. GSREIN
 - $379,0004 bd2 ba2k sqft444 Choctaw Dr, Abita Springs, LA 70420For Sale
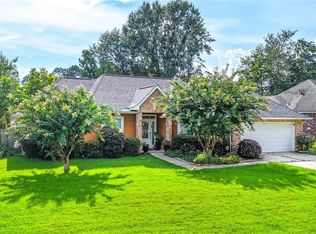 MLS ID #2567233, Kendra St. Pierre, Compass Slidell. GSREIN
 - $209,0003 bd2 ba1.3k sqft70296 F St, Covington, LA 70433For Sale
 MLS ID #2579630, Albert Long, United Real Estate Partners. GSREIN
 - $299,9004 bd2 ba1.9k sqft20366 Helenbirg Rd, Covington, LA 70433For SaleMLS ID #2538785, Nicholas LaRocca, Keller Williams Realty Services. GSREIN
- $373,7503 bd3 ba1.8k sqft71160 Caroline St, Abita Springs, LA 70420For SaleMLS ID #2555618, Keith Rye, RE/MAX Shoreline. GSREIN
- $307,0003 bd2 ba1.6k sqft225 Highland Dr, Mandeville, LA 70471For SaleMLS ID #2566089, Wendy Englande, Century 21 Investment Realty. GSREIN
- $255,0003 bd2 ba1.4k sqft70413 D St, Covington, LA 70433For SaleMLS ID #2572048, Deana Bradley, Atlas Real Estate Company, LLC. GSREIN
- $315,0004 bd2 ba2.1k sqft516 Woodridge Blvd, Mandeville, LA 70471For SaleMLS ID #2580406, Tammy Whitehead, Compass Mandeville. GSREIN
- $299,9003 bd2 ba1.7k sqft1717 Orchard Dr, Covington, LA 70435For SaleMLS ID #2569705, Tammy Whitehead, Compass Mandeville. GSREIN
- $290,0003 bd2 ba1.6k sqft15593 Grassy Ln, Covington, LA 70435For SaleMLS ID #2574109, Sandra Bondi, NOLA Real Estate 4-U, LLC. GSREIN
- $289,0004 bd2 ba1.8k sqft38030 Michelle Dr, Pearl River, LA 70452For SaleMLS ID #2579404, Louis Williams, Keller Williams Realty Services. GSREIN
- $265,0003 bd2 ba1.4k sqft557 Lane St, Mandeville, LA 70448For SaleMLS ID #2575999, Nicole Reese, Scoggin Properties, Inc.. GSREIN
- $289,0004 bd2 ba1.8k sqft42 Helen Dr, Madisonville, LA 70447For SaleMLS ID #2569896, Shelly Vallee, All Around Realty, LLC. GSREIN
- $275,0004 bd2 ba1.6k sqft2116 Webster St, Mandeville, LA 70448For SaleMLS ID #2576430, Albert Long, United Real Estate Partners. GSREIN
- $315,0003 bd2 ba1.7k sqft408 Gainesway Dr, Madisonville, LA 70447For SaleMLS ID #2572266, Tangie Stephens, KELLER WILLIAMS REALTY 455-0100. GSREIN
- $259,0004 bd2 ba1.4k sqft1506 Franklin St, Mandeville, LA 70448For SaleMLS ID #2577632, Theresa Eschete, Fleur De Lis Realty Group. GSREIN
- $344,9003 bd2 ba1.6k sqft22038 Giselle Dr, Mandeville, LA 70471For SaleMLS ID #2577354, Sean McCord, United Real Estate Partners. GSREIN
- $289,0004 bd2 ba2.1k sqft544 Huseman Ln, Covington, LA 70435For SaleMLS ID #2558132, Joyce Guidroz, KELLER WILLIAMS REALTY 455-0100. GSREIN
- $319,9003 bd2 ba1.6k sqft621 Piney Ridge Cir, Madisonville, LA 70447For SaleMLS ID #2576747, Felicia Burns, Simply Real Estate LLC. GSREIN
