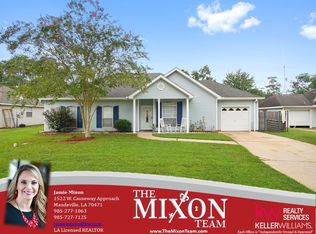
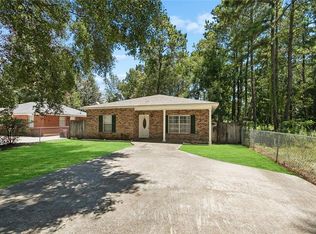
Well Maintained, 3 Bedroom, 2 Full Bathroom Home resting on a 75 x 120 Lot - Living Room: Cathedral Ceiling, Fireplace with Mantle & Gas Log - Kitchen: Granite Counters, Backsplash, Stainless Appliances, Pantry, Plantation Shutters - Primary Bedroom with Ensuite Bathroom: Hydro / Tub Shower Combination, Double Sink Vanity, His / Her Closets - Laundry: Washer, Gas Dryer and Utility Sink - Covered Rear Wood Deck with Ceiling Fan, Additional 18 x 16 Concrete Open Patio Area, Red Storage Shed only 2 Years New, Fully Fenced Rear Yard - Single Car attached Garage - Security System - New Roof in 2022 - A Must See
Active
$265,000
557 Lane St, Mandeville, LA 70448
3beds
1,432sqft
Single Family Residence
Built in 1999
9,000 Square Feet Lot
$257,000 Zestimate®
$185/sqft
$-- HOA
What's special
Single car attached garageUtility sinkGas dryerFully fenced rear yardPlantation shuttersStainless appliancesGranite counters
- 16 days
- 754
- 70
Likely to sell faster than
Zillow last checked:
Listing updated:
Listed by:
Nicole Reese 504-782-5944,
Scoggin Properties, Inc. 985-867-8670
Source: GSREIN,MLS#: 2575999
Facts & features
Interior
Bedrooms & bathrooms
- Bedrooms: 3
- Bathrooms: 2
- Full bathrooms: 2
Primary bedroom
- Description: Flooring: Carpet
- Level: Lower
- Dimensions: 14 x 13
Bedroom
- Description: Flooring: Carpet
- Level: Lower
- Dimensions: 13.6 x 9
Bedroom
- Description: Flooring: Carpet
- Level: Lower
- Dimensions: 12 x 11
Breakfast room nook
- Description: Flooring: Tile
- Level: Lower
- Dimensions: 6 x 15
Foyer
- Description: Flooring: Tile
- Level: Lower
- Dimensions: 5 x 5
Kitchen
- Description: Flooring: Tile
- Level: Lower
- Dimensions: 15 x 15
Living room
- Description: Flooring: Tile
- Level: Lower
- Dimensions: 17 x 15
Heating
- Central
Cooling
- Central Air, 1 Unit
Appliances
- Included: Dryer, Dishwasher, Disposal, Microwave, Oven, Range, Refrigerator, Washer
- Laundry: Washer Hookup, Dryer Hookup
Features
- Ceiling Fan(s), Cathedral Ceiling(s), Granite Counters, High Ceilings, Jetted Tub, Pantry, Stainless Steel Appliances, Vaulted Ceiling(s)
- Has fireplace: Yes
- Fireplace features: Gas
Interior area
- Total structure area: 1,877
- Total interior livable area: 1,432 sqft
Property
Parking
- Total spaces: 1
- Parking features: Garage, One Space, Garage Door Opener
- Has garage: Yes
Features
- Levels: One
- Stories: 1
- Patio & porch: Covered, Wood
- Exterior features: Fence
- Pool features: None
Lot
- Size: 9,000 Square Feet
- Dimensions: 75 x 120
- Features: Outside City Limits, Rectangular Lot
Details
- Additional structures: Shed(s)
- Parcel number: 0
- Special conditions: None
Construction
Type & style
- Home type: SingleFamily
- Architectural style: Traditional
- Property subtype: Single Family Residence
Materials
- Brick, Vinyl Siding
- Foundation: Slab
- Roof: Shingle
Condition
- Very Good Condition
- Year built: 1999
Utilities & green energy
- Sewer: Treatment Plant
- Water: Well
Community & HOA
Community
- Subdivision: Not a Subdivision
HOA
- Has HOA: No
Location
- Region: Mandeville
Financial & listing details
- Price per square foot: $185/sqft
- Tax assessed value: $152,537
- Annual tax amount: $945
- Date on market: 9/16/2026
Estimated market value
$257,000
$244,000 - $270,000
$1,906/mo
Price history
| Date | Event | Price |
|---|---|---|
| 9/16/2026 | Listed for sale | $265,000+7.3%$185/sqft |
Source:  GSREIN #2575999 Report a problem GSREIN #2575999 Report a problem | ||
| 10/7/2022 | Sold | -- |
Source: GSREIN #2350178 Report a problem | ||
| 8/30/2022 | Pending sale | $247,000$172/sqft |
Source: GSREIN #2350178 Report a problem | ||
| 8/7/2022 | Price change | $247,000-0.8%$172/sqft |
Source: GSREIN #2350178 Report a problem | ||
| 7/1/2022 | Listed for sale | $249,000$174/sqft |
Source: GSREIN #2350178 Report a problem | ||
| 6/24/2022 | Pending sale | $249,000$174/sqft |
Source: GSREIN #2350178 Report a problem | ||
| 6/18/2022 | Listed for sale | $249,000+24.5%$174/sqft |
Source: GSREIN #2350178 Report a problem | ||
| 9/25/2021 | Listing removed | -- |
Source: Latter and Blum Report a problem | ||
| 9/23/2021 | Listed for sale | $200,000+14.3%$140/sqft |
Source: Latter and Blum #NAB21007740 Report a problem | ||
| 9/26/2013 | Sold | -- |
Source: GSREIN #964759 Report a problem | ||
| 9/7/2013 | Listed for sale | $175,000$122/sqft |
Source: Mandeville Office #964759 Report a problem | ||
| 7/13/2012 | Sold | -- |
Source: Public Record Report a problem | ||
| 2/21/2008 | Sold | -- |
Source: Public Record Report a problem | ||
Public tax history
| Year | Property taxes | Tax assessment |
|---|---|---|
| 2025 | $945 -3.5% | $15,254 |
| 2024 | $979 -4.7% | $15,254 |
| 2023 | $1,028 -48.8% | $15,254 +0.7% |
| 2022 | $2,007 +116.8% | $15,143 +4.4% |
| 2021 | $926 +0.1% | $14,498 |
| 2020 | $925 -3.6% | $14,498 |
| 2019 | $959 -0.1% | $14,498 |
| 2018 | $961 -52.2% | $14,498 |
| 2017 | $2,009 +105.6% | $14,498 |
| 2016 | $977 | $14,498 |
| 2015 | $977 -2.7% | $14,498 |
| 2014 | $1,004 +1.1% | $14,498 |
| 2013 | $994 -8.5% | $14,498 -3.4% |
| 2011 | $1,086 +0.4% | $15,004 |
| 2010 | $1,082 | $15,004 |
Find assessor info on the county website
Monthly payment
Est. payment
Payment breakdown
Explore the cost of this home by adjusting the details. Changes won't be saved.Climate risks
Neighborhood: 70448
Nearby schools
Schools provided by the listing agent
- Elementary: www.STPSB.org
Source: GSREIN. This data may not be complete. We recommend contacting the local school district to confirm school assignments for this home.

Similar homes
- $249,5003 bd2 ba1.2k sqft625 Nancy St, Mandeville, LA 70448For Sale

 MLS ID #2567379, Gloria Farrell, NOLA Living Realty. GSREIN
 - $287,5003 bd2 ba1.5k sqft937 Nancy St, Mandeville, LA 70448For Sale
 MLS ID #2564126, Allison Pruitt, Homesmart Realty South. GSREIN
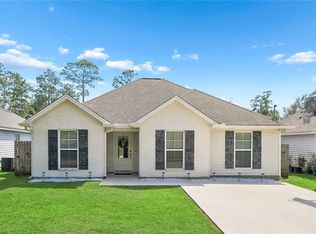
 - $265,0004 bd2 ba1.4k sqft1506 Franklin St, Mandeville, LA 70448For Sale
 MLS ID #2577632, Theresa Eschete, Fleur De Lis Realty Group. GSREIN
 - $235,0003 bd2 ba1.3k sqft1335 Girod St, Mandeville, LA 70448For Sale
 MLS ID #2572476, Franco Santiago, Compass Mandeville. GSREIN
 - $189,0003 bd2 ba1.1k sqft1315 America St, Mandeville, LA 70448For SaleMLS ID #2577114, Louis Williams, Keller Williams Realty Services. GSREIN
- $275,0003 bd2 ba1.7k sqft23095 Robert Rd, Mandeville, LA 70471For SaleMLS ID #2577292, Theresa Eschete, Fleur De Lis Realty Group. GSREIN
- $209,0002 bd2 ba1k sqft239 Surgi Dr, Mandeville, LA 70448For SaleMLS ID #2574356, Tamatha Blocker, United Real Estate Partners. GSREIN
- $260,0003 bd2 ba1k sqft23342 Jarrell Rd, Abita Springs, LA 70420For SaleMLS ID #2577303, Christopher Hakenjos, RE/MAX Living. GSREIN
- $254,9003 bd2 ba1.4k sqft2140 2nd St, Mandeville, LA 70471For SaleMLS ID #2575337, Nicole Reese, Scoggin Properties, Inc.. GSREIN
- $365,0004 bd3 ba1.8k sqft1933 Marlin Dr, Mandeville, LA 70448For SaleMLS ID #2570957, Cody LeBoeuf, 1 Percent Lists. GSREIN
- $307,0003 bd2 ba1.6k sqft225 Highland Dr, Mandeville, LA 70471For SaleMLS ID #2566089, Wendy Englande, Century 21 Investment Realty. GSREIN
- $269,9003 bd2 ba1.4k sqft70080 5th St, Covington, LA 70433For SaleMLS ID #2571802, James Clayton, 1 Percent Lists. GSREIN
- $225,0003 bd2 ba1.5k sqft61549 Highway 434, Lacombe, LA 70445For SaleMLS ID #2576037, Patrick Daigle, Barden Realty, LLC. GSREIN
- $289,0003 bd2 ba1.5k sqft528 Homewood Dr, Covington, LA 70433For SaleMLS ID #2573996, Louis Williams, Keller Williams Realty Services. GSREIN
- $239,9003 bd2 ba1.2k sqft70208 9th St, Covington, LA 70433For SaleMLS ID #2570473, Edgardo Zeron, Realty One Group Immobilia. GSREIN
- $324,9004 bd2 ba1.7k sqft213 Heather Dr, Mandeville, LA 70471For SaleMLS ID #2569528, Clifford Bergeron, Scoggin Properties, Inc.. GSREIN
- $224,0003 bd2 ba1.2k sqft70312 1st St, Covington, LA 70433For SaleMLS ID #2571238, Morgan Bergeron, Monument Real Estate, LLC. GSREIN
- $275,0003 bd2 ba1.8k sqft71255 Shady Lake Dr, Covington, LA 70433For SaleMLS ID #2570846, Rafael Muradas, Realty One Group Immobilia. GSREIN
- $267,5002 bd2 ba1.3k sqft324 Craftsman Ct, Covington, LA 70433For SaleMLS ID #2575240, Marcela Golden, 1 Percent Lists. GSREIN
- $344,9003 bd2 ba1.6k sqft22038 Giselle Dr, Mandeville, LA 70471For SaleMLS ID #2577354, Sean McCord, United Real Estate Partners. GSREIN
