COZY OPEN CONCEPT HOME ON A HUGE CORNER LOT. THIS HOME HAS 3-BEDROOMS AND 2-BATHROOMS. NO FLOOD INSURANCE NEEDED. LARGE BACKYARD WITH A STORAGE SHED AND COVERED OUTDOOR DECK, GREAT FOR HOSTING EVENTS IN YOUR NEW HOME! LOVELY WALK-IN CLOSET IN THE PRIMARY BEDROOM. STAINLESS STEEL APPLIANCES INCLUDED WITH A DEDICATED LAUNDRY ROOM. THIS MOVE-IN READY HOME ALSO QUALIFIES FOR 100% FINANCING AND HAS LOW HOMEOWNERS INSURANCE RATES. YOU WILL SEE THIS HOME AND FALL IN LOVE! SCHEDULE YOUR SHOWING TODAY.
Active
$230,000
28469 W Violet St, Lacombe, LA 70445
3beds
1,536sqft
Single Family Residence
Built in 2017
7,500 Square Feet Lot
$229,100 Zestimate®
$150/sqft
$-- HOA
What's special
Large backyardCovered outdoor deckStainless steel appliancesCozy open concept homeHuge corner lotStorage shedDedicated laundry room
- 21 hours
- 21
- 0
Likely to sell faster than
Zillow last checked:
Listing updated:
Listed by:
Curstin Kaufman 504-717-5440,
Homesmart Realty South 504-908-7653
Source: GSREIN,MLS#: 2581269
Facts & features
Interior
Bedrooms & bathrooms
- Bedrooms: 3
- Bathrooms: 2
- Full bathrooms: 2
Primary bedroom
- Level: Lower
- Dimensions: 14.10 x 14.10
Bedroom
- Level: Lower
- Dimensions: 11.11 x 11.2
Bedroom
- Level: Lower
- Dimensions: 12 x 11.2
Primary bathroom
- Level: Lower
- Dimensions: 14.1 x 7.9
Bathroom
- Level: Lower
- Dimensions: 8 x 7.9
Other
- Level: Lower
- Dimensions: 13 x 7.9
Dining room
- Level: Lower
- Dimensions: 10.11 x 8.2
Kitchen
- Level: Lower
- Dimensions: 14.3 x 9.1
Laundry
- Level: Lower
- Dimensions: 8.4 x 7.9
Living room
- Level: Lower
- Dimensions: 18.7 x 14.6
Other
- Level: Lower
- Dimensions: 12'1 X 11'6
Porch
- Level: Lower
- Dimensions: 4'7" X 14'11"
Heating
- Central
Cooling
- Central Air, 1 Unit
Appliances
- Included: Dishwasher, Microwave, Oven, Range, Refrigerator
- Laundry: Washer Hookup, Dryer Hookup
Features
- Ceiling Fan(s), Granite Counters, Pantry, Stainless Steel Appliances
- Has fireplace: No
- Fireplace features: None
Interior area
- Total structure area: 1,743
- Total interior livable area: 1,536 sqft
Property
Parking
- Total spaces: 3
- Parking features: Off Street, Three or more Spaces
Features
- Levels: One
- Stories: 1
- Patio & porch: Covered, Other
- Exterior features: Fence
- Pool features: None
Lot
- Size: 7,500 Square Feet
- Dimensions: 50 x 150
- Features: Corner Lot, Outside City Limits
Details
- Additional structures: Other, Shed(s)
- Parcel number: 7044528469WVIOLETST21
- Special conditions: None
Construction
Type & style
- Home type: SingleFamily
- Architectural style: Cottage
- Property subtype: Single Family Residence
Materials
- Vinyl Siding
- Foundation: Raised
- Roof: Shingle
Condition
- Excellent
- Year built: 2017
Utilities & green energy
- Sewer: Treatment Plant
- Water: Well
Community & HOA
Community
- Security: Security System, Smoke Detector(s)
- Subdivision: Tammany Forest
HOA
- Has HOA: No
Location
- Region: Lacombe
Financial & listing details
- Price per square foot: $150/sqft
- Tax assessed value: $189,042
- Annual tax amount: $1,567
- Date on market: 10/15/2026
Estimated market value
$229,100
$218,000 - $241,000
$1,814/mo
Price history
| Date | Event | Price |
|---|---|---|
| 10/15/2026 | Listed for sale | $230,000+4.5%$150/sqft |
Source:  GSREIN #2581269 Report a problem GSREIN #2581269 Report a problem | ||
| 10/12/2026 | Listing removed | $220,000$143/sqft |
Source: GSREIN #2552488 Report a problem | ||
| 8/17/2026 | Price change | $220,000-7.6%$143/sqft |
Source: GSREIN #2552488 Report a problem | ||
| 6/8/2026 | Price change | $238,000-4.8%$155/sqft |
Source: GSREIN #2552488 Report a problem | ||
| 4/11/2026 | Listed for sale | $250,000$163/sqft |
Source: GSREIN #2552488 Report a problem | ||
| 2/1/2021 | Sold | -- |
Source: GSREIN #2278834 Report a problem | ||
| 10/6/2017 | Sold | -- |
Source: GSREIN #2122015 Report a problem | ||
Public tax history
| Year | Property taxes | Tax assessment |
|---|---|---|
| 2025 | $1,567 -13.2% | $18,904 -6.2% |
| 2024 | $1,804 +45.3% | $20,154 +28.4% |
| 2023 | $1,242 -2.6% | $15,696 |
| 2022 | $1,275 +2.3% | $15,696 +1.3% |
| 2021 | $1,247 -0.4% | $15,497 |
| 2020 | $1,251 +19.9% | $15,497 +10.8% |
| 2019 | $1,043 -0.1% | $13,992 |
| 2018 | $1,044 | $13,992 |
Find assessor info on the county website
Monthly payment
Est. payment
Payment breakdown
Explore the cost of this home by adjusting the details. Changes won't be saved.Climate risks
Neighborhood: 70445
Similar homes
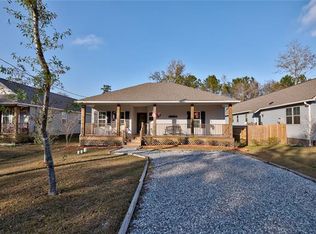
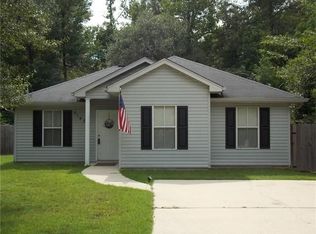
- $225,0003 bd2 ba1.5k sqft61549 Highway 434, Lacombe, LA 70445For Sale

 MLS ID #2576037, Patrick Daigle, Barden Realty, LLC. GSREIN
 - $315,0003 bd2 ba1.8k sqft61364 Magnolia Dr, Lacombe, LA 70445For Sale
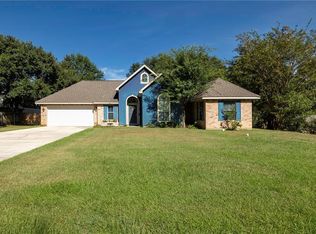 MLS ID #2569680, Salvatore Cannizzaro, Reag LC. GSREIN
 - $255,0003 bd2 ba1.7k sqft37360 W Thorner Rd, Pearl River, LA 70452For Sale
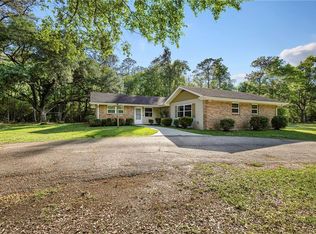 MLS ID #2581834, Erica Julian, Engel & Volkers Slidell - Mandeville. GSREIN
 - $255,0004 bd2 ba2k sqft709 Lakeshore Village Dr, Slidell, LA 70461For Sale
 MLS ID #2576862, Edmond Davis, Real Property Realtors. GSREIN
 - $239,9003 bd2 ba1.4k sqft58273 Liberty Ln, Slidell, LA 70460For SaleMLS ID #2572082, Stacey Walker, Realty One Group Immobilia. GSREIN
- $269,0003 bd2 ba1.6k sqft704 Branch Crossing Dr, Covington, LA 70435For SaleMLS ID #2569577, Keith Rye, RE/MAX Shoreline. GSREIN
- $225,5003 bd2 ba1.3k sqft1335 Girod St, Mandeville, LA 70448For SaleMLS ID #2572476, Franco Santiago, Compass Mandeville. GSREIN
- $225,0003 bd2 ba1.5k sqft40780 Chinchas Creek Rd, Slidell, LA 70461For SaleMLS ID #2568371, Jacqueline Sperier, KELLER WILLIAMS REALTY 455-0100. GSREIN
- $235,0003 bd2 ba1.5k sqft1361 Sunset Dr, Slidell, LA 70460For SaleMLS ID #2572118, Jessica Huguet, Crescent Sotheby's International Realty. GSREIN
- $240,0003 bd2 ba1.3k sqft35386 Melody Ln, Slidell, LA 70460For SaleMLS ID #2577038, Brian Trosclair, Bayou Keys Realty, L.L.C.. GSREIN
- $249,5003 bd2 ba1.2k sqft625 Nancy St, Mandeville, LA 70448For SaleMLS ID #2567379, Gloria Farrell, NOLA Living Realty. GSREIN
- $225,0003 bd2 ba1.3k sqft70220 7th St, Covington, LA 70433For SaleMLS ID #2580922, Felicity Kahn, Berkshire Hathaway HomeServices Preferred, REALTOR. GSREIN
- $229,9003 bd2 ba1.4k sqft125 E Lake Ct, Slidell, LA 70461For SaleMLS ID #2578276, Katie Paternostro, RE/MAX Living. GSREIN
- $229,0002 bd2 ba1k sqft283 De Val Dr, Mandeville, LA 70471For SaleMLS ID #2580124, Jessica Roberts, United Real Estate Partners. GSREIN
- $212,2503 bd2 ba1.7k sqft1311 Franklin St, Mandeville, LA 70448For SaleMLS ID #2562705, Michael Ortner, RE/MAX Shoreline. GSREIN
- $265,0003 bd2 ba1.4k sqft557 Lane St, Mandeville, LA 70448For SaleMLS ID #2575999, Nicole Reese, Scoggin Properties, Inc.. GSREIN
- $219,0003 bd2 ba1.4k sqft314 Portsmouth Dr, Slidell, LA 70460For SaleMLS ID #2565673, Monica Smith, Homesmart Realty South. GSREIN
- $215,0003 bd2 ba1.2k sqft1481 W Hall Ave, Slidell, LA 70460For SaleMLS ID #2573415, Lauryn Hornbeck Vallee, Compass Mandeville. GSREIN
- $209,0003 bd2 ba1.3k sqft70296 F St, Covington, LA 70433For SaleMLS ID #2579630, Albert Long, United Real Estate Partners. GSREIN
- $230,0003 bd2 ba1.5k sqft315 Spartan Loop, Slidell, LA 70458For SaleMLS ID #2539624, Michelle Fadely, Engel & Volkers Slidell - Mandeville. GSREIN
