WATERFRONT SUNSETS? SAY NO MORE!!! This beautifully maintained and move-in ready 3-bedroom, 2-bath waterfront home offers the perfect blend of comfort, convenience, and everyday living. Fresh interior paint, new flooring in the primary bedroom, stainless steel appliances, a gas cooktop, and an open-concept living area create a space that's both functional and inviting. Step outside to peaceful water views and sunsets, the perfect backdrop for relaxing or entertaining on the patio.
Located in the amenity-rich Lakeshore Villages community, residents enjoy a pool, splash pad, playground, fitness center, clubhouse, and scenic walking paths. A Vivint smart home security system adds modern convenience and peace of mind. Just minutes from I-10, shopping, dining, and an easy commute to New Orleans and the Gulf Coast, this home offers the lifestyle you've been looking for an exceptional value.
Active
Price cut: $10K (9/10)
$229,900
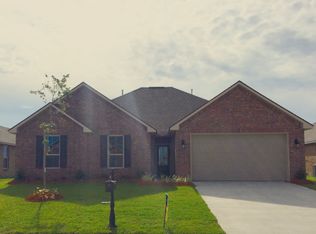
125 E Lake Ct, Slidell, LA 70461
3beds
1,450sqft
Single Family Residence
Built in 2017
6,969 Square Feet Lot
$228,400 Zestimate®
$159/sqft
$67/mo HOA
What's special
Scenic walking pathsSplash padPeaceful water viewsStainless steel appliancesFresh interior paintGas cooktop
- 17 days
- 333
- 25
Likely to sell faster than
Zillow last checked:
Listing updated:
Listed by:
Katie Paternostro 504-338-4205,
RE/MAX Living 504-475-1011
Source: GSREIN,MLS#: 2578276
Facts & features
Interior
Bedrooms & bathrooms
- Bedrooms: 3
- Bathrooms: 2
- Full bathrooms: 2
Primary bedroom
- Description: Flooring: Laminate,Simulated Wood
- Level: Lower
- Dimensions: 12 x 15
Bedroom
- Description: Flooring: Laminate,Simulated Wood
- Level: Lower
- Dimensions: 12 x 11
Bedroom
- Description: Flooring: Laminate,Simulated Wood
- Level: Lower
- Dimensions: 12 x 10
Dining room
- Description: Flooring: Laminate,Simulated Wood
- Level: Lower
Kitchen
- Description: Flooring: Laminate,Simulated Wood
- Level: Lower
- Dimensions: 10 x 10.5
Living room
- Description: Flooring: Laminate,Simulated Wood
- Level: Lower
- Dimensions: 15 x 12
Heating
- Central
Cooling
- Central Air
Appliances
- Included: Dryer, Dishwasher, Oven, Range, Refrigerator, Washer
Features
- Ceiling Fan(s), Granite Counters, Pantry, Stone Counters, Stainless Steel Appliances
- Has fireplace: No
- Fireplace features: None
Interior area
- Total structure area: 1,970
- Total interior livable area: 1,450 sqft
Property
Parking
- Total spaces: 3
- Parking features: Garage, Three or more Spaces, Garage Door Opener
- Has garage: Yes
Features
- Levels: One
- Stories: 1
- Patio & porch: Concrete, Porch
- Exterior features: Fence, Porch
- Pool features: Community
- On waterfront: Yes
- Waterfront features: Waterfront, Canal Access
Lot
- Size: 6,969 Square Feet
- Dimensions: 60 x 118
- Features: City Lot, Rectangular Lot
Details
- Parcel number: 70461125ELakeCT226
- Special conditions: None
Construction
Type & style
- Home type: SingleFamily
- Architectural style: Traditional
- Property subtype: Single Family Residence
Materials
- Brick
- Foundation: Slab
- Roof: Shingle
Condition
- Excellent
- Year built: 2017
Utilities & green energy
- Sewer: Public Sewer
- Water: Public
Community & HOA
Community
- Features: Pool
- Security: Security System, Closed Circuit Camera(s), Smoke Detector(s)
- Subdivision: Lakeshore Villages
HOA
- Has HOA: Yes
- Amenities included: Clubhouse
- HOA fee: $800 annually
Location
- Region: Slidell
Financial & listing details
- Price per square foot: $159/sqft
- Tax assessed value: $193,231
- Annual tax amount: $3,178
- Date on market: 9/22/2026
Estimated market value
$228,400
$217,000 - $240,000
$1,904/mo
Price history
| Date | Event | Price |
|---|---|---|
| 9/10/2026 | Price change | $229,900-4.2%$159/sqft |
Source:  GSREIN #2567602 Report a problem GSREIN #2567602 Report a problem | ||
| 8/13/2026 | Price change | $239,900-2.1%$165/sqft |
Source: GSREIN #2567602 Report a problem | ||
| 7/14/2026 | Listed for sale | $245,000$169/sqft |
Source: GSREIN #2567602 Report a problem | ||
| 7/13/2026 | Listing removed | $245,000$169/sqft |
Source: GSREIN #2560935 Report a problem | ||
| 6/29/2026 | Price change | $245,000-2%$169/sqft |
Source: GSREIN #2560935 Report a problem | ||
| 6/15/2026 | Price change | $249,900-4.8%$172/sqft |
Source: GSREIN #2560935 Report a problem | ||
| 6/2/2026 | Listed for sale | $262,500+16.2%$181/sqft |
Source: GSREIN #2560935 Report a problem | ||
| 5/25/2021 | Sold | -- |
Source: GSREIN #2296647 Report a problem | ||
| 4/27/2021 | Pending sale | $226,000$156/sqft |
Source: GSREIN #2296647 Report a problem | ||
| 4/24/2021 | Listed for sale | $226,000+15.3%$156/sqft |
Source: GSREIN #2296647 Report a problem | ||
| 7/10/2018 | Sold | -- |
Source: Public Record Report a problem | ||
| 5/29/2018 | Listed for sale | $195,999$135/sqft |
Source: 1st Louisiana Realty, LLC #2156884 Report a problem | ||
| 8/10/2017 | Sold | -- |
Source: GSREIN #2087746 Report a problem | ||
| 9/30/2016 | Sold | -- |
Source: Agent Provided Report a problem | ||
Public tax history
| Year | Property taxes | Tax assessment |
|---|---|---|
| 2025 | $3,178 -1.1% | $19,323 |
| 2024 | $3,215 +15.1% | $19,323 +21.4% |
| 2023 | $2,793 +3.5% | $15,917 |
| 2022 | $2,699 -26.6% | $15,917 |
| 2021 | $3,677 +1.6% | $15,917 |
| 2020 | $3,618 +1.3% | $15,917 +1.3% |
| 2019 | $3,573 +39.5% | $15,720 |
| 2018 | $2,562 +75.4% | $15,720 +66.7% |
| 2017 | $1,460 +689% | $9,432 +686% |
| 2016 | $185 | $1,200 +4.3% |
| 2015 | $185 +1.5% | $1,150 |
| 2014 | $182 -0.1% | $1,150 -28.1% |
| 2013 | $183 | $1,600 |
Find assessor info on the county website
Monthly payment
Est. payment
Payment breakdown
Explore the cost of this home by adjusting the details. Changes won't be saved.Climate risks
Neighborhood: 70461
Similar homes
- $230,0004 bd2 ba1.6k sqft101 E Lake Ct, Slidell, LA 70461For Sale
 MLS ID #2570629, Leila Perez, Leila Perez Realty. GSREIN
 - $234,9004 bd2 ba1.7k sqft221 Grand Isle Ct, Slidell, LA 70461For Sale
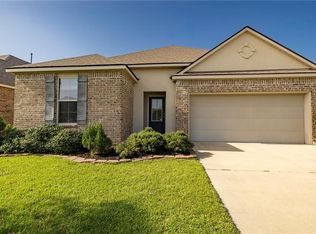 MLS ID #2569081, David Stewart, Engel & Volkers Slidell - Mandeville. GSREIN
 - $255,0003 bd2 ba1.7k sqft100 E Lake Ct, Slidell, LA 70461For Sale
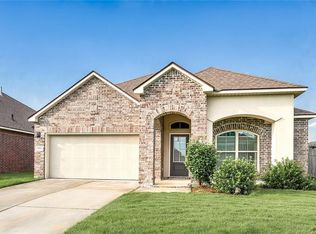 MLS ID #2565314, Jewel Bakewell, Crown Jewel Realty LLC. GSREIN
 - $265,0004 bd2 ba2k sqft697 Lakeshore Village Dr, Slidell, LA 70461For Sale
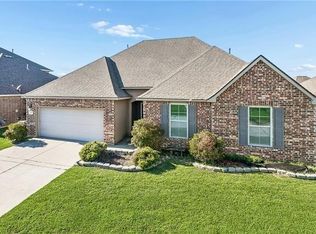 MLS ID #2576760, Kasey Fiorella, Fiorella Avenue Realty. GSREIN
 - $245,9003 bd2 ba1.5k sqft685 Cat Island Ct, Slidell, LA 70461For SaleMLS ID #2568761, Sam Schulz, Real Broker, LLC. GSREIN
- $260,0004 bd2 ba2k sqft129 Lakeshore Vlg S, Slidell, LA 70461For SaleMLS ID #2558092, Amanda Miller, Amanda Miller Realty, LLC. GSREIN
- $245,0004 bd2 ba2k sqft824 Lakeshore Village Dr, Slidell, LA 70461For SaleMLS ID #2570438, Erin Singletary, Fiorella Avenue Realty. GSREIN
- $225,0003 bd2 ba1.5k sqft40780 Chinchas Creek Rd, Slidell, LA 70461For SaleMLS ID #2568371, Jacqueline Sperier, KELLER WILLIAMS REALTY 455-0100. GSREIN
- $275,0003 bd2 ba1.7k sqft144 E Lake Ct, Slidell, LA 70461For SaleMLS ID #2544571, Cassandra Moses, Keller Williams Realty New Orleans. GSREIN
- $260,0004 bd2 ba1.7k sqft3638 Bravilla Way, Slidell, LA 70461For SaleMLS ID #2566310, Leila Perez, Leila Perez Realty. GSREIN
- $242,5003 bd2 ba1.7k sqft816 Lake Borgne Ct, Slidell, LA 70461For SaleMLS ID #2580141, Alicia Harris, NextHome Innovative Realty. GSREIN
- $235,0003 bd2 ba1.4k sqft324 Drury Ln, Slidell, LA 70460For SaleMLS ID #2580005, Leila Perez, Leila Perez Realty. GSREIN
- $269,9004 bd2 ba2k sqft4410 Marais River Dr, Slidell, LA 70461For SaleMLS ID #2563431, Kathy Grissom, eXp Realty, LLC. GSREIN
- $259,0004 bd2 ba1.7k sqft688 Cat Island Ct, Slidell, LA 70461For SaleMLS ID #2556930, Kerri Lawless, eXp Realty, LLC. GSREIN
- $200,0003 bd2 ba1.8k sqft1609 Shylock Dr, Slidell, LA 70461For SaleMLS ID #2572289, CYDNE Shayne, Engel & Volkers Slidell - Mandeville. GSREIN
- $249,9004 bd3 ba2k sqft1645 Shylock Dr, Slidell, LA 70461For SaleMLS ID #2576630, Gregg Tepper, Keller Williams Realty Services. GSREIN
- $289,0004 bd2 ba2.1k sqft664 Lakeshore Village Dr, Slidell, LA 70461For SaleMLS ID #2565785, Jenny Lazo, Keller Williams Realty Services. GSREIN
- $240,0003 bd2 ba1.6k sqft5129 Clarkston Grove Dr, Slidell, LA 70461For SaleMLS ID #2568293, Blaze Keys, Jason Lapene Real Estate. GSREIN
- $250,0003 bd2 ba1.4k sqft112 Goldenwood Dr, Slidell, LA 70461For SaleMLS ID #2574379, Troy Rizan, Compass Slidell. GSREIN
- $230,0003 bd2 ba1.5k sqft315 Spartan Loop, Slidell, LA 70458For SaleMLS ID #2539624, Michelle Fadely, Engel & Volkers Slidell - Mandeville. GSREIN
