Great form meets exceptional function in this spacious four-bedroom, two-and-a-half-bath home. The open-concept kitchen features a center island overlooking the living room, an oversized custom walk-in pantry, and a butler’s pantry complete with a wine refrigerator and bar. Newer luxury vinyl plank flooring flows through the living room, dining room, and all bedrooms, while fresh paint gives the entire home a bright, refreshed feel.
The primary suite is highlighted by an impressive custom closet. Major updates include a three-year-old roof, plus newer air-conditioning and water-heating systems.
Designed for entertaining, the backyard features an inground pool and a cabana already formed for a future outdoor kitchen. Additional amenities include a high-end kitchen water-filtration system, natural gas, and an installed gas line for a generator. No flood insurance is required.
Qualified buyers may receive a complimentary one-year interest-rate buydown and pay no lender refinance fees when financing through Envoy Mortgage.
Pending
Price cut: $13.1K (10/6)
$249,900
1645 Shylock Dr, Slidell, LA 70461
4beds
2,055sqft
Single Family Residence
Built in 1999
7,405 Square Feet Lot
$-- Zestimate®
$122/sqft
$-- HOA
What's special
Spacious four-bedroom two-and-a-half-bath homeOpen-concept kitchenHigh-end kitchen water-filtration systemOversized custom walk-in pantry
- 38 days
- 1,814
- 237
Likely to sell faster than
Zillow last checked:
Listing updated:
Listed by:
Gregg Tepper 985-789-8717,
Keller Williams Realty Services 985-727-7000
Source: GSREIN,MLS#: 2576630
Facts & features
Interior
Bedrooms & bathrooms
- Bedrooms: 4
- Bathrooms: 3
- Full bathrooms: 2
- 1/2 bathrooms: 1
Primary bedroom
- Description: Flooring: Vinyl
- Level: Second
- Dimensions: 16'1"x13'4"
Bedroom
- Description: Flooring: Vinyl
- Level: Second
- Dimensions: 11'5"x9'11"
Bedroom
- Description: Flooring: Vinyl
- Level: Second
- Dimensions: 11'x10'1"
Bedroom
- Description: Flooring: Vinyl
- Level: Second
- Dimensions: 10'10"x10'1"
Dining room
- Description: Flooring: Vinyl
- Level: First
- Dimensions: 11'8"x16'2"
Kitchen
- Description: Flooring: Tile
- Level: First
- Dimensions: 13'5"x13'6"
Laundry
- Description: Flooring: Tile
- Level: First
- Dimensions: 6'4"x6'1"
Living room
- Description: Flooring: Vinyl
- Level: First
- Dimensions: 19'1"x16'8"
Heating
- Central
Cooling
- Central Air, 1 Unit
Appliances
- Included: Cooktop, Dishwasher, Disposal, Oven, Wine Cooler
- Laundry: Washer Hookup, Dryer Hookup
Features
- Butler's Pantry, Ceiling Fan(s), Pantry, Stone Counters
- Has fireplace: Yes
- Fireplace features: Gas
Interior area
- Total structure area: 2,498
- Total interior livable area: 2,055 sqft
Video & virtual tour
Property
Parking
- Total spaces: 2
- Parking features: Attached, Garage, Two Spaces, Garage Door Opener
- Has attached garage: Yes
Features
- Levels: Two
- Stories: 2
- Patio & porch: Concrete, Covered, Patio, Porch
- Exterior features: Fence, Porch, Patio
- Pool features: In Ground
Lot
- Size: 7,405 Square Feet
- Dimensions: 60 x 120 x 60 x 121
- Features: Outside City Limits, Rectangular Lot
Details
- Additional structures: Cabana, Shed(s)
- Parcel number: 99185
- Special conditions: None
Construction
Type & style
- Home type: SingleFamily
- Architectural style: Traditional
- Property subtype: Single Family Residence
Materials
- Brick, Vinyl Siding
- Foundation: Slab
- Roof: Shingle
Condition
- Excellent
- Year built: 1999
Utilities & green energy
- Sewer: Public Sewer
- Water: Public
Community & HOA
Community
- Security: Closed Circuit Camera(s)
- Subdivision: Pinehurst
HOA
- Has HOA: No
Location
- Region: Slidell
Financial & listing details
- Price per square foot: $122/sqft
- Tax assessed value: $224,332
- Annual tax amount: $2,168
- Date on market: 9/10/2026
Estimated market value
Not available
Estimated sales range
Not available
Not available
Price history
| Date | Event | Price |
|---|---|---|
| 10/12/2026 | Pending sale | $249,900$122/sqft |
Source:  GSREIN #2576630 Report a problem | ||
| 10/6/2026 | Price change | $249,900-5%$122/sqft |
Source: GSREIN #2576630 Report a problem | ||
| 9/10/2026 | Listed for sale | $263,000+42.2%$128/sqft |
Source: GSREIN #2576630 Report a problem | ||
| 4/13/2017 | Sold | -- |
Source: GSREIN #2094878 Report a problem | ||
| 3/18/2017 | Pending sale | $185,000$90/sqft |
Source: Real Estate Advisor Group #2094878 Report a problem | ||
| 3/15/2017 | Listed for sale | $185,000$90/sqft |
Source: Real Estate Advisor Group #2094878 Report a problem | ||
Public tax history
| Year | Property taxes | Tax assessment |
|---|---|---|
| 2025 | $2,168 -3.4% | $22,433 |
| 2024 | $2,245 +30.5% | $22,433 +27.6% |
| 2023 | $1,720 +7.4% | $17,574 |
| 2022 | $1,602 +0.1% | $17,574 |
| 2021 | $1,600 +0.5% | $17,574 |
| 2020 | $1,593 +27% | $17,574 +18% |
| 2019 | $1,255 -0.3% | $14,893 |
| 2018 | $1,259 -47% | $14,893 |
| 2017 | $2,374 -2.2% | $14,893 |
| 2016 | $2,427 | $14,893 +4% |
| 2015 | $2,427 +1% | $14,320 |
| 2014 | $2,403 +97.8% | $14,320 |
| 2013 | $1,215 -12.8% | $14,320 -9.7% |
| 2011 | $1,392 +0.4% | $15,860 |
| 2010 | $1,387 | $15,860 |
Find assessor info on the county website
Monthly payment
Est. payment
Payment breakdown
Explore the cost of this home by adjusting the details. Changes won't be saved.Climate risks
Neighborhood: 70461
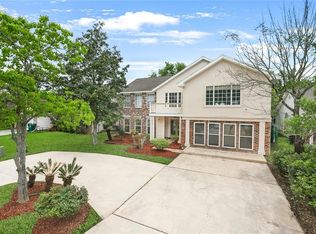

Similar homes
- $280,0004 bd3 ba2.4k sqft2033 Heather Ln, Slidell, LA 70461For Sale
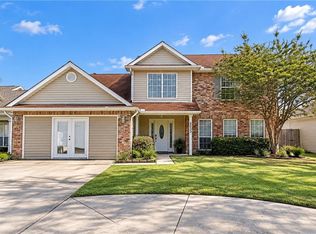
 MLS ID #2559706, Rebecca Davis, Select Living LLC. GSREIN
- $284,8004 bd3 ba2.5k sqft1307 Admiral Nelson Dr, Slidell, LA 70461For Sale
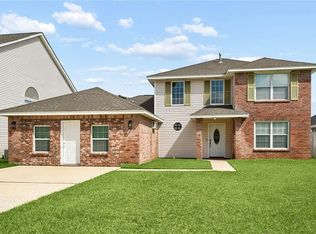 MLS ID #2564124, Antonio Cousin, Service 1st Real Estate. GSREIN
- $264,0004 bd2 ba1.9k sqft2140 Wellington Ln, Slidell, LA 70461For Sale
 MLS ID #2557518, Tiffani Robin, Keller Williams Realty Services. GSREIN
- $245,0003 bd2 ba1.6k sqft408 W Lake Catahoula Ct, Slidell, LA 70461For Sale
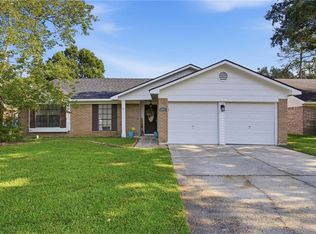 MLS ID #2574851, James Kelley, Magnolia Lane Realty. GSREIN
- $250,0003 bd2 ba1.4k sqft112 Goldenwood Dr, Slidell, LA 70461For SaleMLS ID #2574379, Troy Rizan, Compass Slidell. GSREIN
- $275,0004 bd2 ba1.9k sqft228 Lake Village Blvd, Slidell, LA 70461For SaleMLS ID #2576399, Kristine McReynolds, Wayne Songy & Associates. GSREIN
- $242,5003 bd2 ba1.7k sqft816 Lake Borgne Ct, Slidell, LA 70461For SaleMLS ID #2580141, Alicia Harris, NextHome Innovative Realty. GSREIN
- $280,0004 bd2 ba2.1k sqft116 Herwig Bluff Rd, Slidell, LA 70461For SaleMLS ID #2576122, Jeffery Puckett, Compass Slidell. GSREIN
- $195,0003 bd2 ba1.2k sqft545 Northshore Ln, Slidell, LA 70461For SaleMLS ID #2580634, Stephanie Neece, Keller Williams Realty Services. GSREIN
- $268,0004 bd2 ba2.2k sqft1140 Rue Calais, Slidell, LA 70458For SaleMLS ID #2575790, Gregg Tepper, Keller Williams Realty Services. GSREIN
- $230,0003 bd2 ba2.1k sqft564 Manchester Dr, Slidell, LA 70461For SaleMLS ID #2545575, Ashley Nash, ABEK Real Estate. GSREIN
- $265,0004 bd2 ba2.1k sqft305 Lake Village Blvd, Slidell, LA 70461For SaleMLS ID #2556630, Dale Burks, Compass Mandeville. GSREIN
- $270,0004 bd3 ba1.8k sqft109 Northam Dr, Slidell, LA 70458For SaleMLS ID #2574421, Deana Bradley, Atlas Real Estate Company, LLC. GSREIN
- $238,0003 bd2 ba1.8k sqft704 S Lake Caddo Ct, Slidell, LA 70461For SaleMLS ID #2571020, Wanda Rogers, ERA Top Agent Realty. GSREIN
- $299,0004 bd3 ba2.4k sqft3109 Meadow Lake Rd, Slidell, LA 70461For SaleMLS ID #2558133, KELLY WAGNER, Realty One Group Immobilia. GSREIN
- $250,0003 bd2 ba1.6k sqft1626 7th St, Slidell, LA 70458For SaleMLS ID #2577077, Jeffery Puckett, Compass Slidell. GSREIN
- $299,9004 bd2 ba2.1k sqft202 Goldenwood Dr, Slidell, LA 70461For SaleMLS ID #2551115, Amanda Beltran, Leila Perez Realty. GSREIN
- $220,0003 bd2 ba1.3k sqft39264 Kisatchie Dr, Slidell, LA 70461For SaleMLS ID #2557159, Marysol Aranda, NOLA Living Realty. GSREIN
- $255,0003 bd2 ba1.7k sqft37360 W Thorner Rd, Pearl River, LA 70452For SaleMLS ID #2581834, Erica Julian, Engel & Volkers Slidell - Mandeville. GSREIN
- $280,0004 bd2 ba1.9k sqft1420 Washington Ct, Slidell, LA 70458For SaleMLS ID #2571051, Christopher Bergeron, Atlas Real Estate Company, LLC. GSREIN
