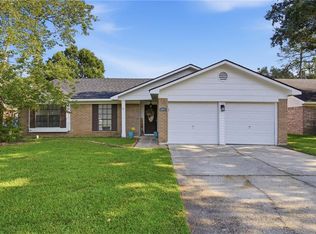
Beautiful Updated Home in a Great Neighborhood & School District! This move-in ready home is nestled on a quiet cul-de-sac in a desirable area and is located in Flood Zone C. The home has never flooded and offers a wonderful combination of comfort, space, and location.
The spacious interior features an updated kitchen with beautiful cabinetry and stainless steel appliances, along with an updated den showcasing custom built-ins crafted from rare tigerwood. The large den also features a cozy fireplace, creating a warm and inviting space for relaxing or entertaining. The home offers spacious bedrooms, updated bathrooms, and updated light fixtures throughout. New carpet will be installed in all bedrooms.
Outside, enjoy the huge fenced-in backyard and covered patio, great for entertaining, relaxing, or enjoying the outdoors. Additional features include a two-car garage and plenty of space throughout.
Conveniently located near shopping, restaurants, and interstates, making commuting and everyday errands easy. Come tour this beautiful home and see all it has to offer!
Active
$242,500
816 Lake Borgne Ct, Slidell, LA 70461
3beds
1,705sqft
Single Family Residence
Built in 1998
-- sqft lot
$239,000 Zestimate®
$142/sqft
$-- HOA
What's special
Two-car garageHuge fenced-in backyardCovered patioStainless steel appliancesBeautiful cabinetryQuiet cul-de-sacUpdated den
- 7 days
- 316
- 21
Likely to sell faster than
Zillow last checked:
Listing updated:
Listed by:
Alicia Harris 504-239-3920,
NextHome Innovative Realty 985-639-0970,
William Dekemel 985-774-3015,
NextHome Innovative Realty
Source: GSREIN,MLS#: 2580141
Facts & features
Interior
Bedrooms & bathrooms
- Bedrooms: 3
- Bathrooms: 2
- Full bathrooms: 2
Primary bedroom
- Description: Flooring: Carpet
- Level: Lower
- Dimensions: 147" X 17'11"
Bedroom
- Description: Flooring: Carpet
- Level: Lower
- Dimensions: 11'0" x 11'11"
Bedroom
- Description: Flooring: Carpet
- Level: Lower
Den
- Description: Flooring: Tile
- Level: Lower
- Dimensions: 21.5x19.11
Dining room
- Description: Flooring: Tile
- Level: Lower
- Dimensions: 10'8" x 8'10"
Foyer
- Level: Lower
- Dimensions: 64"x8.11'
Kitchen
- Description: Flooring: Tile
- Level: Lower
Heating
- Central
Cooling
- Central Air, 1 Unit
Appliances
- Included: Dishwasher, Microwave, Oven, Range
Features
- Attic, Ceiling Fan(s), Pantry, Pull Down Attic Stairs, Stainless Steel Appliances
- Attic: Pull Down Stairs
- Has fireplace: Yes
- Fireplace features: Other
Interior area
- Total structure area: 2,205
- Total interior livable area: 1,705 sqft
Property
Parking
- Total spaces: 3
- Parking features: Garage, Three or more Spaces
- Has garage: Yes
Features
- Levels: One
- Stories: 1
- Exterior features: Fence
- Pool features: Above Ground
Lot
- Dimensions: 44 x 177 x 167 x 93
- Features: Irregular Lot, Outside City Limits, Oversized Lot
Details
- Additional structures: Other
- Parcel number: 70461816LakeBorgneCT255
- Special conditions: None
Construction
Type & style
- Home type: SingleFamily
- Architectural style: Traditional
- Property subtype: Single Family Residence
Materials
- Brick
- Foundation: Slab
- Roof: Shingle
Condition
- Very Good Condition
- Year built: 1998
Utilities & green energy
- Sewer: Public Sewer
- Water: Public
Green energy
- Energy efficient items: Water Heater
Community & HOA
Community
- Security: Security System, Closed Circuit Camera(s)
- Subdivision: Lake Village
HOA
- Has HOA: No
Location
- Region: Slidell
Financial & listing details
- Price per square foot: $142/sqft
- Tax assessed value: $199,881
- Annual tax amount: $2,584
- Date on market: 10/4/2026
Estimated market value
$239,000
$227,000 - $251,000
$1,909/mo
Price history
| Date | Event | Price |
|---|---|---|
| 10/4/2026 | Listed for sale | $242,500+34.7%$142/sqft |
Source:  GSREIN #2580141 Report a problem GSREIN #2580141 Report a problem | ||
| 2/28/2019 | Sold | -- |
Source: GSREIN #2182612 Report a problem | ||
| 1/29/2019 | Pending sale | $179,999$106/sqft |
Source: RE/MAX ALLIANCE #2182612 Report a problem | ||
| 1/7/2019 | Price change | $179,999-4.8%$106/sqft |
Source: RE/MAX Alliance #2182612 Report a problem | ||
| 12/1/2018 | Listed for sale | $189,000+14.5%$111/sqft |
Source: RE/MAX ALLIANCE #2182612 Report a problem | ||
| 2/28/2018 | Sold | -- |
Source: GSREIN #2133691 Report a problem | ||
| 1/29/2018 | Listed for sale | $165,000$97/sqft |
Source: RE/MAX First #2133691 Report a problem | ||
| 1/29/2018 | Pending sale | $165,000$97/sqft |
Source: RE/MAX First #2133691 Report a problem | ||
| 1/14/2018 | Price change | $165,000-2.4%$97/sqft |
Source: RE/MAX First #2133691 Report a problem | ||
| 11/30/2017 | Listed for sale | $169,000$99/sqft |
Source: RE/MAX First #2133691 Report a problem | ||
Public tax history
| Year | Property taxes | Tax assessment |
|---|---|---|
| 2025 | $2,584 -3.8% | $19,988 |
| 2024 | $2,685 +10.9% | $19,988 +20.6% |
| 2023 | $2,421 0% | $16,571 |
| 2022 | $2,421 +0.1% | $16,571 |
| 2021 | $2,417 +0.5% | $16,571 |
| 2020 | $2,405 +221% | $16,571 +36.5% |
| 2019 | $749 +130.6% | $12,140 +31.5% |
| 2018 | $325 -77.4% | $9,230 |
| 2017 | $1,434 +331.2% | $9,230 |
| 2016 | $333 | $9,230 |
| 2015 | $333 +7.9% | $9,230 |
| 2014 | $308 -6.9% | $9,230 |
| 2013 | $331 +1.2% | $9,230 |
| 2011 | $327 +0.3% | $9,230 |
| 2010 | $326 | $9,230 |
Find assessor info on the county website
Monthly payment
Est. payment
Payment breakdown
Explore the cost of this home by adjusting the details. Changes won't be saved.Climate risks
Neighborhood: 70461

Similar homes
- $245,0003 bd2 ba1.6k sqft408 W Lake Catahoula Ct, Slidell, LA 70461For Sale
 MLS ID #2574851, James Kelley, Magnolia Lane Realty. GSREIN
 - $238,0003 bd2 ba1.8k sqft704 S Lake Caddo Ct, Slidell, LA 70461For Sale
 MLS ID #2571020, Wanda Rogers, ERA Top Agent Realty. GSREIN
 - $245,0003 bd2 ba1.7k sqft515 Lake Sardis Dr, Slidell, LA 70461For Sale
 MLS ID #2569975, Gayle Macomber, Atlas Real Estate Company, LLC. GSREIN
 - $225,0003 bd2 ba1.5k sqft40780 Chinchas Creek Rd, Slidell, LA 70461For Sale
 MLS ID #2568371, Jacqueline Sperier, KELLER WILLIAMS REALTY 455-0100. GSREIN
 - $245,0003 bd2 ba2.1k sqft564 Manchester Dr, Slidell, LA 70461For SaleMLS ID #2545575, Ashley Nash, ABEK Real Estate. GSREIN
- $250,0003 bd2 ba1.4k sqft112 Goldenwood Dr, Slidell, LA 70461For SaleMLS ID #2574379, Troy Rizan, Compass Slidell. GSREIN
- $275,0004 bd2 ba1.9k sqft228 Lake Village Blvd, Slidell, LA 70461For SaleMLS ID #2576399, Kristine McReynolds, Wayne Songy & Associates. GSREIN
- $240,0004 bd2 ba2.1k sqft203 Avery Dr, Slidell, LA 70461For SaleMLS ID #2578000, Tara Landry, Compass Uptown-Maple St. GSREIN
- $265,0004 bd2 ba2.1k sqft305 Lake Village Blvd, Slidell, LA 70461For SaleMLS ID #2556630, Dale Burks, Compass Mandeville. GSREIN
- $249,9004 bd3 ba2k sqft1645 Shylock Dr, Slidell, LA 70461For SaleMLS ID #2576630, Gregg Tepper, Keller Williams Realty Services. GSREIN
- $235,0003 bd2 ba1.4k sqft324 Drury Ln, Slidell, LA 70460For SaleMLS ID #2580005, Leila Perez, Leila Perez Realty. GSREIN
- $239,9004 bd2 ba1.4k sqft36335 Eric St, Slidell, LA 70460For SaleMLS ID #2570247, Daphne Misuraca, Hanemann Realty, Inc.. GSREIN
- $239,0003 bd2 ba1.9k sqft1601 Rue Lemans, Slidell, LA 70458For SaleMLS ID #2570911, Gwen Michon, Century 21 Investment Realty. GSREIN
- $264,0004 bd2 ba1.9k sqft2140 Wellington Ln, Slidell, LA 70461For SaleMLS ID #2557518, Tiffani Robin, Keller Williams Realty Services. GSREIN
- $280,0004 bd3 ba2.4k sqft2033 Heather Ln, Slidell, LA 70461For SaleMLS ID #2559706, Rebecca Davis, Select Living LLC. GSREIN
- $280,0004 bd2 ba2.1k sqft116 Herwig Bluff Rd, Slidell, LA 70461For SaleMLS ID #2576122, Jeffery Puckett, Compass Slidell. GSREIN
- $270,0004 bd3 ba1.8k sqft109 Northam Dr, Slidell, LA 70458For SaleMLS ID #2574421, Deana Bradley, Atlas Real Estate Company, LLC. GSREIN
- $200,0003 bd2 ba1.8k sqft1609 Shylock Dr, Slidell, LA 70461For SaleMLS ID #2572289, CYDNE Shayne, Engel & Volkers Slidell - Mandeville. GSREIN
- $179,0003 bd2 ba1.2k sqft4390 Gum Dr, Slidell, LA 70461For SaleMLS ID #2575565, Michelle Leleux, Audubon Realty, LLC. GSREIN
- $268,0004 bd2 ba2.2k sqft1140 Rue Calais, Slidell, LA 70458For SaleMLS ID #2575790, Gregg Tepper, Keller Williams Realty Services. GSREIN
