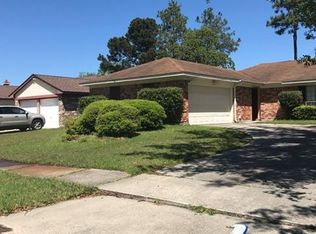
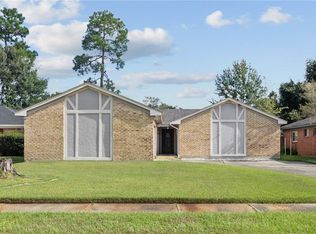
Step into a home that feels fresh, welcoming, and truly ready to enjoy! Extensively renovated in 2026, this Huntwyck Village home blends a warm, modern style with meaningful updates throughout. A brand new roof, brand new HVAC system, new windows, fresh interior and exterior paint, and new LVP flooring throughout mean so much of the work has already been taken care of.
At the heart of the home, the bright, completely renovated kitchen feels crisp and inviting with new white cabinetry, white quartz countertops, black hardware, updated lighting, stainless steel range, dishwasher, and ventilation hood. The clean finishes and natural light create a space that feels just as comfortable for everyday living as it does for entertaining.
Both bathrooms have been beautifully refreshed from top to bottom. The primary bath features new tile, a 72 inch double sink vanity, white quartz countertop and backsplash, lighted mirror, and new fixtures. The second bath continues the updated look with new tile, flooring, vanity, lighted mirror, and fixtures.
The attention to detail continues throughout the home with no carpet, new paneled interior doors, coordinating black hardware, new baseboards, updated ceiling fans and lighting, and fresh paint. Located in Flood Zone C, where flood insurance is typically not required. You are going to want to see this one in person!
*some rooms are virtually staged to show use of space*
Active
$235,000
324 Drury Ln, Slidell, LA 70460
3beds
1,479sqft
Single Family Residence
Built in 1998
7,405 Square Feet Lot
$231,100 Zestimate®
$159/sqft
$17/mo HOA
What's special
- 5 days
- 141
- 43
Likely to sell faster than
Zillow last checked:
Listing updated:
Listed by:
Leila Perez 985-422-8068,
Leila Perez Realty 985-200-0021
Source: GSREIN,MLS#: 2580005
Facts & features
Interior
Bedrooms & bathrooms
- Bedrooms: 3
- Bathrooms: 2
- Full bathrooms: 2
Primary bedroom
- Level: Lower
- Dimensions: 16.1x18.7
Bedroom
- Level: Lower
- Dimensions: 11.8x10
Bedroom
- Level: Lower
- Dimensions: 10.10x10.3
Dining room
- Level: Lower
- Dimensions: 10.11x10.7
Kitchen
- Level: Lower
- Dimensions: 13.1x13
Living room
- Level: Lower
- Dimensions: 21.3x19.2
Heating
- Central
Cooling
- Central Air
Appliances
- Included: Dishwasher, Oven, Range, Refrigerator
- Laundry: Washer Hookup, Dryer Hookup
Features
- Ceiling Fan(s), Granite Counters, Stainless Steel Appliances
- Has fireplace: Yes
- Fireplace features: Wood Burning
Interior area
- Total structure area: 1,479
- Total interior livable area: 1,479 sqft
Property
Parking
- Total spaces: 2
- Parking features: Attached, Garage, Two Spaces
- Has attached garage: Yes
Features
- Levels: One
- Stories: 1
- Patio & porch: Concrete
- Exterior features: Fence
- Pool features: Community
Lot
- Size: 7,405 Square Feet
- Dimensions: 60 x 120
- Features: City Lot, Rectangular Lot
Details
- Parcel number: 107173
- Special conditions: None
Construction
Type & style
- Home type: SingleFamily
- Architectural style: Traditional
- Property subtype: Single Family Residence
Materials
- Brick, Wood Siding
- Foundation: Slab
- Roof: Shingle
Condition
- Excellent
- Year built: 1998
Utilities & green energy
- Sewer: Public Sewer
- Water: Public
Community & HOA
Community
- Features: Pool
- Subdivision: Huntwyck
HOA
- Has HOA: Yes
- Amenities included: Clubhouse
- HOA fee: $200 annually
Location
- Region: Slidell
Financial & listing details
- Price per square foot: $159/sqft
- Tax assessed value: $122,868
- Annual tax amount: $640
- Date on market: 10/5/2026
Estimated market value
$231,100
$220,000 - $243,000
$1,747/mo
Price history
| Date | Event | Price |
|---|---|---|
| 10/6/2026 | Listed for sale | $235,000+83.6%$159/sqft |
Source:  GSREIN #2580005 Report a problem GSREIN #2580005 Report a problem | ||
| 7/31/2026 | Sold | -- |
Source: GSREIN #2565323 Report a problem | ||
| 7/13/2026 | Pending sale | $128,000$87/sqft |
Source: GSREIN #2565323 Report a problem | ||
| 6/29/2026 | Listed for sale | $128,000$87/sqft |
Source: GSREIN #2565323 Report a problem | ||
| 2/2/2005 | Sold | -- |
Source: Public Record Report a problem | ||
Public tax history
| Year | Property taxes | Tax assessment |
|---|---|---|
| 2025 | $640 -3.7% | $12,287 |
| 2024 | $665 +130% | $12,287 +32.6% |
| 2023 | $289 -2.3% | $9,264 |
| 2022 | $296 +0.1% | $9,264 |
| 2021 | $296 +0.4% | $9,264 |
| 2020 | $294 +309.6% | $9,264 +20% |
| 2019 | $72 -0.2% | $7,719 |
| 2018 | $72 -94% | $7,719 |
| 2017 | $1,210 +1557.4% | $7,719 |
| 2016 | $73 | $7,719 +3.8% |
| 2015 | $73 +87.2% | $7,435 -31.2% |
| 2014 | $39 -93% | $10,800 |
| 2013 | $556 +5.4% | $10,800 +1.3% |
| 2011 | $527 -43.4% | $10,660 -19.8% |
| 2010 | $932 | $13,300 |
Find assessor info on the county website
Monthly payment
Est. payment
Payment breakdown
Explore the cost of this home by adjusting the details. Changes won't be saved.Climate risks
Neighborhood: 70460

Similar homes
- $240,0003 bd2 ba1.3k sqft35386 Melody Ln, Slidell, LA 70460For Sale
 MLS ID #2577038, Brian Trosclair, Bayou Keys Realty, L.L.C.. GSREIN
 - $219,0003 bd2 ba1.4k sqft314 Portsmouth Dr, Slidell, LA 70460For Sale
 MLS ID #2565673, Monica Smith, Homesmart Realty South. GSREIN
 - $220,0003 bd2 ba1.5k sqft1111 Saint Scholastica St, Slidell, LA 70460For Sale
 MLS ID #2569077, Jeffery Puckett, Compass Slidell. GSREIN
 - $235,0003 bd2 ba1.5k sqft1361 Sunset Dr, Slidell, LA 70460For Sale
 MLS ID #2572118, Jessica Huguet, Crescent Sotheby's International Realty. GSREIN
 - $220,0003 bd2 ba1.2k sqft1481 W Hall Ave, Slidell, LA 70460For SaleMLS ID #2573415, Lauryn Hornbeck Vallee, Compass Mandeville. GSREIN
- $239,9004 bd2 ba1.4k sqft36335 Eric St, Slidell, LA 70460For SaleMLS ID #2570247, Daphne Misuraca, Hanemann Realty, Inc.. GSREIN
- $239,9003 bd2 ba1.4k sqft58273 Liberty Ln, Slidell, LA 70460For SaleMLS ID #2572082, Stacey Walker, Realty One Group Immobilia. GSREIN
- $190,0003 bd1 ba1.4k sqft35438 Garden Dr, Slidell, LA 70460For SaleMLS ID #2558879, T Jones, TJones & Co, LLC. GSREIN
- $242,5003 bd2 ba1.7k sqft816 Lake Borgne Ct, Slidell, LA 70461For SaleMLS ID #2580141, Alicia Harris, NextHome Innovative Realty. GSREIN
- $199,0003 bd2 ba2k sqft1344 Saint Theresa Pl, Slidell, LA 70460For SaleMLS ID #2571424, Rosie Rumore, Gulf Meridian Realty . GSREIN
- $209,0004 bd2 ba1.5k sqft2223 Pelican St, Slidell, LA 70460For SaleMLS ID #2514302, Ashley Merritt, Coldwell Banker TEC METAIRIE. GSREIN
- $229,9004 bd2 ba2.1k sqft1349 Westlawn Dr, Slidell, LA 70460For SaleMLS ID #2542269, Stephanie Neece, Keller Williams Realty Services. GSREIN
- $250,0003 bd2 ba1.6k sqft1626 7th St, Slidell, LA 70458For SaleMLS ID #2577077, Jeffery Puckett, Compass Slidell. GSREIN
- $197,0003 bd2 ba1.1k sqft2306 Bluebird St, Slidell, LA 70460For SaleMLS ID #2560586, Samantha Barnes, Melrose Group Realty. GSREIN
- $175,0003 bd2 ba1.6k sqft2022 Oriole St, Slidell, LA 70460For SaleMLS ID #2576217, Louis Williams, Keller Williams Realty Services. GSREIN
- $230,0003 bd2 ba1.5k sqft315 Spartan Loop, Slidell, LA 70458For SaleMLS ID #2539624, Michelle Fadely, Engel & Volkers Slidell - Mandeville. GSREIN
- $185,0003 bd2 ba1.3k sqft1280 S Walnut St, Slidell, LA 70460For SaleMLS ID #2554842, Christy Quave, HomeStitch Realty. GSREIN
- $250,0003 bd2 ba1.4k sqft112 Goldenwood Dr, Slidell, LA 70461For SaleMLS ID #2574379, Troy Rizan, Compass Slidell. GSREIN
- $245,0003 bd2 ba1.6k sqft408 W Lake Catahoula Ct, Slidell, LA 70461For SaleMLS ID #2574851, James Kelley, Magnolia Lane Realty. GSREIN
- $283,0004 bd2 ba2.1k sqft546 Red Bud Ln, Slidell, LA 70460For SaleMLS ID #2565661, Kevin Savoie, Kevin Savoie Real Estate Group. GSREIN
