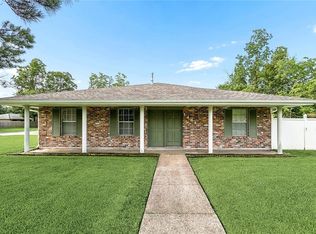
Welcome to 1349 Westlawn Drive, a refreshed 4-bedroom, 2-bath home offering comfort, flexibility, and everyday convenience. Step inside to bright living spaces enhanced by updated flooring, paint, fixtures, and appliances, creating a clean, move-in ready feel from the moment you enter. The spacious living area is anchored by a striking fireplace, adding character and warmth to the home’s main gathering space. A versatile fourth bedroom provides options for a home office, hobby room, guest space, or creative studio. The sunroom offers additional usable square footage and overlooks the oversized backyard, giving you room to relax, entertain, or personalize the outdoor space to suit your needs. Situated in an established Slidell neighborhood with convenient access to parks, shopping, dining, and the charm of Olde Towne Slidell, this location places everyday essentials and local favorites just minutes away. A well-maintained, thoughtfully updated property with space and flexibility that is ready for its next chapter. Schedule your showing today!
Active
$229,900
1349 Westlawn Dr, Slidell, LA 70460
4beds
2,189sqft
:
Get pre-qualified$1,448/mo
Single Family Residence
Built in 1966
-- sqft lot
$-- Zestimate®
$105/sqft
$-- HOA
What's special
Oversized backyardUpdated flooringBright living spacesVersatile fourth bedroomClean move-in ready feelStriking fireplace
- 158 days |
- 162 |
- 17 |
Zillow last checked:
Listing updated:
Listed by:
GREGG PURDY 504-723-8238,
Keller Williams Realty Services 985-727-7000
Source: GSREIN,MLS#: 2542269
Facts & features
Interior
Bedrooms & bathrooms
- Bedrooms: 4
- Bathrooms: 2
- Full bathrooms: 2
Primary bedroom
- Description: Flooring: Vinyl
- Level: Lower
- Dimensions: 23 x 11.5
Bedroom
- Description: Flooring: Vinyl
- Level: Lower
- Dimensions: 10 x 10
Bedroom
- Description: Flooring: Vinyl
- Level: Lower
- Dimensions: 17 x 12
Bedroom
- Description: Flooring: Vinyl
- Level: Lower
- Dimensions: 10x 9
Kitchen
- Description: Flooring: Vinyl
- Level: Lower
- Dimensions: 15x 9
Living room
- Description: Flooring: Vinyl
- Level: Lower
- Dimensions: 15 x 23
Heating
- Central
Cooling
- Central Air
Appliances
- Included: Dryer, Dishwasher, Oven, Range, Refrigerator, Washer
Features
- Ceiling Fan(s), Carbon Monoxide Detector, Granite Counters, Pantry, Stainless Steel Appliances
- Has fireplace: Yes
- Fireplace features: Other
Interior area
- Total structure area: 2,497
- Total interior livable area: 2,189 sqft
Property
Parking
- Parking features: Driveway, Off Street
- Has uncovered spaces: Yes
Features
- Levels: One
- Stories: 1
- Patio & porch: Concrete, Covered
- Exterior features: Fence
Lot
- Dimensions: 75 x 133 x 76 x 134
- Features: City Lot, Rectangular Lot
Details
- Additional structures: Shed(s), Workshop
- Parcel number: 204
- Special conditions: None
Construction
Type & style
- Home type: SingleFamily
- Architectural style: Traditional
- Property subtype: Single Family Residence
Materials
- Brick, Vinyl Siding
- Foundation: Slab
- Roof: Shingle
Condition
- Excellent
- Year built: 1966
Utilities & green energy
- Sewer: Public Sewer
- Water: Public
Community & HOA
Community
- Security: Smoke Detector(s)
- Subdivision: Hermadel
HOA
- Has HOA: No
Location
- Region: Slidell
Financial & listing details
- Price per square foot: $105/sqft
- Tax assessed value: $189,556
- Annual tax amount: $2,781
- Date on market: 2/18/2026
Estimated market value
Not available
Estimated sales range
Not available
Not available
Price history
| Date | Event | Price |
|---|---|---|
| 2/18/2026 | Listed for sale | $229,900+0.4%$105/sqft |
Source:  GSREIN #2542269 Report a problem GSREIN #2542269 Report a problem | ||
| 1/1/2026 | Listing removed | $229,000$105/sqft |
Source: GSREIN #2517529 Report a problem | ||
| 8/21/2025 | Listed for sale | $229,000-3.9%$105/sqft |
Source: GSREIN #2517529 Report a problem | ||
| 8/2/2025 | Listing removed | $238,200$109/sqft |
Source: GSREIN #2481657 Report a problem | ||
| 5/16/2025 | Price change | $238,200-0.3%$109/sqft |
Source: GSREIN #2481657 Report a problem | ||
| 1/6/2025 | Listed for sale | $239,000$109/sqft |
Source: GSREIN #2481657 Report a problem | ||
| 12/3/2024 | Listing removed | $239,000$109/sqft |
Source: GSREIN #2457053 Report a problem | ||
| 8/23/2024 | Price change | $239,000-4%$109/sqft |
Source: GSREIN #2457053 Report a problem | ||
| 7/5/2024 | Listed for sale | $249,000$114/sqft |
Source: GSREIN #2457053 Report a problem | ||
| 7/1/2024 | Listing removed | $249,000$114/sqft |
Source: Latter and Blum #2425860 Report a problem | ||
| 4/24/2024 | Price change | $249,000-3.5%$114/sqft |
Source: GSREIN #2425860 Report a problem | ||
| 1/27/2024 | Price change | $258,000-2.6%$118/sqft |
Source: GSREIN #2425860 Report a problem | ||
| 12/11/2023 | Listed for sale | $265,000$121/sqft |
Source: GSREIN #2425860 Report a problem | ||
| 10/17/2023 | Listing removed | -- |
Source: Latter and Blum Report a problem | ||
| 8/22/2023 | Price change | $265,000-1.5%$121/sqft |
Source: Latter and Blum #2405846 Report a problem | ||
| 7/31/2023 | Listed for sale | $269,000$123/sqft |
Source: GSREIN #2405846 Report a problem | ||
| 12/9/2022 | Sold | -- |
Source: Public Record Report a problem | ||
Public tax history
| Year | Property taxes | Tax assessment |
|---|---|---|
| 2025 | $2,781 -6.2% | $18,956 |
| 2024 | $2,966 +52.5% | $18,956 +65.5% |
| 2023 | $1,945 +117.9% | $11,455 |
| 2022 | $893 +50.4% | $11,455 |
| 2021 | $594 +0.5% | $11,455 |
| 2020 | $591 -4.3% | $11,455 -0.3% |
| 2019 | $617 -0.4% | $11,494 |
| 2018 | $619 -69.5% | $11,494 |
| 2017 | $2,031 +113% | $11,494 |
| 2016 | $954 | $11,494 |
| 2015 | $954 +4.4% | $11,494 -14.3% |
| 2014 | $913 -28.6% | $13,408 |
| 2013 | $1,278 +38.5% | $13,408 +17.7% |
| 2011 | $923 -1% | $11,387 |
| 2010 | $932 | $11,387 |
Find assessor info on the county website
Monthly payment
Est. payment
Payment breakdown
Explore the cost of this home by adjusting the details. Changes won't be saved.Climate risks
Neighborhood: 70460
Nearby schools
GreatSchools rating
- 6/10Carolyn Park Middle SchoolGrades: 4-6Distance: 0.5 mi
- 5/10Slidell Junior High SchoolGrades: 7-8Distance: 1.1 mi
- 5/10Slidell High SchoolGrades: 9-12Distance: 1.6 mi
- $150,300-- bd-- ba1.5k sqft1351 Westlawn Dr, Slidell, LA 70460Off Market
- $192,600-- bd-- ba2k sqft1347 Westlawn Dr, Slidell, LA 70460Off Market
- $181,9003 bd2 ba1.3k sqft1353 Westlawn Dr, Slidell, LA 70460Off Market

- $121,1003 bd2 ba1k sqft1346 Westlawn Dr, Slidell, LA 70460Off Market

- $167,6004 bd2 ba1.4k sqft1350 Westlawn Dr, Slidell, LA 70460Off Market
- $185,600-- bd-- ba1.8k sqft1345 Westlawn Dr, Slidell, LA 70460Off Market
- $155,2003 bd2 ba1.3k sqft1355 Westlawn Dr, Slidell, LA 70460Off Market
- $162,7003 bd2 ba1.4k sqft1344 Westlawn Dr, Slidell, LA 70460Off Market
A local agent can set up tours, give advice and negotiate with sellers.
A local lender can help you make sure your offer is ready when you are.
Similar homes
- $195,9004 bd2 ba2.1k sqft1401 W Hall Ave, Slidell, LA 70460For Sale
 MLS ID #2565004, Dale Burks, Compass Mandeville. GSREIN
 - $215,0004 bd2 ba2.2k sqft1042 Saint Scholastica St, Slidell, LA 70460For Sale
 MLS ID #2534927, Chaliese Crow, Engel & Volkers Slidell - Mandeville. GSREIN
 - $209,0004 bd3 ba1.7k sqft1393 Rummel St, Slidell, LA 70460For Sale
 MLS ID #2561916, Kristine McReynolds, Wayne Songy & Associates. GSREIN
 - $240,0003 bd3 ba2.7k sqft1763 McArthur Dr, Slidell, LA 70460For Sale
 MLS ID #2548991, Vashita Batiste, ERA Top Agent Realty. GSREIN
 - $262,0004 bd3 ba2.5k sqft62042 N 9th St, Slidell, LA 70460For SaleMLS ID #2565467, Wade Blondeau, Falaya. GSREIN
- $199,0003 bd2 ba2k sqft1344 Saint Theresa Pl, Slidell, LA 70460For SaleMLS ID #2541861, Rosie Rumore, Gulf Meridian Realty . GSREIN
- $199,0003 bd1 ba1.4k sqft35438 Garden Dr, Slidell, LA 70460For SaleMLS ID #2558879, T Jones, TJones & Co, LLC. GSREIN
- $189,0003 bd2 ba1.6k sqft1405 Live Oak St, Slidell, LA 70460For SaleMLS ID #2568994, Preston Walls, 1 Percent Lists. GSREIN
- $234,5004 bd2 ba1.9k sqft508 Poplar Dr, Slidell, LA 70458For SaleMLS ID #2546537, B. J. Murphey, Compass Slidell. GSREIN
- $225,0004 bd2 ba1.7k sqft107 W Queens Dr, Slidell, LA 70458For SaleMLS ID #2565339, Leila Perez, Leila Perez Realty. GSREIN
- $219,0153 bd2 ba1.7k sqft167 Southpark Dr, Slidell, LA 70458For SaleMLS ID #2567560, Luis Ramos, Gulf South International, REALTORS, LLC. GSREIN
- $225,0003 bd1 ba1.4k sqft59441 Bonfouca St, Slidell, LA 70460For SaleMLS ID #2548889, Gabriela Williams, United Real Estate Partners LLC. GSREIN
- $208,0004 bd2 ba1.7k sqft112 Kempsey Ct, Slidell, LA 70458For SaleMLS ID #2561491, Karen Guerra, Compass Covington (COMP27). GSREIN
- $279,0004 bd3 ba2.3k sqft6717 Alisa Dr, Slidell, LA 70460For SaleMLS ID #2568816, Kelly Bernard, REMAX ALLIANCE. GSREIN
- $269,0004 bd3 ba2.5k sqft62044 N 9th St, Slidell, LA 70460For SaleMLS ID #2561383, Wade Blondeau, Falaya. GSREIN
- $259,0003 bd2 ba1.6k sqft1626 7th St, Slidell, LA 70458For SaleMLS ID #2565954, Jeffery Puckett, Compass Slidell. GSREIN
- $208,0003 bd2 ba1.3k sqft2521 Robin St, Slidell, LA 70460For SaleMLS ID #2566402, Kristen Simpson, Homesmart Realty South. GSREIN
- $220,0004 bd2 ba1.5k sqft310 Foxcroft Dr, Slidell, LA 70461For SaleMLS ID #2561728, Martha Van Deventer, Keller Williams NOLA Northlake. GSREIN
- $240,0003 bd2 ba1.5k sqft223 North Blvd, Slidell, LA 70458For SaleMLS ID #2566706, Evan Petruska, Atlas Real Estate Company, LLC. GSREIN
- $213,0004 bd2 ba1.5k sqft2223 Pelican St, Slidell, LA 70460For SaleMLS ID #2514302, Ashley Merritt, Coldwell Banker TEC METAIRIE. GSREIN
