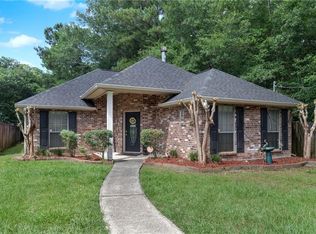
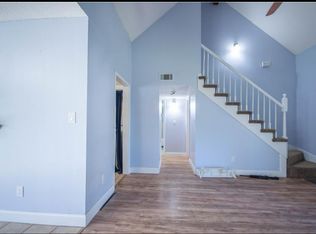
Move-in ready and beautifully refreshed, 2521 Robin Street offers the updates today’s buyers are looking for! Located on a quiet dead-end street in Slidell’s Ozone Woods, this 3-bedroom, 2-bath home features new flooring throughout with absolutely no carpet, fresh interior paint, updated fixtures, and a spacious living room anchored by a wood-burning fireplace. The kitchen has new granite countertops and offers a comfortable, functional layout. Outside, enjoy a fenced backyard with a storage shed and plenty of room to relax, entertain, or play. Additional advantages include no HOA and a convenient location near shopping, schools, dining, and interstate access. Best of all, the home is located in Flood Zone C, where flood insurance is not required by mortgage lenders—a valuable benefit for Slidell-area buyers.
Active under contract
Price cut: $3K (8/13)
$205,000
2521 Robin St, Slidell, LA 70460
3beds
1,350sqft
Single Family Residence
Built in 2004
6,851 Square Feet Lot
$-- Zestimate®
$152/sqft
$-- HOA
What's special
Functional floor planQuiet dead-end streetLow-traffic locationClean refreshed feelFreshly painted interiorUpdated fixturesInviting interior updates
- 87 days
- 58
- 5
Zillow last checked:
Listing updated:
Listed by:
Kristen Simpson 504-343-8238,
Homesmart Realty South 985-605-4659
Source: GSREIN,MLS#: 2566402
Facts & features
Interior
Bedrooms & bathrooms
- Bedrooms: 3
- Bathrooms: 2
- Full bathrooms: 2
Primary bedroom
- Level: Lower
- Dimensions: 12x15.4
Bedroom
- Level: Lower
- Dimensions: 10x11
Bedroom
- Level: Lower
- Dimensions: 10x11.6
Dining room
- Level: Lower
- Dimensions: 10x11.4
Kitchen
- Level: Lower
- Dimensions: 10x12.8
Laundry
- Level: Lower
- Dimensions: 8x5
Living room
- Level: Lower
- Dimensions: 18.5x18.8
Heating
- Central
Cooling
- Central Air, 1 Unit
Appliances
- Included: Microwave, Oven, Range
Features
- Attic, Granite Counters, Pull Down Attic Stairs
- Attic: Pull Down Stairs
- Has fireplace: Yes
- Fireplace features: Wood Burning
Interior area
- Total structure area: 1,468
- Total interior livable area: 1,350 sqft
Video & virtual tour
Property
Parking
- Total spaces: 2
- Parking features: Driveway, Two Spaces
- Has uncovered spaces: Yes
Features
- Levels: One
- Stories: 1
- Patio & porch: None
- Exterior features: Fence
- Pool features: None
Lot
- Size: 6,851 Square Feet
- Dimensions: 50 x 135
- Features: Outside City Limits, Rectangular Lot
Details
- Parcel number: 106668
- Special conditions: None
Construction
Type & style
- Home type: SingleFamily
- Architectural style: Traditional
- Property subtype: Single Family Residence
Materials
- Vinyl Siding
- Foundation: Slab
- Roof: Shingle
Condition
- Very Good Condition
- Year built: 2004
Utilities & green energy
- Sewer: Septic Tank
- Water: Public
Community & HOA
Community
- Subdivision: Ozone Woods
HOA
- Has HOA: No
Location
- Region: Slidell
Financial & listing details
- Price per square foot: $152/sqft
- Tax assessed value: $176,607
- Annual tax amount: $2,257
- Date on market: 7/7/2026
Estimated market value
Not available
Estimated sales range
Not available
$1,679/mo
Price history
| Date | Event | Price |
|---|---|---|
| 9/5/2026 | Contingent | $205,000$152/sqft |
Source:  GSREIN #2566402 Report a problem GSREIN #2566402 Report a problem | ||
| 8/13/2026 | Price change | $205,000-1.4%$152/sqft |
Source: GSREIN #2566402 Report a problem | ||
| 7/23/2026 | Price change | $208,000-1%$154/sqft |
Source: GSREIN #2566402 Report a problem | ||
| 7/13/2026 | Price change | $210,000-4.5%$156/sqft |
Source: GSREIN #2566402 Report a problem | ||
| 7/7/2026 | Listed for sale | $220,000+46.8%$163/sqft |
Source: GSREIN #2566402 Report a problem | ||
| 3/10/2026 | Sold | -- |
Source: GSREIN #2520213 Report a problem | ||
| 11/9/2018 | Sold | -- |
Source: GSREIN #2168580 Report a problem | ||
| 10/2/2018 | Pending sale | $149,900$111/sqft |
Source: Real Living Southern Home Professionals #2168580 Report a problem | ||
| 9/21/2018 | Listed for sale | $149,900+7.1%$111/sqft |
Source: Real Living Southern Home Professionals #2168580 Report a problem | ||
| 8/13/2018 | Listing removed | $139,900$104/sqft |
Source: Real Living Southern Home Professionals #2168580 Report a problem | ||
| 8/9/2018 | Listed for sale | $139,900+16.7%$104/sqft |
Source: Homepath Report a problem | ||
| 6/6/2018 | Sold | -- |
Source: Public Record Report a problem | ||
| 3/9/2018 | Listed for sale | -- |
Source: Auction.com Report a problem | ||
| 3/11/2017 | Listing removed | $119,900$89/sqft |
Source: RE/MAX Alliance #2048941 Report a problem | ||
| 3/11/2016 | Listed for sale | $119,900$89/sqft |
Source: RE/MAX Alliance #2048941 Report a problem | ||
Public tax history
| Year | Property taxes | Tax assessment |
|---|---|---|
| 2025 | $2,257 -3.9% | $17,661 |
| 2024 | $2,349 +21.4% | $17,661 +32.1% |
| 2023 | $1,935 -2.6% | $13,374 |
| 2022 | $1,987 +0.1% | $13,374 |
| 2021 | $1,985 +0.5% | $13,374 |
| 2020 | $1,975 +7.6% | $13,374 +11.8% |
| 2019 | $1,836 +14.7% | $11,966 +15.5% |
| 2018 | $1,601 -0.6% | $10,364 |
| 2017 | $1,611 +233.2% | $10,364 |
| 2016 | $484 | $10,364 +1.6% |
| 2015 | $484 +2.8% | $10,202 |
| 2014 | $470 +1.8% | $10,202 |
| 2013 | $462 +26.3% | $10,202 +6.1% |
| 2011 | $366 +0.3% | $9,617 |
| 2010 | $365 | $9,617 |
Find assessor info on the county website
Monthly payment
Est. payment
Payment breakdown
Explore the cost of this home by adjusting the details. Changes won't be saved.Climate risks
Neighborhood: 70460
Similar homes
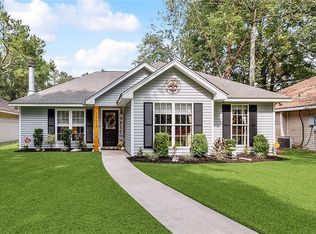
- $197,0003 bd2 ba1.1k sqft2306 Bluebird St, Slidell, LA 70460For Sale

 MLS ID #2560586, Samantha Barnes, Melrose Group Realty. GSREIN
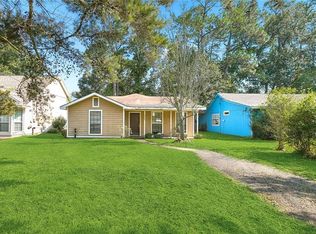
 - $190,0003 bd2 ba1.6k sqft2022 Oriole St, Slidell, LA 70460For Sale
 MLS ID #2576217, Louis Williams, Keller Williams Realty Services. GSREIN
 - $175,5003 bd2 ba1.2k sqft2411 Jay St, Slidell, LA 70460For Sale
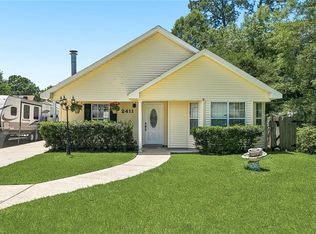 MLS ID #2558490, Lara Schultz, REVE, REALTORS. GSREIN
 - $190,0003 bd1 ba1.4k sqft35438 Garden Dr, Slidell, LA 70460For Sale
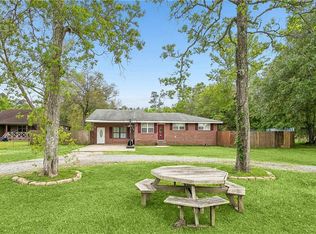 MLS ID #2558879, T Jones, TJones & Co, LLC. GSREIN
 - $219,0003 bd2 ba1.4k sqft314 Portsmouth Dr, Slidell, LA 70460For SaleMLS ID #2565673, Monica Smith, Homesmart Realty South. GSREIN
- $220,0003 bd2 ba1.2k sqft1481 W Hall Ave, Slidell, LA 70460For SaleMLS ID #2573415, Lauryn Hornbeck Vallee, Compass Mandeville. GSREIN
- $220,0003 bd2 ba1.5k sqft1111 Saint Scholastica St, Slidell, LA 70460For SaleMLS ID #2569077, Jeffery Puckett, Compass Slidell. GSREIN
- $200,0005 bd3 ba1.8k sqft135 Southpark Dr, Slidell, LA 70458For SaleMLS ID #2553744, Betsy Birdsong, eXp Realty, LLC. GSREIN
- $185,0003 bd2 ba1.3k sqft1280 S Walnut St, Slidell, LA 70460For SaleMLS ID #2554842, Christy Quave, HomeStitch Realty. GSREIN
- $160,0002 bd2 ba1k sqft2217 Crane St, Slidell, LA 70460For SaleMLS ID #2569435, Aimee Couture, Engel & Volkers Slidell - Mandeville. GSREIN
- $245,0003 bd2 ba1.3k sqft35386 Melody Ln, Slidell, LA 70460For SaleMLS ID #2577038, Brian Trosclair, Bayou Keys Realty, L.L.C.. GSREIN
- $225,0003 bd2 ba1.5k sqft40780 Chinchas Creek Rd, Slidell, LA 70461For SaleMLS ID #2568371, Jacqueline Sperier, KELLER WILLIAMS REALTY 455-0100. GSREIN
- $197,0003 bd2 ba1.5k sqft504 Sherwood Ct, Slidell, LA 70458For SaleMLS ID #2569387, Jeffrey Levy, Engel & Volkers Slidell - Mandeville. GSREIN
- $200,0003 bd2 ba1.8k sqft1609 Shylock Dr, Slidell, LA 70461For SaleMLS ID #2572289, CYDNE Shayne, Engel & Volkers Slidell - Mandeville. GSREIN
- $195,0003 bd2 ba1.2k sqft3130 Terrace Ave E, Slidell, LA 70458For SaleMLS ID #2570502, Erica Spano-Julian, Engel & Volkers Slidell - Mandeville. GSREIN
- $225,0003 bd2 ba1.4k sqft60418 Citron Dr, Lacombe, LA 70445For SaleMLS ID #2551036, Stacia Lamulle, 1 Percent Lists Premier. GSREIN
- $176,5003 bd2 ba1.3k sqft4022 Parkbrook Dr, Slidell, LA 70458For SaleMLS ID #2575576, Jennifer Chiasson, NextHome Innovative Realty. GSREIN
- $179,0003 bd2 ba1.2k sqft4390 Gum Dr, Slidell, LA 70461For SaleMLS ID #2575565, Michelle Leleux, Audubon Realty, LLC. GSREIN
- $180,0003 bd2 ba1.3k sqft56327 Frank Pichon Rd, Slidell, LA 70458For SaleMLS ID #2565946, Gwen Michon, Century 21 Investment Realty. GSREIN
- $199,9003 bd2 ba1.7k sqft1108 Clairise Ct, Slidell, LA 70461For SaleMLS ID #2576693, Brandon Salassi, 1 Percent Lists. GSREIN
