Skip main navigation
Sold
  • Price Unknown

    2523 Robin St, Slidell, LA 70460

    3beds
    1,385sqft
    Single Family Residence
    Built in 2004
    6,725 Square Feet Lot
    $202,700 Zestimate®
    $--/sqft
    $1,682 Estimated rent

    Home value

    $202,700

    $184,000 - $221,000

    $1,682/mo

    Zestimate® history
    Loading
    Loading...

    Owner options

    List your home for rent

    $1,682/mo

    Rent Zestimate®

    Find your next renter with Zillow Rental Manager. Plus, with online applications, you can quickly screen prospective tenants – for free.

    Learn more

    $1,682/mo

    Rent Zestimate®

    Refinance and save

    Refinancing to a lower rate could help reduce your monthly payments and save thousands over the life of the loan.

    See today's rates

    Explore your selling options

    Work with a Zillow partner agent

    Leverage their expertise and Zillow's premium Showcase listings to get your home seen by more buyers.

    Get started

    List with your own agent

    Get your home in front of millions of buyers by listing it on Zillow.

    Learn how to do it

    Sell it yourself

    Take full control of how buyers see your home on Zillow by listing For Sale by Owner (FSBO).

    List your home

    What's special

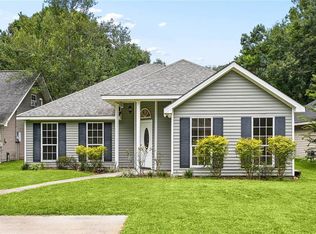
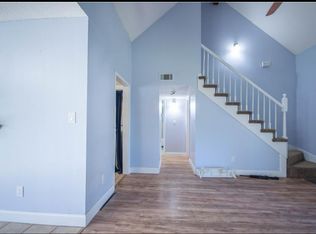
    SELLER WILL PAY $5000. TOWARDS BUYERS CLOSING COST. Home will qualify for 100% financing with RD Loans and quailified buyer. Turn Key Move in ready! Home with stylish features. Welcome to this spacious and open split floor plan. Enjoy the charm of crown molding, inset lighting, and a cozy woodturning fireplace that adds warmth and character to the living space. The primary bedroom features step-up ceiling, crown molding, a large walk-in closet, and an oversized garden tub. This home has a large screened in porch that extends your living space outdoors, along with a storage shed for all the tools and a privacy fence for added seclusion. This home combines comfort, style and functionality. Call today for your private showing.

    Zillow last checked:

    Listing updated:

    Listed by:

    Artis Aileen McCully,

    ERA Top Agent Realty

    Bought with:

    Demetria A Miller, 995717734

    Composite Realty Group, LLC

    Source: ROAM MLS,MLS#: 2507280MLS Logo

    Facts & features

    Interior

    Bedrooms & bathrooms
    • Bedrooms: 3
    • Bathrooms: 2
    • Full bathrooms: 2
    Primary bedroom
    • Description: Lower Level, Flooring: Carpet
    • Dimensions: 14.50 13
    Bedroom
    • Description: Lower Level, Flooring: Carpet
    • Area: 130 Square Feet
    • Dimensions: 13 x 10
    Bedroom
    • Description: Lower Level, Flooring: Carpet
    • Area: 100 Square Feet
    • Dimensions: 10 x 10
    Breakfast
    • Description: Lower Level, Flooring: Tile
    • Area: 115.5 Square Feet
    • Dimensions: 11 x 10.5
    Foyer
    • Description: Lower Level, Flooring: Tile
    • Area: 42 Square Feet
    • Dimensions: 7 x 6
    Kitchen
    • Description: Lower Level, Flooring: Tile
    • Area: 138 Square Feet
    • Dimensions: 12 x 11.5
    Living room
    • Description: Lower Level, Flooring: Laminate Wood
    • Area: 380 Square Feet
    • Dimensions: 20 x 19
    Porch
    • Description: Lower Level
    Heating
    • Central, Other
    Cooling
    • Central Air, Ceiling Fan(s), Other
    Appliances
    • Included: Dishwasher, Microwave, Range, Oven
    Features
    • Tray Ceiling(s)
    • Flooring: Carpet, Laminate, Tile, Wood
    • Has fireplace: No
    Interior area
    • Total structure area: 1,600
    • Total interior livable area: 1,385 sqft

    Property

    Parking
    • Total spaces: 2
    • Parking features: Driveway
    • Has uncovered spaces: Yes
    Features
    • Levels: One
    • Stories: 1
    • Fencing: Other,Privacy
    Lot
    • Size: 6,725 Square Feet
    • Dimensions: 50 x 135
    • Features: Other
    Details
    • Additional structures: Shed(s)
    • Parcel number: 112792

    Construction

    Type & style
    • Home type: SingleFamily
    • Architectural style: Traditional
    • Property subtype: Single Family Residence
    Materials
    • Brick, Vinyl Siding
    • Foundation: Slab
    • Roof: Shingle
    Condition
    • Year built: 2004
    • Major remodel year: 2004

    Utilities & green energy

    • Sewer: Other
    • Water: Public
    • Utilities for property: Natural Gas Not Available

    Community & HOA

    Community
    • Security: Security System
    • Subdivision: Ozone Woods
    HOA
    • Has HOA: No
    Location
    • Region: Slidell

    Financial & listing details

    • Tax assessed value: $164,746
    • Annual tax amount: $1,166
    • Date on market: 6/20/2025

    Price history

    DateEventPrice
    11/18/2025Pending sale$198,500$143/sqft
    Source: GSREIN #2507280 Report a problem
    11/17/2025Sold--
    Source: ROAM MLS #2507280 Report a problem
    9/16/2025Contingent$198,500$143/sqft
    Source: GSREIN #2507280 Report a problem
    9/1/2025Price change$198,500-0.3%$143/sqft
    Source: GSREIN #2507280 Report a problem
    7/20/2025Price change$199,000-2.9%$144/sqft
    Source: GSREIN #2507280 Report a problem
    6/20/2025Listed for sale$204,900+42.6%$148/sqft
    Source: GSREIN #2507280 Report a problem
    10/31/2018Sold--
    Source: ROAM MLS #2173152 Report a problem
    10/8/2018Pending sale$143,700$104/sqft
    Source: Engel & Volkers Slidell #2173152 Report a problem
    9/16/2018Listed for sale$143,700+56.2%$104/sqft
    Source: Engel & Volkers Slidell - Mandeville #2173152 Report a problem
    7/13/2012Sold--
    Source: ROAM MLS #916107 Report a problem
    6/16/2012Pending sale$92,000$66/sqft
    Source: CENTURY 21 Investment Realty #916107 Report a problem
    6/2/2012Listed for sale$92,000$66/sqft
    Source: CENTURY 21 Investment Realty #916107 Report a problem
    8/26/2011Sold--
    Source: Public Record Report a problem
    7/8/2008Sold--
    Source: Public Record Report a problem

    Public tax history

    YearProperty taxesTax assessment
    2025$1,166 -3.8%$16,475
    2024$1,213 +64%$16,475 +32.4%
    2023$740 -2.5%$12,440
    2022$759 +0.1%$12,440
    2021$758 +0.5%$12,440
    2020$754 -55.8%$12,440 +12.1%
    2019$1,706 +193.3%$11,100
    2018$582 -66.2%$11,100
    2017$1,723 +188.2%$11,100
    2016$598 $11,100 +2%
    2015$598 +3.2%$10,882
    2014$579 +1.8%$10,882
    2013$569 -46%$10,882 -22.6%
    2011$1,052 +0.4%$14,060
    2010$1,048 $14,060
    Find assessor info on the county website

    Neighborhood: 70460

    Nearby schools

    GreatSchools rating
    Schools provided by the listing agent
    • Elementary: Mayfield
    • Middle: Slidell Jr
    • High: Slidell High

    Source: ROAM MLS. This data may not be complete. We recommend contacting the local school district to confirm school assignments for this home.

    Sell for more on Zillow
    Get a Zillow Showcase℠ listing at no additional cost and you could sell for .
    $202,700
    2% more
    +$4,054
    With Zillow Showcase(estimated)

    $206,754

    Sell for more on Zillow
    Get a Zillow Showcase℠ listing at no additional cost and you could sell for .
    $202,700
    2% more
    +$4,054
    With Zillow Showcase(estimated)

    $206,754