Located in desirable New Country Club, this beautifully maintained home offers a combination of space, comfort, and an established neighborhood setting, all just minutes from shopping, restaurants, and everything Slidell has to offer.
Step inside to a freshly painted interior where a spacious living area with soaring cathedral ceilings creates an open and inviting feel. A convenient office nook provides the perfect spot for working from home, managing everyday tasks, or creating a cozy reading space.
The renovated kitchen is a standout, featuring slab granite countertops, brand new double ovens, a glass-top stove, and plenty of workspace for cooking and entertaining. With its thoughtful updates and generous layout, the kitchen flows easily into the home's main living spaces.
The oversized primary suite offers a comfortable retreat with plenty of room to unwind. Its ensuite bath features an oversized soaking tub, creating a relaxing space at the end of the day.
Outside, the setting is just as inviting. Mature landscaping surrounds the home, while the covered patio overlooks parklike grounds with plenty of space to relax, entertain, or simply enjoy the peaceful surroundings.
New Country Club offers an established neighborhood atmosphere with a nearby golf course, clubhouse, and community pool available through membership. With its spacious interior, updated kitchen, beautiful outdoor setting, and convenient Slidell location, this home brings together comfort, character, and everyday livability. Flood insurance is not required.
Active
$270,000
109 Northam Dr, Slidell, LA 70458
4beds
1,852sqft
Single Family Residence
Built in 1976
0.26 Acres Lot
$264,800 Zestimate®
$146/sqft
$-- HOA
What's special
Mature landscapingOversized primary suiteBeautiful outdoor settingParklike groundsConvenient office nookCovered patioBrand new double ovens
- 33 days
- 212
- 32
Zillow last checked:
Listing updated:
Listed by:
Deana Bradley 504-610-3525,
Atlas Real Estate Company, LLC 504-399-4663
Source: GSREIN,MLS#: 2574421
Facts & features
Interior
Bedrooms & bathrooms
- Bedrooms: 4
- Bathrooms: 3
- Full bathrooms: 2
- 1/2 bathrooms: 1
Primary bedroom
- Level: Lower
- Dimensions: 16.1 X 14
Bedroom
- Level: Lower
- Dimensions: 14.1 X 9.8
Bedroom
- Level: Lower
- Dimensions: 10.4 X 10.2
Bedroom
- Level: Lower
- Dimensions: 13.1 x 9.5
Dining room
- Level: Lower
- Dimensions: 9.7 X 9.4
Living room
- Level: Lower
- Dimensions: 22.2 X 15.2
Heating
- Central
Cooling
- Central Air, 1 Unit
Appliances
- Laundry: Washer Hookup, Dryer Hookup
Features
- Attic, Ceiling Fan(s), Carbon Monoxide Detector, Cathedral Ceiling(s), Granite Counters, High Ceilings, Pull Down Attic Stairs, Vaulted Ceiling(s)
- Attic: Pull Down Stairs
- Has fireplace: Yes
- Fireplace features: Wood Burning
Interior area
- Total structure area: 2,721
- Total interior livable area: 1,852 sqft
Property
Parking
- Total spaces: 3
- Parking features: Garage, Off Street, Three or more Spaces, Garage Door Opener
- Has garage: Yes
Features
- Levels: One
- Stories: 1
- Patio & porch: Covered
- Exterior features: Fence
- Pool features: None
Lot
- Size: 0.26 Acres
- Dimensions: 80 x 146 x 149 x 79
- Features: City Lot, Rectangular Lot
Details
- Parcel number: 81632
- Special conditions: None
Construction
Type & style
- Home type: SingleFamily
- Architectural style: Ranch
- Property subtype: Single Family Residence
Materials
- Brick, Wood Siding
- Foundation: Slab
- Roof: Shingle
Condition
- Very Good Condition
- Year built: 1976
Utilities & green energy
- Sewer: Public Sewer
- Water: Public
Community & HOA
Community
- Subdivision: Country Club
HOA
- Has HOA: No
Location
- Region: Slidell
Financial & listing details
- Price per square foot: $146/sqft
- Tax assessed value: $96,400
- Annual tax amount: $502
- Date on market: 9/8/2026
Estimated market value
$264,800
$252,000 - $278,000
$2,219/mo
Price history
| Date | Event | Price |
|---|---|---|
| 9/8/2026 | Listed for sale | $270,000$146/sqft |
Source:  GSREIN #2574421 Report a problem GSREIN #2574421 Report a problem | ||
Public tax history
| Year | Property taxes | Tax assessment |
|---|---|---|
| 2025 | $502 -9.9% | $9,640 |
| 2024 | $557 -5.6% | $9,640 |
| 2023 | $591 0% | $9,640 |
| 2022 | $591 +74.2% | $9,640 |
| 2021 | $339 +0.5% | $9,640 |
| 2020 | $338 -3.2% | $9,640 |
| 2019 | $349 -0.3% | $9,640 |
| 2018 | $350 -79.5% | $9,640 |
| 2017 | $1,710 +173.7% | $9,640 |
| 2016 | $625 | $9,640 |
| 2015 | $625 +6.7% | $9,640 |
| 2014 | $586 -4.2% | $9,640 |
| 2013 | $612 -7.3% | $9,640 -2% |
| 2010 | $660 | $9,840 |
Find assessor info on the county website
Monthly payment
Est. payment
Payment breakdown
Explore the cost of this home by adjusting the details. Changes won't be saved.Climate risks
Neighborhood: 70458
Nearby schools
Schools provided by the listing agent
- Elementary: STPSB
Source: GSREIN. This data may not be complete. We recommend contacting the local school district to confirm school assignments for this home.
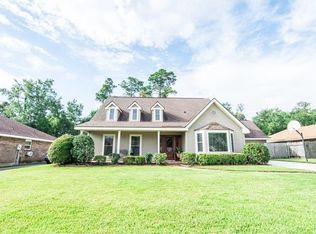

Similar homes
- $289,9004 bd2 ba2.3k sqft139 Kingston Dr, Slidell, LA 70458For Sale

 MLS ID #2569944, Cody LeBoeuf, 1 Percent Lists. GSREIN
 - $299,0004 bd3 ba2.3k sqft110 Everest Dr, Slidell, LA 70458For Sale
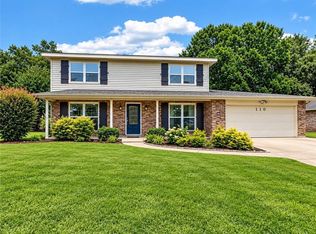 MLS ID #2574083, Guillermo Redondo, NextHome Northshore. GSREIN
 - $284,9004 bd2 ba2k sqft416 Arrowwood Dr, Slidell, LA 70458For Sale
 MLS ID #2568194, Chris Spear, Coast Couple Realty. GSREIN
 - $268,0004 bd2 ba2.2k sqft1140 Rue Calais, Slidell, LA 70458For Sale
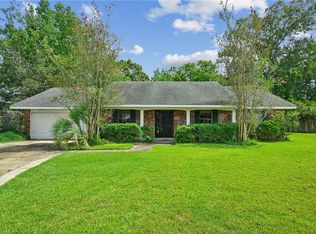 MLS ID #2575790, Gregg Tepper, Keller Williams Realty Services. GSREIN
 - $280,0004 bd2 ba1.9k sqft1420 Washington Ct, Slidell, LA 70458For SaleMLS ID #2571051, Christopher Bergeron, Atlas Real Estate Company, LLC. GSREIN
- $297,0004 bd2 ba2.3k sqft132 Everest Dr, Slidell, LA 70458For SaleMLS ID #2571583, Wendy Tynes, Compass Slidell. GSREIN
- $249,0004 bd2 ba1.5k sqft137 Goldenwood Dr, Slidell, LA 70461For SaleMLS ID #2580879, Camisha Washington, Whit Ownership. GSREIN
- $264,9003 bd3 ba2.1k sqft1848 9th St, Slidell, LA 70458For SaleMLS ID #2556622, Jenny Johnson, Engel & Volkers Slidell - Mandeville. GSREIN
- $279,0004 bd2 ba2.2k sqft802 Franklin Ct, Slidell, LA 70458For SaleMLS ID #2559610, Christy Purvis, Moving A.Long Realty. GSREIN
- $299,0003 bd2 ba2.2k sqft387 Cross Gates Blvd, Slidell, LA 70461For SaleMLS ID #2580010, Leila Perez, Leila Perez Realty. GSREIN
- $279,9003 bd3 ba1.9k sqft1716 11th St, Slidell, LA 70458For SaleMLS ID #2564874, Kelly Bernard, REMAX ALLIANCE. GSREIN
- $239,0003 bd2 ba1.9k sqft1601 Rue Lemans, Slidell, LA 70458For SaleMLS ID #2570911, Gwen Michon, Century 21 Investment Realty. GSREIN
- $245,0003 bd2 ba1.7k sqft515 Lake Sardis Dr, Slidell, LA 70461For SaleMLS ID #2569975, Gayle Macomber, Atlas Real Estate Company, LLC. GSREIN
- $265,0004 bd2 ba2.1k sqft305 Lake Village Blvd, Slidell, LA 70461For SaleMLS ID #2556630, Dale Burks, Compass Mandeville. GSREIN
- $245,0003 bd2 ba1.6k sqft408 W Lake Catahoula Ct, Slidell, LA 70461For SaleMLS ID #2574851, James Kelley, Magnolia Lane Realty. GSREIN
- $280,0004 bd2 ba2.1k sqft116 Herwig Bluff Rd, Slidell, LA 70461For SaleMLS ID #2576122, Jeffery Puckett, Compass Slidell. GSREIN
- $197,0003 bd2 ba1.5k sqft504 Sherwood Ct, Slidell, LA 70458For SaleMLS ID #2569387, Jeffrey Levy, Engel & Volkers Slidell - Mandeville. GSREIN
- $210,0004 bd2 ba1.8k sqft1443 Briarwood St, Slidell, LA 70458For SaleMLS ID #2576979, Dawnn Wheeler, Compass Slidell. GSREIN
- $280,0004 bd3 ba2.4k sqft2033 Heather Ln, Slidell, LA 70461For SaleMLS ID #2559706, Rebecca Davis, Select Living LLC. GSREIN
- $309,9004 bd2 ba2.7k sqft780 Abney Dr, Slidell, LA 70458For SaleMLS ID #2564877, Heather Atwood, NOLA Real Estate 4-U, LLC. GSREIN
