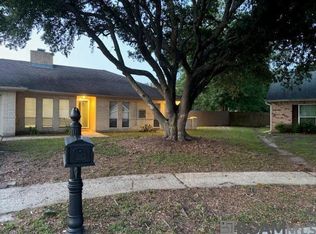
This beautifully remodeled home is move-in ready! The fully renovated kitchen showcases all-new appliances, cabinets (with double pantry), flooring, wall finishes, and contemporary lighting. The primary bedroom's remodeled en-suite bathroom features a walk-in shower and elegant marble-topped wooden vanity, while other home amenities include a beautiful brick fireplace in the living room, large playroom, and double-paned windows with wooden blinds. Keeping everything secure, the one-year-old fortified roof includes a transferable warranty on material and installation. In the sellers' nearly thirty years' residence, the house has never flooded.
Outside, thanks to the property's cul-de-sac location, you can enjoy the largest fenced backyard in the neighborhood, including large oak trees. The detached 2-car garage features a new roof and premium chip-system flooring by Ninja that's six times stronger than epoxy, while the extended driveway offers plenty of parking.
It's in a great school district, including Whispering Forest Elementary, Clearwood Junior High and Slidell High School, and less than two miles to John Slidell Park. The Tanglewood HOA, while optional, features a neighborhood swimming pool just half a mile from the home.
Pending
Price cut: $15K (9/8)
$284,900
416 Arrowwood Dr, Slidell, LA 70458
4beds
2,000sqft
Single Family Residence
Built in 1982
0.32 Acres Lot
$277,100 Zestimate®
$142/sqft
$-- HOA
What's special
Cul-de-sac locationLarge oak treesWalk-in showerLarge playroomElegant marble-topped wooden vanityFully renovated kitchenAll-new appliances
- 82 days
- 255
- 10
Zillow last checked:
Listing updated:
Listed by:
Chris Spear 228-206-2020,
Coast Couple Realty 228-206-2020
Source: GSREIN,MLS#: 2568194
Facts & features
Interior
Bedrooms & bathrooms
- Bedrooms: 4
- Bathrooms: 2
- Full bathrooms: 2
Bedroom
- Level: Lower
Bedroom
- Level: Lower
Bedroom
- Level: Lower
Bedroom
- Level: Lower
Heating
- Central
Cooling
- Central Air
Features
- Has fireplace: No
- Fireplace features: None
Interior area
- Total structure area: 2,120
- Total interior livable area: 2,000 sqft
Property
Parking
- Total spaces: 2
- Parking features: Garage, Two Spaces
- Has garage: Yes
Features
- Levels: One
- Stories: 1
- Patio & porch: Concrete
- Pool features: Community
Lot
- Size: 0.32 Acres
- Dimensions: 14126
- Features: Cul-De-Sac, City Lot, Rectangular Lot
Details
- Parcel number: 82972
- Special conditions: None
Construction
Type & style
- Home type: SingleFamily
- Architectural style: Traditional
- Property subtype: Single Family Residence
Materials
- Brick
- Foundation: Slab
- Roof: Shingle
Condition
- Excellent
- Year built: 1982
Utilities & green energy
- Sewer: Public Sewer
- Water: Public
Community & HOA
Community
- Features: Pool
- Subdivision: Tanglewood
HOA
- HOA name: Tanglewood
Location
- Region: Slidell
Financial & listing details
- Price per square foot: $142/sqft
- Tax assessed value: $183,214
- Annual tax amount: $2,689
- Date on market: 7/27/2026
Estimated market value
$277,100
$263,000 - $291,000
$2,137/mo
Price history
| Date | Event | Price |
|---|---|---|
| 10/12/2026 | Pending sale | $284,900$142/sqft |
Source:  GSREIN #2568194 Report a problem GSREIN #2568194 Report a problem | ||
| 9/8/2026 | Price change | $284,900-5%$142/sqft |
Source: GSREIN #2568194 Report a problem | ||
| 7/27/2026 | Listed for sale | $299,900$150/sqft |
Source: GSREIN #2568194 Report a problem | ||
| 7/27/2026 | Listing removed | $299,900$150/sqft |
Source: GSREIN #2560380 Report a problem | ||
| 6/10/2026 | Listed for sale | $299,900$150/sqft |
Source: GSREIN #2560380 Report a problem | ||
Public tax history
| Year | Property taxes | Tax assessment |
|---|---|---|
| 2025 | $2,689 +1085.1% | $18,321 |
| 2024 | $227 -3.2% | $18,321 +20% |
| 2023 | $234 -50.7% | $15,273 |
| 2022 | $475 +515.2% | $15,273 |
| 2021 | $77 -93.1% | $15,273 |
| 2020 | $1,123 +6.5% | $15,273 +5.2% |
| 2019 | $1,055 -0.4% | $14,520 |
| 2018 | $1,059 -58.6% | $14,520 |
| 2017 | $2,556 +71.5% | $14,520 |
| 2016 | $1,490 | $14,520 -0.8% |
| 2015 | $1,490 +1.5% | $14,637 |
| 2014 | $1,469 -1.8% | $14,637 |
| 2013 | $1,496 +53.1% | $14,637 +25.2% |
| 2011 | $977 -1% | $11,695 |
| 2010 | $986 | $11,695 |
Find assessor info on the county website
Monthly payment
Est. payment
Payment breakdown
Explore the cost of this home by adjusting the details. Changes won't be saved.Climate risks
Neighborhood: 70458

Similar homes
- $280,0004 bd2 ba1.9k sqft1420 Washington Ct, Slidell, LA 70458For Sale
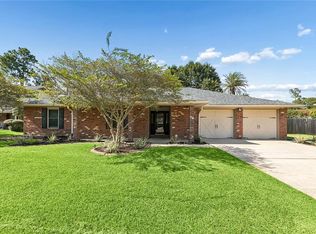
 MLS ID #2571051, Christopher Bergeron, Atlas Real Estate Company, LLC. GSREIN
 - $270,0004 bd3 ba1.8k sqft109 Northam Dr, Slidell, LA 70458For Sale
 MLS ID #2574421, Deana Bradley, Atlas Real Estate Company, LLC. GSREIN
 - $299,0004 bd3 ba2.3k sqft110 Everest Dr, Slidell, LA 70458For Sale
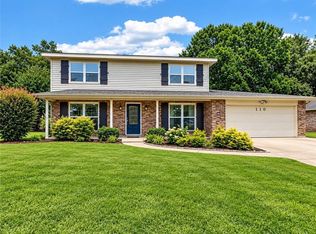 MLS ID #2574083, Guillermo Redondo, NextHome Northshore. GSREIN
 - $309,9004 bd3 ba2.4k sqft123 W Pinewood Dr, Slidell, LA 70458For Sale
 MLS ID #2565563, Frank Oakes, Homesmart Realty South. GSREIN
 - $279,0004 bd2 ba2.2k sqft802 Franklin Ct, Slidell, LA 70458For SaleMLS ID #2559610, Christy Purvis, Moving A.Long Realty. GSREIN
- $288,0004 bd2 ba1.9k sqft114 Anna St, Slidell, LA 70458For SaleMLS ID #2567413, Jeffery Puckett, Compass Slidell. GSREIN
- $279,9003 bd3 ba1.9k sqft1716 11th St, Slidell, LA 70458For SaleMLS ID #2564874, Kelly Bernard, REMAX ALLIANCE. GSREIN
- $309,9004 bd2 ba2.7k sqft780 Abney Dr, Slidell, LA 70458For SaleMLS ID #2564877, Heather Atwood, NOLA Real Estate 4-U, LLC. GSREIN
- $300,0003 bd2 ba1.8k sqft314 Spartan Loop, Slidell, LA 70458For SaleMLS ID #2572816, Jeffery Puckett, Compass Slidell. GSREIN
- $280,0004 bd2 ba2.1k sqft116 Herwig Bluff Rd, Slidell, LA 70461For SaleMLS ID #2576122, Jeffery Puckett, Compass Slidell. GSREIN
- $250,0003 bd2 ba1.6k sqft1626 7th St, Slidell, LA 70458For SaleMLS ID #2577077, Jeffery Puckett, Compass Slidell. GSREIN
- $197,0003 bd2 ba1.5k sqft504 Sherwood Ct, Slidell, LA 70458For SaleMLS ID #2569387, Jeffrey Levy, Engel & Volkers Slidell - Mandeville. GSREIN
- $299,9004 bd2 ba2.1k sqft202 Goldenwood Dr, Slidell, LA 70461For SaleMLS ID #2551115, Amanda Beltran, Leila Perez Realty. GSREIN
- $249,0004 bd2 ba1.5k sqft137 Goldenwood Dr, Slidell, LA 70461For SaleMLS ID #2580879, Camisha Washington, Whit Ownership. GSREIN
- $255,0003 bd2 ba1.7k sqft37360 W Thorner Rd, Pearl River, LA 70452For SaleMLS ID #2581834, Erica Julian, Engel & Volkers Slidell - Mandeville. GSREIN
- $245,0003 bd2 ba1.7k sqft515 Lake Sardis Dr, Slidell, LA 70461For SaleMLS ID #2569975, Gayle Macomber, Atlas Real Estate Company, LLC. GSREIN
- $245,0003 bd2 ba1.6k sqft408 W Lake Catahoula Ct, Slidell, LA 70461For SaleMLS ID #2574851, James Kelley, Magnolia Lane Realty. GSREIN
- $299,9004 bd3 ba2.2k sqft39291 Oak St, Pearl River, LA 70452For SaleMLS ID #2569855, Michelle Trippe, Century 21 Investment Realty. GSREIN
- $335,0004 bd2 ba2.2k sqft855 Cross Gates Blvd, Slidell, LA 70461For SaleMLS ID #2552135, Haj Langford, REMAX N.O. Properties. GSREIN
