Beautiful Home located in a cul-de-sac, quiet neighborhood, with updated kitchen cabinets, tile flooring, new carpet, A/C and duct work, appliances, replaced few years ago, nice screened in patio w/fans and fenced back yard.
For sale
$257,000
414 Arrowwood Dr, Slidell, LA 70458
3beds
1,578sqft
Single Family Residence, Residential
Built in 1980
0.26 Acres Lot
$-- Zestimate®
$163/sqft
$-- HOA
What's special
Updated kitchen cabinetsNew carpetTile flooring
- 235 days
- 79
- 4
Zillow last checked:
Listing updated:
Listed by:
Jonathan Minerick,
Homecoin.com 888-400-2513
Source: ROAM MLS,MLS#: 2026003080
Facts & features
Interior
Bedrooms & bathrooms
- Bedrooms: 3
- Bathrooms: 2
- Full bathrooms: 2
Rooms
- Room types: Bathroom, Primary Bathroom, Bedroom, Primary Bedroom, Bonus Room, Breakfast Room, Den, Kitchen, Living Room
Primary bedroom
- Features: Ceiling Fan(s), Walk-In Closet(s)
- Level: First
- Area: 176
- Dimensions: 16 x 11
Bedroom 1
- Level: First
- Area: 121
- Dimensions: 11 x 11
Bedroom 2
- Level: First
- Area: 110
- Dimensions: 11 x 10
Primary bathroom
- Features: Shower Combo
- Level: First
Bathroom 1
- Level: First
Kitchen
- Features: Granite Counters, Pantry, Cabinets Factory Built
- Level: First
- Area: 99
- Dimensions: 11 x 9
Living room
- Level: First
- Area: 143
- Dimensions: 13 x 11
Heating
- Central, Electric
Cooling
- Central Air, Ceiling Fan(s), Attic Fan
Appliances
- Included: Dishwasher, Disposal, Microwave, Range/Oven, Electric Water Heater
- Laundry: Washer/Dryer Hookups
Features
- Flooring: Carpet, Ceramic Tile
- Doors: Storm Door(s)
- Attic: Attic Access
- Has fireplace: Yes
- Fireplace features: Wood Burning
Interior area
- Total structure area: 2,228
- Total interior livable area: 1,578 sqft
Property
Parking
- Parking features: Garage, Off Street, Concrete, Driveway, Garage Door Opener
- Has garage: Yes
Features
- Stories: 1
- Patio & porch: Screened
- Exterior features: Lighting
- Fencing: Wood
Lot
- Size: 0.26 Acres
- Dimensions: 62.42 x 142.93 x 155.02 x 108.41
- Features: Cul-De-Sac, Shade Tree(s)
Details
- Parcel number: 83247
- Special conditions: Owner/Agent
Construction
Type & style
- Home type: SingleFamily
- Architectural style: Other
- Property subtype: Single Family Residence, Residential
Materials
- Brick Siding, Brick
- Foundation: Slab
- Roof: Shingle
Condition
- Updated/Remodeled
- New construction: No
- Year built: 1980
Utilities & green energy
- Gas: None
- Sewer: Public Sewer
Community & HOA
Community
- Features: Pool
- Security: Smoke Detector(s)
- Subdivision: Tanglewood
Location
- Region: Slidell
Financial & listing details
- Price per square foot: $163/sqft
- Tax assessed value: $152,309
- Annual tax amount: $2,242
- Price range: $257K - $257K
- Date on market: 2/20/2026
- Listing terms: Conventional
Estimated market value
Not available
Estimated sales range
Not available
Not available
Price history
| Date | Event | Price |
|---|---|---|
| 9/15/2026 | Listed for rent | $1,875+7.1%$1/sqft |
Source: Zillow Rentals Report a problem | ||
| 2/20/2026 | Listed for sale | $257,000+3.2%$163/sqft |
Source:  ROAM MLS #2026003080 Report a problem ROAM MLS #2026003080 Report a problem | ||
| 2/17/2026 | Listing removed | -- |
Source: Owner Report a problem | ||
| 11/23/2025 | Listed for sale | $249,000$158/sqft |
Source: Owner Report a problem | ||
| 11/3/2025 | Listing removed | -- |
Source: Owner Report a problem | ||
| 7/6/2025 | Listed for sale | $249,000$158/sqft |
Source: Owner Report a problem | ||
| 8/21/2021 | Listing removed | -- |
Source: Zillow Rental Manager Report a problem | ||
| 8/8/2021 | Listed for rent | $1,750+14.8%$1/sqft |
Source: Zillow Rental Manager Report a problem | ||
| 3/24/2021 | Listing removed | -- |
Source: Owner Report a problem | ||
| 11/12/2019 | Listing removed | $1,525$1/sqft |
Source: Owner Report a problem | ||
| 11/1/2019 | Listed for rent | $1,525$1/sqft |
Source: Owner Report a problem | ||
| 9/26/2014 | Sold | -- |
Source:  GSREIN #978490 Report a problem GSREIN #978490 Report a problem | ||
| 7/21/2008 | Sold | -- |
Source: Public Record Report a problem | ||
Public tax history
| Year | Property taxes | Tax assessment |
|---|---|---|
| 2025 | $2,242 -6.2% | $15,231 |
| 2024 | $2,391 +10.7% | $15,231 +19.6% |
| 2023 | $2,159 +0% | $12,738 |
| 2022 | $2,159 +18.3% | $12,738 |
| 2021 | $1,825 +0.5% | $12,738 |
| 2020 | $1,816 +1.6% | $12,738 +5.4% |
| 2019 | $1,788 -0.4% | $12,084 |
| 2018 | $1,795 -15.9% | $12,084 |
| 2017 | $2,134 -2.2% | $12,084 |
| 2016 | $2,182 | $12,084 -1% |
| 2015 | $2,182 -0.6% | $12,201 |
| 2014 | $2,194 +106.1% | $12,201 |
| 2013 | $1,065 -33.9% | $12,201 -20.3% |
| 2011 | $1,611 -0.7% | $15,305 |
| 2010 | $1,622 | $15,305 |
Find assessor info on the county website
Monthly payment
Est. payment
Payment breakdown
Explore the cost of this home by adjusting the details. Changes won't be saved.Climate risks
Neighborhood: 70458
Nearby schools
Schools provided by the listing agent
- District: St Tammany Parish
Source: ROAM MLS. This data may not be complete. We recommend contacting the local school district to confirm school assignments for this home.

Similar homes
- $270,0004 bd3 ba1.8k sqft109 Northam Dr, Slidell, LA 70458For Sale

 MLS ID #2574421, Deana Bradley, Atlas Real Estate Company, LLC. GSREIN
 - $220,0003 bd4 ba1.9k sqft107 Matthews Dr, Slidell, LA 70458For Sale
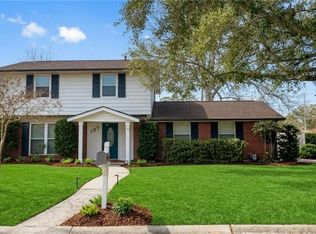 MLS ID #2580975, Louis Williams, Keller Williams Realty Services. GSREIN
 - $280,0004 bd2 ba1.9k sqft1420 Washington Ct, Slidell, LA 70458For Sale
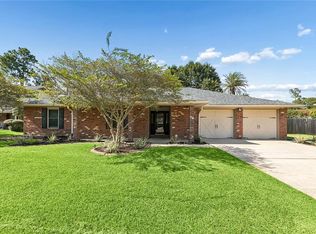 MLS ID #2571051, Christopher Bergeron, Atlas Real Estate Company, LLC. GSREIN
 - $299,0004 bd3 ba2.3k sqft110 Everest Dr, Slidell, LA 70458For Sale
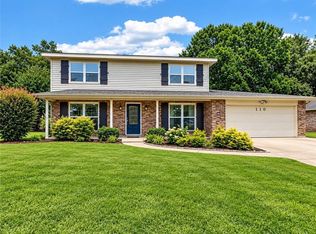 MLS ID #2574083, Guillermo Redondo, NextHome Northshore. GSREIN
 - $245,0003 bd2 ba1.7k sqft515 Lake Sardis Dr, Slidell, LA 70461For SaleMLS ID #2569975, Gayle Macomber, Atlas Real Estate Company, LLC. GSREIN
- $264,9003 bd3 ba2.1k sqft1848 9th St, Slidell, LA 70458For SaleMLS ID #2556622, Jenny Johnson, Engel & Volkers Slidell - Mandeville. GSREIN
- $197,0003 bd2 ba1.5k sqft504 Sherwood Ct, Slidell, LA 70458For SaleMLS ID #2569387, Jeffrey Levy, Engel & Volkers Slidell - Mandeville. GSREIN
- $194,5004 bd2 ba1.8k sqft117 Matthews Dr, Slidell, LA 70458For Sale
 MLS ID #2026018115, Michelle Knobloch Murphy, Keller Williams Realty Red Stick Partners. ROAM MLS
 - $199,9003 bd2 ba1.6k sqft235 Whisperwood Blvd, Slidell, LA 70458For SaleMLS ID #2569990, Candice Calamari, Calamari Realty. GSREIN
- $225,0003 bd2 ba1.6k sqft955 Maine Ave, Slidell, LA 70458For SaleMLS ID #2564684, Denise Dutruch, Prestige Properties of Louisiana, LLC. GSREIN
- $225,0005 bd2 ba2.1k sqft206 S Queens Dr, Slidell, LA 70458For SaleMLS ID #2577600, Amanda Broussard, Broussard Realty Pros. GSREIN
- $179,0005 bd4 ba2.2k sqft325 Huntington Dr, Slidell, LA 70458For SaleMLS ID #2580266, Katherine Eaves, Simply Real Estate LLC. GSREIN
- $245,0004 bd2 ba1.8k sqft802 Lake Arthur Ct, Slidell, LA 70461For SaleMLS ID #2574865, SHAWANDA ARMSTRONG, Realty One Group Immobilia. GSREIN
- $239,2003 bd2 ba2k sqft127 Anna St, Slidell, LA 70458For SaleMLS ID #2564816, Jan Mackie, Century 21 Investment Realty. GSREIN
- $215,0004 bd2 ba2.1k sqft661 Dale Dr, Slidell, LA 70458For SaleMLS ID #2568301, Heather Miller, Select Living LLC. GSREIN
- $242,5003 bd2 ba1.7k sqft816 Lake Borgne Ct, Slidell, LA 70461For SaleMLS ID #2580141, Alicia Harris, NextHome Innovative Realty. GSREIN
- $220,0004 bd2 ba1.9k sqft508 Poplar Dr, Slidell, LA 70458For SaleMLS ID #2546537, B. J. Murphey, Compass Slidell. GSREIN
- $195,0004 bd2 ba1.7k sqft112 Kempsey Ct, Slidell, LA 70458For SaleMLS ID #2561491, Karen Guerra, Compass Covington (LATT27). GSREIN
- $140,0004 bd2 ba2k sqft364 Hickory Dr, Slidell, LA 70458For SaleMLS ID #2026018518, Trey Chavers, Keller Williams Realty Premier Partners. ROAM MLS
- $235,0004 bd2 ba2k sqft321 N Buckingham Dr, Slidell, LA 70461For SaleMLS ID #2567847, Jared English, Congress Realty, Inc.. GSREIN
