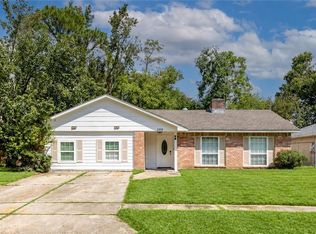
WELCOME TO COUNTRY CLUB ESTATES!! Flood zone X. With plenty of room to spread out and a desirable location, this home is ready for its next owner to make it their own. 2 car garage. Great School District.
PROPERTY SOLD AS-IS. INSPECTIONS ARE FOR BUYERS ONLY!!! SELLERS WILL MAKE NO REPAIRS.
Active
$179,000
325 Huntington Dr, Slidell, LA 70458
5beds
2,239sqft
Single Family Residence
Built in 1980
0.34 Acres Lot
$249,700 Zestimate®
$80/sqft
$-- HOA
What's special
- 1 day
- 288
- 23
Likely to sell faster than
Zillow last checked:
Listing updated:
Listed by:
Katherine Eaves 504-913-0444,
Simply Real Estate LLC 985-348-0007
Source: GSREIN,MLS#: 2580266
Facts & features
Interior
Bedrooms & bathrooms
- Bedrooms: 5
- Bathrooms: 4
- Full bathrooms: 4
Primary bedroom
- Description: Flooring: Laminate,Simulated Wood
- Level: First
- Dimensions: 15.10x12.0
Bedroom
- Description: Flooring: Laminate,Simulated Wood
- Level: First
- Dimensions: 11.10x11.10
Bedroom
- Description: Flooring: Laminate,Simulated Wood
- Level: First
- Dimensions: 12x12
Bedroom
- Description: Flooring: Other
- Level: Second
- Dimensions: 12.8x16.0
Bedroom
- Description: Flooring: Other
- Level: Second
- Dimensions: 14.10x16.1
Primary bathroom
- Description: Flooring: Tile
- Level: First
- Dimensions: 4.11x7.5
Bathroom
- Description: Flooring: Laminate,Simulated Wood
- Level: First
- Dimensions: 8.2x5.0
Bathroom
- Description: Flooring: Tile
- Level: Second
- Dimensions: 7.10x6.8
Bathroom
- Description: Flooring: Tile
- Level: First
- Dimensions: 7.5x4.11
Dining room
- Description: Flooring: Laminate,Simulated Wood
- Level: First
- Dimensions: 9.11x10.8
Kitchen
- Description: Flooring: Laminate,Simulated Wood
- Level: First
- Dimensions: 21.5x7.11
Living room
- Description: Flooring: Laminate,Simulated Wood
- Level: First
- Dimensions: 19x11.8
Heating
- None
Cooling
- None
Appliances
- Included: Dishwasher, Oven, Range, Refrigerator
- Laundry: Washer Hookup, Dryer Hookup
Features
- Pantry
- Has fireplace: Yes
- Fireplace features: Gas
Interior area
- Total structure area: 2,639
- Total interior livable area: 2,239 sqft
Property
Parking
- Parking features: Driveway
- Has uncovered spaces: Yes
Features
- Levels: Two
- Stories: 2
- Patio & porch: None, Porch
- Exterior features: Porch
- Pool features: None
Lot
- Size: 0.34 Acres
- Dimensions: 100 x 156 x 101 x 155
- Features: City Lot, Rectangular Lot
Details
- Parcel number: 82752
- Special conditions: None
Construction
Type & style
- Home type: SingleFamily
- Architectural style: Traditional
- Property subtype: Single Family Residence
Materials
- Brick, Hardboard
- Foundation: Slab
- Roof: Shingle
Condition
- Average Condition
- Year built: 1980
Utilities & green energy
- Sewer: Public Sewer
- Water: Public
Community & HOA
Community
- Subdivision: Country Club
HOA
- Has HOA: No
Location
- Region: Slidell
Financial & listing details
- Price per square foot: $80/sqft
- Tax assessed value: $165,874
- Annual tax amount: $2,438
- Date on market: 10/5/2026
Estimated market value
$249,700
$222,000 - $275,000
$2,281/mo
Price history
| Date | Event | Price |
|---|---|---|
| 10/5/2026 | Listed for sale | $179,000$80/sqft |
Source:  GSREIN #2580266 Report a problem GSREIN #2580266 Report a problem | ||
Public tax history
| Year | Property taxes | Tax assessment |
|---|---|---|
| 2025 | $2,438 -6.2% | $16,587 |
| 2024 | $2,600 +10.7% | $16,587 +19.5% |
| 2023 | $2,348 +93.7% | $13,877 +3.7% |
| 2022 | $1,212 +40.5% | $13,377 |
| 2021 | $863 +0.5% | $13,377 |
| 2020 | $859 -3.5% | $13,377 |
| 2019 | $889 -27.4% | $13,377 -14.6% |
| 2018 | $1,226 -55.5% | $15,670 |
| 2017 | $2,755 +62.6% | $15,670 |
| 2016 | $1,694 | $15,670 -0.7% |
| 2015 | $1,694 +1.4% | $15,782 |
| 2014 | $1,671 -1.6% | $15,782 |
| 2013 | $1,698 +22.9% | $15,782 +12.7% |
| 2011 | $1,382 -0.8% | $14,000 |
| 2010 | $1,392 | $14,000 |
Find assessor info on the county website
Monthly payment
Est. payment
Payment breakdown
Explore the cost of this home by adjusting the details. Changes won't be saved.Climate risks
Neighborhood: 70458

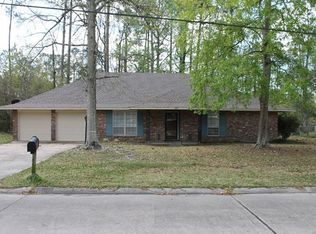
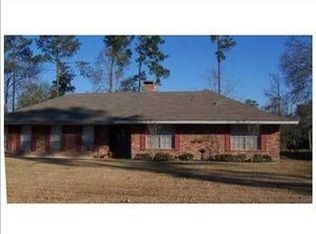
Similar homes
- $--4 bd2 ba1.6k sqft211 E Queens Dr, Slidell, LA 70458AuctionAuction.com 2
- $194,5004 bd2 ba1.8k sqft117 Matthews Dr, Slidell, LA 70458For Sale
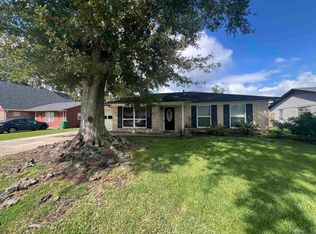
 MLS ID #2026018115, Michelle Knobloch, Keller Williams Realty Red Stick Partners. ROAM MLS
 - $190,0003 bd2 ba1.3k sqft272 Audubon Dr, Slidell, LA 70458For Sale
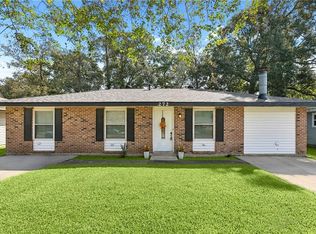
 MLS ID #2579220, Julie Lea, Compass Slidell. GSREIN
 - $225,0005 bd2 ba2.1k sqft206 S Queens Dr, Slidell, LA 70458For Sale
 MLS ID #2577600, Amanda Broussard, Broussard Realty Pros. GSREIN
 - $199,0004 bd2 ba1.6k sqft204 Rooks Dr, Slidell, LA 70458For SaleMLS ID #2573475, Christine Mottinger, ERA Top Agent Realty. GSREIN
- $134,9003 bd2 ba1.4k sqft2121 Park Dr, Slidell, LA 70458For SaleMLS ID #2026018052, LeRoy Franklin, Goodwood Realty. ROAM MLS
- $175,0004 bd2 ba1.2k sqft2015 6th St, Slidell, LA 70458For SaleMLS ID #2574380, Elizabeth Marcello, Watermark Realty, LLC. GSREIN
- $255,0005 bd3 ba2.4k sqft125 E Forest Dr, Slidell, LA 70458For SaleMLS ID #2572929, Gregg Tepper, Keller Williams Realty Services. GSREIN
- $155,0005 bd3 ba1.7k sqft260 Mockingbird Ln, Slidell, LA 70458For SaleMLS ID #2539625, Chaliese Crow, Engel & Volkers Slidell - Mandeville. GSREIN
- $184,0003 bd2 ba1.7k sqft2127 Middle Dr, Slidell, LA 70458For SaleMLS ID #2564433, Jan Mackie, Century 21 Investment Realty. GSREIN
- $185,0003 bd2 ba1.7k sqft1150 Rue Limoges, Slidell, LA 70458For SaleMLS ID #2576518, Trisha Garrett, Homesmart Realty South. GSREIN
- $197,0003 bd2 ba1.5k sqft504 Sherwood Ct, Slidell, LA 70458For SaleMLS ID #2569387, Jeffrey Levy, Engel & Volkers Slidell - Mandeville. GSREIN
- $185,0004 bd2 ba1.9k sqft1329 Westlawn Dr, Slidell, LA 70460For SaleMLS ID #2573660, Janice Brown, Atlas Real Estate Company, LLC. GSREIN
- $194,9003 bd2 ba1.5k sqft1423 Eastwood Dr, Slidell, LA 70458For SaleMLS ID #2571338, Kimberly Higgins, Epique Realty. GSREIN
- $215,0004 bd2 ba2.1k sqft661 Dale Dr, Slidell, LA 70458For SaleMLS ID #2568301, Heather Miller, Select Living LLC. GSREIN
- $185,0004 bd2 ba2.4k sqft37410 E Pinehill Dr, Slidell, LA 70460For SaleMLS ID #2562749, Tirrel Sylvas, Reag LC. GSREIN
- $199,0003 bd2 ba1.3k sqft112 Fountain Dr, Slidell, LA 70458For SaleMLS ID #2573986, Gwen Michon, Century 21 Investment Realty. GSREIN
- $254,9003 bd2 ba1.6k sqft112 Boswells Dr, Slidell, LA 70458For SaleMLS ID #2579057, Kristie Tousinau, Distinctive Real Estate. GSREIN
- $175,0003 bd2 ba1.8k sqft2706 College St, Slidell, LA 70458For SaleMLS ID #2511885, Christine Mottinger, ERA Top Agent Realty. GSREIN
